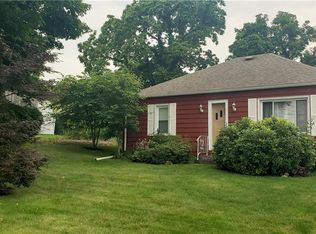
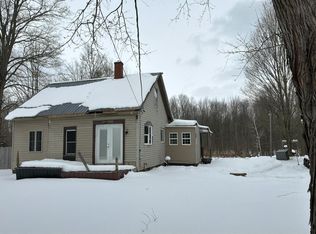
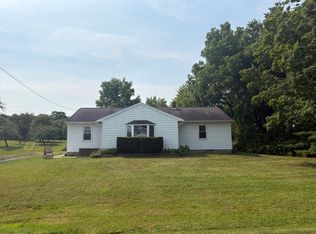
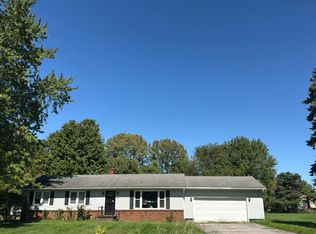
Spacious inside & out! Enjoy country living in this 3 bedroom, 1.5 bath split level on over 1 1/3 acres in Springfield Township. Great views from rear covered deck (16' x 15') and front covered porch (21' x 7'). Lots of room for relaxing and entertaining. Living Room (19' x 13'), Eat In Kitchen (19' x 12') and Family Room (25' x 13') with cozy woodburning fireplace. Convenient first floor laundry too. Second floor features 3 bedrooms and a full bath. Dry basement with tall ceilings & a wood burning stove. Convenient access to basement from attached garage and inside home. The best of both worlds with energy efficient zoned boiler heating and central air. Amazing attached garages 35' x 25' and 25' x 24' with a rear overhead door and 24' x 10' enclosed porch respectively. Detached tall carport 25' x 18' for camper, boat, etc. Room for all your tools and toys :-). New roof in 2024 and boiler in 2021. One year home warranty included. Open house Sunday 1-3PM. Call to schedule showing today!
Pending
$249,900
5565 Route 215, East Springfield, PA 16411
3beds
1,710sqft
Single Family Residence
Built in 1978
1.37 Acres Lot
$254,100 Zestimate®
$146/sqft
$-- HOA
What's special
Convenient first floor laundry
- 23 days
- 1,144
- 59
Likely to sell faster than
Zillow last checked:
Listing updated:
Listed by:
Fred Amendola 814-882-4100,
KW Flagship Realty 814-833-9500
Source: GEMLS,MLS#: 193090Originating MLS: Greater Erie Board Of Realtors
Facts & features
Interior
Bedrooms & bathrooms
- Bedrooms: 3
- Bathrooms: 2
- Full bathrooms: 1
- 1/2 bathrooms: 1
Primary bedroom
- Level: Second
- Dimensions: 13x12
Bedroom
- Level: Second
- Dimensions: 12x10
Bedroom
- Level: Second
- Dimensions: 10x9
Family room
- Description: Beams,Builtins,Fireplace
- Level: First
- Dimensions: 25x13
Foyer
- Level: First
- Dimensions: 9x6
Other
- Level: Second
- Dimensions: 11x7
Half bath
- Level: First
- Dimensions: 8x6
Kitchen
- Description: Eatin,Walkout
- Level: First
- Dimensions: 19x12
Living room
- Level: First
- Dimensions: 19x13
Heating
- Gas, Hot Water
Cooling
- Central Air
Appliances
- Included: Dishwasher, Electric Oven, Electric Range, Refrigerator, Dryer, Water Softener, Washer
Features
- Ceiling Fan(s), Cable TV, Window Treatments
- Flooring: Carpet, Vinyl
- Windows: Drapes
- Basement: Full
- Number of fireplaces: 1
- Fireplace features: Wood Burning
Interior area
- Total structure area: 1,710
- Total interior livable area: 1,710 sqft
Video & virtual tour
Property
Parking
- Total spaces: 5
- Parking features: Attached, Garage Door Opener
- Attached garage spaces: 3
Features
- Levels: Multi/Split
- Patio & porch: Deck, Enclosed, Porch
- Exterior features: Deck, Porch, Storage
Lot
- Size: 1.37 Acres
- Dimensions: 197 x 384 x 104 x 388
- Features: Level, Mineral Rights
Details
- Additional structures: Shed(s)
- Parcel number: 39053016.0030.02
- Zoning description: Residential
Construction
Type & style
- Home type: SingleFamily
- Architectural style: Split Level
- Property subtype: Single Family Residence
Materials
- Aluminum Siding, Brick
- Roof: Asphalt
Condition
- Resale
- Year built: 1978
Details
- Warranty included: Yes
Utilities & green energy
- Sewer: Septic Tank
- Water: Well
Community & HOA
Community
- Security: Fire Alarm
Location
- Region: East Springfield
Financial & listing details
- Price per square foot: $146/sqft
- Tax assessed value: $150,000
- Annual tax amount: $3,249
- Date on market: 9/9/2026
- Cumulative days on market: 17 days
- Road surface type: Paved
Estimated market value
$254,100
$241,000 - $267,000
$1,533/mo
Price history
| Date | Event | Price |
|---|---|---|
| 9/14/2026 | Pending sale | $249,900$146/sqft |
Source: GEMLS #193090 Report a problem | ||
| 9/9/2026 | Listed for sale | $249,900$146/sqft |
Source: GEMLS #193090 Report a problem | ||
Public tax history
| Year | Property taxes | Tax assessment |
|---|---|---|
| 2026 | $3,200 +1.6% | $150,000 |
| 2025 | $3,150 +3.4% | $150,000 |
| 2024 | $3,046 +15% | $150,000 |
| 2023 | $2,649 +1.6% | $150,000 |
| 2022 | $2,608 | $150,000 |
| 2021 | $2,608 +180% | $150,000 |
| 2020 | $932 -60% | $150,000 |
| 2019 | $2,327 -22.9% | $150,000 |
| 2018 | $3,019 +5.7% | $150,000 |
| 2017 | $2,856 +1.3% | $150,000 |
| 2016 | $2,819 +84% | $150,000 |
| 2015 | $1,532 -25.1% | $150,000 |
| 2014 | $2,045 +176.5% | $150,000 |
| 2013 | $740 +8.1% | $150,000 +32.7% |
| 2012 | $684 | $113,030 |
| 2011 | $684 | $113,030 |
| 2010 | $684 +11% | $113,030 |
| 2009 | $616 | $113,030 |
| 2008 | -- | $113,030 |
| 2005 | $578 | $113,030 |
| 2004 | $578 | $113,030 |
| 2003 | -- | $113,030 |
Find assessor info on the county website
Monthly payment
Est. payment
Payment breakdown
Explore the cost of this home by adjusting the details. Changes won't be saved.Climate risks
Neighborhood: 16411
Nearby schools
Schools provided by the listing agent
- District: Northwestern
Source: GEMLS. This data may not be complete. We recommend contacting the local school district to confirm school assignments for this home.