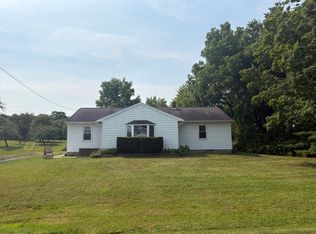
Well-maintained 4-bedroom, 2-bath, single-story home on 19 acres in Summerhill Township, just minutes from I-79. This property features energy-efficient geothermal heating and cooling, along with numerous updates completed in 2017, including a home addition, new roof, front porch, windows, siding, and gutters. A 16 ft. x 17 ft. rear deck was added in 2019, providing additional outdoor living space, and a 12 ft. x 24 ft. workshop was placed in 2018. The home also includes a water softener and a whole-house reverse osmosis system. Offering a blend of updates, functional amenities, and ample acreage, this property is ready for its next owner.
For sale
$349,500
17599 S Norrisville Rd, Conneautville, PA 16406
4beds
1,648sqft
Single Family Residence
Built in 1950
19 Acres Lot
$-- Zestimate®
$212/sqft
$-- HOA
What's special
New roofFront porchWater softenerWhole-house reverse osmosis system
- 57 days
- 559
- 43
Zillow last checked:
Listing updated:
Listed by:
Leslie Berger (814)337-6000,
ERA Richmond Real Estate Service 814-337-6000,
Ben Berger 814-853-6748,
ERA Richmond Real Estate Service
Source: GEMLS,MLS#: 192498Originating MLS: Greater Erie Board Of Realtors
Facts & features
Interior
Bedrooms & bathrooms
- Bedrooms: 4
- Bathrooms: 2
- Full bathrooms: 2
Bedroom
- Level: First
- Dimensions: 14x9
Bedroom
- Level: First
- Dimensions: 14x9
Bedroom
- Level: First
- Dimensions: 11x12
Bedroom
- Level: First
- Dimensions: 11x12
Dining room
- Level: First
- Dimensions: 9x15
Foyer
- Level: First
- Dimensions: 11x9
Other
- Level: First
- Dimensions: 5x8
Other
- Level: First
- Dimensions: 6x9
Kitchen
- Level: First
- Dimensions: 11x19
Living room
- Level: First
- Dimensions: 15x19
Heating
- Electric, Geothermal
Cooling
- See Remarks
Appliances
- Included: Dishwasher, Freezer, Gas Oven, Gas Range, Microwave, Refrigerator, Dryer, Water Softener, Washer
Features
- Flooring: Carpet, Vinyl
- Basement: Crawl Space,Partial
- Has fireplace: No
Interior area
- Total structure area: 1,648
- Total interior livable area: 1,648 sqft
Property
Parking
- Total spaces: 3
- Parking features: Detached, Garage
- Garage spaces: 2
Features
- Levels: One
- Stories: 1
- Patio & porch: Deck, Porch
- Exterior features: Deck, Porch
Lot
- Size: 19 Acres
- Dimensions: 430 x 1852 x 0 x 0
- Features: Flat, Mineral Rights, Trees, Wooded
Details
- Parcel number: 5407032
- Zoning description: A-1
Construction
Type & style
- Home type: SingleFamily
- Architectural style: One Story
- Property subtype: Single Family Residence
Materials
- Vinyl Siding
- Roof: Composition
Condition
- Excellent,Resale
- Year built: 1950
Utilities & green energy
- Sewer: Septic Tank
- Water: Well
Community & HOA
Community
- Security: Smoke Detector(s)
Location
- Region: Conneautville
Financial & listing details
- Price per square foot: $212/sqft
- Tax assessed value: $30,596
- Annual tax amount: $2,552
- Date on market: 8/6/2026
- Cumulative days on market: 58 days
- Road surface type: Paved
Estimated market value
Not available
Estimated sales range
Not available
Not available
Price history
| Date | Event | Price |
|---|---|---|
| 9/13/2026 | Listed for sale | $349,500$212/sqft |
Source: GEMLS #192498 Report a problem | ||
| 8/27/2026 | Pending sale | $349,500$212/sqft |
Source: GEMLS #192498 Report a problem | ||
| 8/6/2026 | Listed for sale | $349,500+306.4%$212/sqft |
Source: GEMLS #192498 Report a problem | ||
| 5/16/2007 | Sold | $86,000$52/sqft |
Source: GEMLS #85658 Report a problem | ||
Public tax history
| Year | Property taxes | Tax assessment |
|---|---|---|
| 2025 | $2,552 | $30,596 |
| 2024 | $2,552 | $30,596 |
| 2023 | $2,552 +2.5% | $30,596 |
| 2022 | $2,491 | $30,596 |
| 2021 | $2,491 -10.8% | $30,596 |
| 2020 | $2,792 | $30,596 |
| 2019 | $2,792 +17.5% | $30,596 |
| 2018 | $2,376 +309.6% | $30,596 +41.6% |
| 2017 | $580 | $21,600 |
| 2016 | $580 | $21,600 |
| 2015 | $580 | $21,600 |
Find assessor info on the county website
Monthly payment
Est. payment
Payment breakdown
Explore the cost of this home by adjusting the details. Changes won't be saved.Climate risks
Neighborhood: 16406
Nearby schools
Schools provided by the listing agent
- District: Conneaut
Source: GEMLS. This data may not be complete. We recommend contacting the local school district to confirm school assignments for this home.
- $13,031-- bd-- ba-- sqft13000 Radio Rd, Conneautville, PA 16406Off Market
- $205,700-- bd-- ba-- sqft13149 Wing Rd, Conneautville, PA 16406Off Market
- $3,616-- bd-- ba-- sqft17529 S Norrisville Rd, Conneautville, PA 16406Off Market
- $299,800-- bd-- ba-- sqft17701 S Norrisville Rd, Conneautville, PA 16406Off Market
Similar homes
- $384,9003 bd2 ba1.2k sqft5857 198th Hwy, Conneautville, PA 16406For Sale
 MLS ID #192192, Nick Novosel, Howard Hanna BK Meadville. GEMLS
 - $289,9003 bd2 ba1.6k sqft1269 Washington Street Ext, Conneautville, PA 16406For Sale
 MLS ID #192028, Heather Switala, Agresti Real Estate. GEMLS
 - $--3 bd3 ba1.4k sqft7097 Sherrod Hill Rd, Edinboro, PA 16412Auction
 Auction.com 2
 - $380,0003 bd3 ba1.8k sqft16737 Round Top Rd, Meadville, PA 16335For Sale
 MLS ID #192928, Mandi Borgia, Agresti Real Estate. GEMLS
