Beautifully maintained 3-bedroom, 2-story home set on a landscaped lot with exceptional indoor and outdoor living spaces. This home blends classic charm with thoughtful updates throughout. The remodeled kitchen is a standout feature, offering cherry cabinetry, granite countertops, stone flooring, a copper sink, and a dual-fuel range. The inviting living area features a gas fireplace. Recent improvements include updated boiler, electric panel, windows, roof and flashing, hot water tank, and upgraded insulation. New carpet adds a fresh touch, while the upstairs office with fiber optic internet offers an ideal work-from-home setup. Step outside to enjoy the outdoor spaces, including a pergola-covered kitchen with refrigerator, sink, and granite countertop, along with stone and brick walkways, a privacy fence, and a garden house. Additional features include a generator and dog kennel. This move-in ready home offers a great combination of updates, space, and outdoor amenities.
For sale
Price cut: $10K (8/17)
$220,000
903 Washington St, Conneautville, PA 16406
3beds
1,872sqft
Single Family Residence
Built in 1937
7,840 Square Feet Lot
$215,300 Zestimate®
$118/sqft
$-- HOA
What's special
Gas fireplacePrivacy fenceLandscaped lotNew carpetCherry cabinetryDual-fuel rangeStone and brick walkways
- 169 days
- 270
- 18
Zillow last checked:
Listing updated:
Listed by:
Nancy Mangilo (814)724-1100,
Howard Hanna BK Meadville 814-724-1100
Source: GEMLS,MLS#: 190595Originating MLS: Greater Erie Board Of Realtors
Facts & features
Interior
Bedrooms & bathrooms
- Bedrooms: 3
- Bathrooms: 1
- Full bathrooms: 1
Primary bedroom
- Level: Second
Bedroom
- Level: Second
Bedroom
- Level: Second
Other
- Level: Third
Dining room
- Level: First
Other
- Level: Second
Kitchen
- Description: Pantry
- Level: First
Living room
- Level: First
Office
- Level: Second
Sunroom
- Level: First
Heating
- Gas, Hot Water
Cooling
- Window Unit(s)
Appliances
- Included: Dishwasher, Gas Oven, Gas Range, Refrigerator, Dryer, Washer
Features
- Window Treatments
- Flooring: Carpet, Other
- Windows: Drapes
- Basement: Full
- Number of fireplaces: 1
- Fireplace features: Gas
Interior area
- Total structure area: 1,872
- Total interior livable area: 1,872 sqft
Video & virtual tour
Property
Parking
- Total spaces: 1.5
- Parking features: Detached, Garage, Garage Door Opener
- Garage spaces: 1.5
Features
- Levels: Two
- Stories: 2
- Patio & porch: Enclosed, Patio, Porch
- Exterior features: Fence, Patio
- Fencing: Yard Fenced
Lot
- Size: 7,840 Square Feet
- Dimensions: 50 x 150 x 0 x 0
- Features: Landscaped, See Remarks
Details
- Additional structures: Outbuilding
- Parcel number: 2019014015
- Zoning description: R-1
Construction
Type & style
- Home type: SingleFamily
- Architectural style: Two Story
- Property subtype: Single Family Residence
Materials
- See Remarks
- Roof: See Remarks
Condition
- Excellent,Resale
- Year built: 1937
Utilities & green energy
- Sewer: Public Sewer
- Water: Public
Community & HOA
Community
- Features: Sidewalks
Location
- Region: Conneautville
Financial & listing details
- Price per square foot: $118/sqft
- Tax assessed value: $15,500
- Annual tax amount: $1,339
- Date on market: 5/4/2026
- Cumulative days on market: 147 days
- Road surface type: Paved
Estimated market value
$215,300
$205,000 - $226,000
Not available
Price history
| Date | Event | Price |
|---|---|---|
| 10/5/2026 | Listed for sale | $220,000$118/sqft |
Source: GEMLS #190595 Report a problem | ||
| 9/10/2026 | Pending sale | $220,000$118/sqft |
Source: GEMLS #190595 Report a problem | ||
| 8/17/2026 | Price change | $220,000-4.3%$118/sqft |
Source: GEMLS #190595 Report a problem | ||
| 7/30/2026 | Price change | $230,000-13.2%$123/sqft |
Source: GEMLS #190595 Report a problem | ||
| 7/2/2026 | Price change | $265,000-5.4%$142/sqft |
Source: GEMLS #190595 Report a problem | ||
| 5/4/2026 | Listed for sale | $280,000$150/sqft |
Source: GEMLS #190595 Report a problem | ||
Public tax history
| Year | Property taxes | Tax assessment |
|---|---|---|
| 2025 | $1,370 | $15,500 |
| 2024 | $1,370 +2.3% | $15,500 |
| 2023 | $1,339 +3.6% | $15,500 |
| 2022 | $1,293 | $15,500 |
| 2021 | $1,293 -14.7% | $15,500 |
| 2020 | $1,516 | $15,500 |
| 2019 | $1,516 +22.8% | $15,500 |
| 2018 | $1,235 +176.1% | $15,500 |
| 2017 | $447 | $15,500 |
| 2016 | $447 | $15,500 |
| 2015 | $447 | $15,500 |
| 2014 | -- | $15,500 |
| 2013 | -- | $15,500 |
| 2012 | -- | $15,500 |
| 2011 | -- | $15,500 |
| 2010 | -- | $15,500 |
| 2009 | -- | $15,500 |
| 2008 | -- | $15,500 |
Find assessor info on the county website
Monthly payment
Est. payment
Payment breakdown
Explore the cost of this home by adjusting the details. Changes won't be saved.Climate risks
Neighborhood: 16406
Nearby schools
Schools provided by the listing agent
- District: Conneaut
Source: GEMLS. This data may not be complete. We recommend contacting the local school district to confirm school assignments for this home.
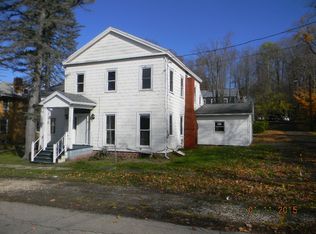
Similar homes
- $269,9003 bd2 ba1.6k sqft21148 Beaver Center Rd, Conneautville, PA 16406For Sale
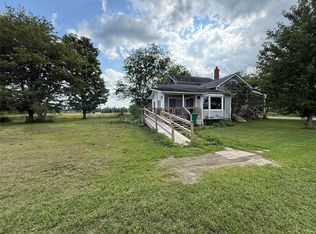 MLS ID #192738, Troy Heidenreich, RE/MAX Lakeland Realty. GEMLS
 - $--3 bd2 ba1.5k sqft69 S Main St, Albion, PA 16401Auction
 Xome
Xome - $--3 bd3 ba1.4k sqft7097 Sherrod Hill Rd, Edinboro, PA 16412Auction
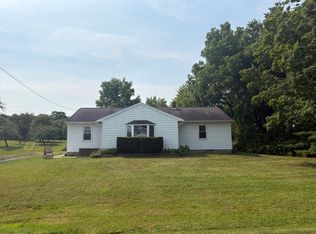 Auction.com 2
 - $225,0003 bd2 ba1.3k sqft1527 Lakeview Dr, Espyville, PA 16424For Sale
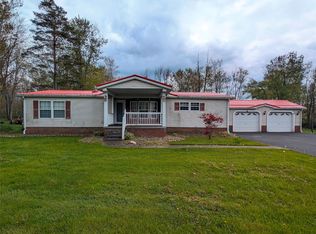 MLS ID #190701, Benjamin Pouliot, RE/MAX Lakeland Realty. GEMLS
