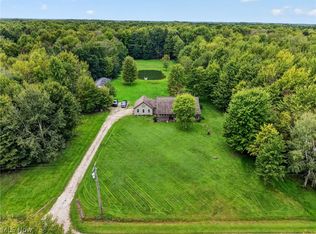
Welcome to 430 S. Amboy Rd. A spacious ranch on approximately 3.38 acres! Wrap around front porch. Offering the perfect blend of comfort, privacy, and outdoor enjoyment. This 4-bedroom, 2-full-bath home offers an inviting layout designed for everyday living and entertaining. A major bonus is the impressive 4-car detached garage, offering abundant room for vehicles, hobbies, workshop space, and additional storage. A separate storage shed with electricity adds even more versatility. The primary bedroom features its own private bath, while the partially finished basement provides additional flexible space and storage. Bonus room in basement could work as a fifth bedroom. Inside, you'll find beautiful hardwood floors, an abundance of natural light, and a warm, welcoming atmosphere. The spacious family room is a true highlight, featuring a stone fireplace and French doors that open to the patio and expansive backyard. Front garage doors replaced, left door 8/26 and right door 2024. new concrete poured on left side of home 2026. Invisible fence with 3 dog collars stays with home. Central air 2026. Basement waterproofed in 2023. Large shed upgraded to metal in 2022. Garbage disposal 2026. All appliances stay, dishwasher 2024 and refrigerator 2023. Newer drainage process with gravel in the driveway out to the woods.
Active
$385,000
430 S Amboy Rd, Conneaut, OH 44030
4beds
2,044sqft
Single Family Residence
Built in 1985
3.38 Acres Lot
$-- Zestimate®
$188/sqft
$-- HOA
What's special
Spacious family roomWarm welcoming atmosphereAbundance of natural lightBeautiful hardwood floorsWrap around front porchStone fireplacePatio and expansive backyard
- 2 days
- 321
- 30
Zillow last checked:
Listing updated:
Listed by:
Lori A Cerutti 440-862-3639 loricerutti@mcdhomes.com,
McDowell Homes Real Estate Services,
Rhondi Bieshada 440-339-9729,
McDowell Homes Real Estate Services
Source: MLS Now,MLS#: 5247453 Originating MLS: Lake Geauga Area Association of REALTORS
Originating MLS: Lake Geauga Area Association of REALTORSFacts & features
Interior
Bedrooms & bathrooms
- Bedrooms: 4
- Bathrooms: 2
- Full bathrooms: 2
- Main level bathrooms: 2
- Main level bedrooms: 3
Primary bedroom
- Description: Flooring: Carpet
- Level: First
- Dimensions: 17 x 13
Bedroom
- Level: First
- Dimensions: 12 x 11
Bedroom
- Level: First
- Dimensions: 13 x 9
Bedroom
- Level: First
- Dimensions: 12 x 12
Primary bathroom
- Level: First
- Dimensions: ND x ND
Bathroom
- Level: First
- Dimensions: ND x ND
Bonus room
- Description: Office
- Level: First
- Dimensions: 9 x 8
Dining room
- Description: Flooring: Wood
- Level: First
- Dimensions: 10 x 12
Entry foyer
- Description: Flooring: Slate
- Level: First
- Dimensions: 9 x 8
Family room
- Description: Flooring: Carpet
- Level: First
- Dimensions: 24 x 22
Kitchen
- Description: Flooring: Wood
- Level: First
- Dimensions: 12 x 8
Laundry
- Level: Lower
- Dimensions: ND x ND
Living room
- Description: Flooring: Wood
- Level: First
- Dimensions: 16 x 12
Recreation
- Level: Lower
- Dimensions: ND x ND
Heating
- Forced Air, Fireplace(s), Gas, Heat Pump
Cooling
- Central Air
Appliances
- Included: Dryer, Dishwasher, Disposal, Microwave, Range, Refrigerator, Washer
- Laundry: In Basement, Laundry Closet, Lower Level, Laundry Room
Features
- Ceiling Fan(s), Cathedral Ceiling(s), Entrance Foyer, Open Floorplan, Storage
- Basement: Full,Finished
- Number of fireplaces: 1
- Fireplace features: Family Room, Stone, Gas
Interior area
- Total structure area: 2,044
- Total interior livable area: 2,044 sqft
- Finished area above ground: 2,044
Video & virtual tour
Property
Parking
- Total spaces: 4
- Parking features: Basement, Driveway, Detached, Garage Faces Front, Garage, Garage Door Opener
- Garage spaces: 4
Features
- Levels: Two
- Stories: 1
- Patio & porch: Rear Porch, Front Porch, Patio
- Exterior features: Dog Run, Fire Pit, Lighting, Private Yard, Storage
- Has private pool: Yes
- Pool features: Above Ground
- Fencing: Invisible,Partial
- Has view: Yes
- View description: Neighborhood, Trees/Woods
Lot
- Size: 3.38 Acres
- Dimensions: 146 x 984
- Features: Back Yard, Front Yard, Landscaped, Open Lot, Wooded
Details
- Additional structures: Shed(s), Storage
- Parcel number: 123210006600
Construction
Type & style
- Home type: SingleFamily
- Architectural style: Ranch
- Property subtype: Single Family Residence
- Attached to another structure: Yes
Materials
- Vinyl Siding
- Roof: Asphalt,Fiberglass
Condition
- Year built: 1985
Utilities & green energy
- Sewer: Septic Tank
- Water: Public
Community & HOA
Community
- Features: Medical Service, Restaurant
- Subdivision: Connecticut City
HOA
- Has HOA: No
Location
- Region: Conneaut
Financial & listing details
- Price per square foot: $188/sqft
- Tax assessed value: $236,000
- Annual tax amount: $3,527
- Date on market: 9/23/2026
- Cumulative days on market: 3 days
- Listing terms: Cash,Conventional,USDA Loan,VA Loan
Estimated market value
Not available
Estimated sales range
Not available
Not available
Price history
| Date | Event | Price |
|---|---|---|
| 9/23/2026 | Listed for sale | $385,000+93.5%$188/sqft |
Source:  MLS Now #5247453 Report a problem MLS Now #5247453 Report a problem | ||
| 3/16/2017 | Sold | $199,000+2.6%$97/sqft |
Source: MLS Now #3866093 Report a problem | ||
| 3/16/2017 | Pending sale | $194,000$95/sqft |
Source: CENTURY 21 HomeStar #3866093 Report a problem | ||
| 12/20/2016 | Listed for sale | $194,000+10.9%$95/sqft |
Source: Century 21 HomeStar #3866093 Report a problem | ||
| 7/29/2015 | Sold | $174,900$86/sqft |
Source: Public Record Report a problem | ||
| 4/23/2015 | Pending sale | $174,900$86/sqft |
Source: BHHS Professional Realty #3664780 Report a problem | ||
| 2/12/2015 | Price change | $174,900-2.8%$86/sqft |
Source: BHHS Professional Realty #3664780 Report a problem | ||
| 10/31/2014 | Listed for sale | $179,900+12.5%$88/sqft |
Source: BHHS Professional Realty #3664780 Report a problem | ||
| 10/16/2010 | Listing removed | $159,900$78/sqft |
Source: SellYourHouseForFree.com Report a problem | ||
| 9/19/2010 | Listed for sale | $159,900-13.3%$78/sqft |
Source: SellYourHouseForFree.com Report a problem | ||
| 2/5/2009 | Listing removed | $184,500$90/sqft |
Source: Prudential Real Estate #2476941 Report a problem | ||
| 7/19/2008 | Listed for sale | $184,500+107.3%$90/sqft |
Source: Prudential Real Estate #2476941 Report a problem | ||
| 9/19/2001 | Sold | $89,000$44/sqft |
Source: Public Record Report a problem | ||
Public tax history
| Year | Property taxes | Tax assessment |
|---|---|---|
| 2025 | $3,740 -0.3% | $82,610 |
| 2024 | $3,752 -2.2% | $82,610 |
| 2023 | $3,838 +18% | $82,610 +34% |
| 2022 | $3,253 -1.7% | $61,640 |
| 2021 | $3,310 +0.1% | $61,640 |
| 2020 | $3,308 +12.9% | $61,640 +14.9% |
| 2019 | $2,930 +4.9% | $53,630 |
| 2018 | $2,794 +0.2% | $53,630 |
| 2017 | $2,789 +21.6% | $53,630 +11.8% |
| 2016 | $2,294 -1% | $47,960 |
| 2015 | $2,317 +13.5% | $47,960 |
| 2014 | $2,042 -8.2% | $47,960 -10.6% |
| 2013 | $2,224 +4% | $53,630 |
| 2012 | $2,139 +15.7% | $53,630 +15.5% |
| 2011 | $1,850 -3.7% | $46,420 -7.5% |
| 2010 | $1,921 -0.5% | $50,200 +0% |
| 2008 | $1,931 -2.6% | $50,190 +2.9% |
| 2007 | $1,982 +84% | $48,755 +81.9% |
| 2006 | $1,077 -3.3% | $26,810 |
| 2005 | $1,114 +5.1% | $26,810 +7.7% |
| 2004 | $1,060 +0% | $24,885 |
| 2003 | $1,060 +4.4% | $24,885 |
| 2002 | $1,015 +11.5% | $24,885 +22.8% |
| 2001 | $910 +77.9% | $20,265 |
| 2000 | $512 | $20,265 |
Find assessor info on the county website
Monthly payment
Est. payment
Payment breakdown
Explore the cost of this home by adjusting the details. Changes won't be saved.Climate risks
Neighborhood: 44030
Nearby schools
Schools provided by the listing agent
- District: Conneaut Area CSD - 403
Source: MLS Now. This data may not be complete. We recommend contacting the local school district to confirm school assignments for this home.
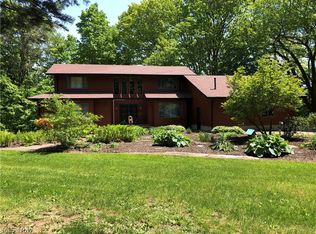
Similar homes
- $330,0004 bd2 ba2.4k sqft919 Horton Rd, Conneaut, OH 44030For Sale
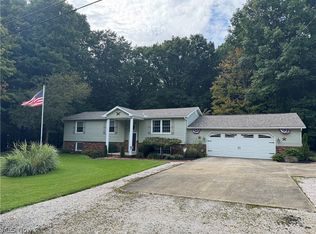 MLS ID #5245663, Breanna L Tomajko, Platinum Real Estate. MLS Now
 - $349,9004 bd3 ba2.3k sqft7249 Regal Dr, Conneaut, OH 44030For Sale
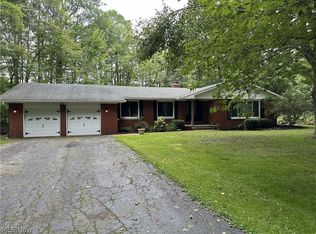 MLS ID #5244431, Connie S Emus, Howard Hanna. MLS Now
 - $299,9004 bd3 ba3k sqft1950 Bridgeview Ln, Conneaut, OH 44030For Sale
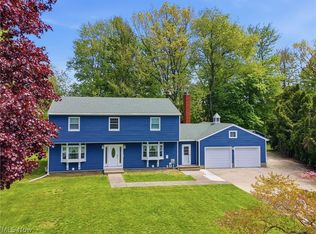 MLS ID #5210829, Clorice L Vines, McDowell Homes Real Estate Services. MLS Now
 - $485,0003 bd2 ba1.6k sqft4393 Middle Rd, Conneaut, OH 44030For Sale
 MLS ID #5247216, Tara Rhodes, Platinum Real Estate. MLS Now
