Peaceful country living meets modern convenience on this beautiful 5-acre Saybrook township property, located just about 2 miles from State Route 90 for an easy commute while still offering the privacy and tranquility of a spacious country setting. The beautifully maintained grounds offers five usable acres, with portions of the property treated and thoughtfully maintained while still providing plenty of open, walkable space to explore and enjoy. Perfect for farming, adding additional recreational areas, farming or just simply appreciating the beautiful outdoor scenery.
Inside, the home offers 4 bedrooms, 2½ baths, and a comfortable blend of character and modern updates. Natural hardwood floors add warmth and charm to the bedrooms, while updated flooring throughout the remainder of the home provides a fresh, modern feel. Recent improvements include a new boiler, roof, interior paint, flooring, gutters, updated bathroom fixtures and an updated garage offering peace of mind for the next owner.
The walkout lower level adds valuable flexibility and includes an enclosed screened porch/sunroom, creating a wonderful space to relax, entertain, or simply take in the peaceful surroundings in nearly any season. Rolling acres allow you to enjoy the property from both the front and back of the home, whether you’re starting the day with coffee on the porch or unwinding on the back patio.
Adding even more versatility is the attached upper and lower garage configuration, providing exceptional storage and parking options for vehicles, recreational equipment, hobbies, or additional workspace.
If you’re looking for acreage, privacy, usable land, comfortable living space, and convenient access to I-90 without sacrificing a peaceful setting, this is the property you have been waiting for. Schedule your showing today.
Active
$425,000
2810 Forman Rd, Austinburg, OH 44010
3beds
2,676sqft
Single Family Residence
Built in 1963
5 Acres Lot
$-- Zestimate®
$159/sqft
$-- HOA
What's special
Five usable acresBeautifully maintained groundsUpdated garageRolling acresWalkout lower levelNatural hardwood floorsInterior paint
- 13 hours
- 153
- 9
Zillow last checked:
Listing updated:
Listed by:
Melissa S Harford 440-463-2424 melissaharford@mcdhomes.com,
McDowell Homes Real Estate Services
Source: MLS Now,MLS#: 5245736 Originating MLS: Lake Geauga Area Association of REALTORS
Originating MLS: Lake Geauga Area Association of REALTORSFacts & features
Interior
Bedrooms & bathrooms
- Bedrooms: 3
- Bathrooms: 3
- Full bathrooms: 2
- 1/2 bathrooms: 1
- Main level bathrooms: 1
- Main level bedrooms: 2
Heating
- Hot Water, Radiator(s), Steam
Cooling
- Wall/Window Unit(s)
Appliances
- Included: Dryer, Dishwasher, Range
- Laundry: In Basement
Features
- Built-in Features, Entrance Foyer, Eat-in Kitchen
- Basement: Full,Partially Finished,Storage Space,Walk-Out Access
- Number of fireplaces: 1
- Fireplace features: Basement
Interior area
- Total structure area: 2,676
- Total interior livable area: 2,676 sqft
- Finished area above ground: 1,706
- Finished area below ground: 970
Video & virtual tour
Property
Parking
- Total spaces: 4
- Parking features: Additional Parking, Attached, Direct Access, Garage, Garage Door Opener, Inside Entrance
- Attached garage spaces: 4
Features
- Levels: Two
- Stories: 2
- Patio & porch: Enclosed, Front Porch, Patio, Porch, Screened
Lot
- Size: 5 Acres
- Features: Front Yard, Few Trees
Details
- Parcel number: 480270001300
- Special conditions: Standard
Construction
Type & style
- Home type: SingleFamily
- Architectural style: Cape Cod
- Property subtype: Single Family Residence
Materials
- Brick
- Roof: Aluminum,Asphalt,Fiberglass
Condition
- Year built: 1963
Utilities & green energy
- Sewer: Septic Tank
- Water: Public
Community & HOA
Community
- Subdivision: Saybrook
HOA
- Has HOA: No
Location
- Region: Austinburg
Financial & listing details
- Price per square foot: $159/sqft
- Tax assessed value: $163,500
- Annual tax amount: $2,709
- Date on market: 9/21/2026
- Cumulative days on market: 4 days
- Listing terms: Cash,Conventional,FHA,USDA Loan,VA Loan
Estimated market value
Not available
Estimated sales range
Not available
Not available
Price history
| Date | Event | Price |
|---|---|---|
| 9/21/2026 | Listed for sale | $425,000+347.4%$159/sqft |
Source:  MLS Now #5245736 Report a problem MLS Now #5245736 Report a problem | ||
| 10/4/2019 | Sold | $95,000-14.8%$36/sqft |
Source: Public Record Report a problem | ||
| 7/15/2019 | Price change | $111,546-0.1%$42/sqft |
Source: Auction.com Report a problem | ||
| 7/11/2019 | Price change | $111,7110%$42/sqft |
Source: Auction.com Report a problem | ||
| 7/9/2019 | Price change | $111,714-0.1%$42/sqft |
Source: Auction.com Report a problem | ||
| 7/7/2019 | Price change | $111,831+0.1%$42/sqft |
Source: Auction.com Report a problem | ||
| 7/4/2019 | Price change | $111,728+0%$42/sqft |
Source: Auction.com Report a problem | ||
| 7/2/2019 | Price change | $111,680+0.2%$42/sqft |
Source: Auction.com Report a problem | ||
| 6/29/2019 | Price change | $111,508+0.4%$42/sqft |
Source: Auction.com Report a problem | ||
| 6/26/2019 | Price change | $111,018-1.3%$41/sqft |
Source: Auction.com Report a problem | ||
| 6/19/2019 | Price change | $112,476+0.7%$42/sqft |
Source: Auction.com Report a problem | ||
| 6/15/2019 | Price change | $111,713-0.3%$42/sqft |
Source: Auction.com Report a problem | ||
| 6/10/2019 | Price change | $112,074$42/sqft |
Source: Auction.com Report a problem | ||
| 6/7/2019 | Listed for sale | -- |
Source: Auction.com Report a problem | ||
Public tax history
| Year | Property taxes | Tax assessment |
|---|---|---|
| 2025 | $2,796 +6.3% | $57,230 |
| 2024 | $2,629 -0.6% | $57,230 |
| 2023 | $2,646 +15% | $57,230 +33.6% |
| 2022 | $2,301 -1.7% | $42,840 -0.6% |
| 2021 | $2,341 -0.6% | $43,120 |
| 2020 | $2,355 -44.5% | $43,120 +4.4% |
| 2019 | $4,243 +130.3% | $41,300 |
| 2018 | $1,842 +7% | $41,300 |
| 2017 | $1,722 -1.9% | $41,300 +1.9% |
| 2016 | $1,754 +0.1% | $40,530 |
| 2015 | $1,753 +4.3% | $40,530 |
| 2014 | $1,681 -14.1% | $40,530 -13.2% |
| 2013 | $1,956 +3.2% | $46,700 |
| 2012 | $1,894 -2.4% | $46,700 |
| 2011 | $1,940 -6.2% | $46,700 -10.2% |
| 2010 | $2,069 +4.2% | $51,980 +0% |
| 2008 | $1,987 -3% | $51,975 +1.6% |
| 2007 | $2,048 +1% | $51,135 |
| 2006 | $2,027 -17.4% | $51,135 |
| 2005 | $2,454 +3.9% | $51,135 +9.8% |
| 2004 | $2,361 +0.8% | $46,585 |
| 2003 | $2,342 +3.8% | $46,585 |
| 2002 | $2,256 +7.6% | $46,585 +13.3% |
| 2001 | $2,096 -1.1% | $41,125 |
| 2000 | $2,120 | $41,125 |
Find assessor info on the county website
Monthly payment
Est. payment
Payment breakdown
Explore the cost of this home by adjusting the details. Changes won't be saved.Climate risks
Neighborhood: 44010
Nearby schools
Schools provided by the listing agent
- District: Ashtabula Area CSD - 401
Source: MLS Now. This data may not be complete. We recommend contacting the local school district to confirm school assignments for this home.
Similar homes
- $399,9004 bd3 ba2.8k sqft4922 S Ridge Rd E, Geneva, OH 44041For Sale
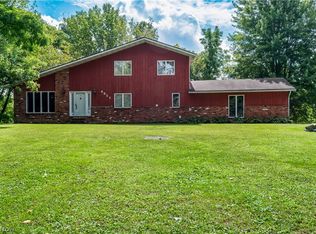 MLS ID #5240845, Stephanie Shaffer, Russell Real Estate Services. MLS Now
 - $365,0003 bd2 ba2k sqft6940 Lake Rd W, Ashtabula, OH 44004For Sale
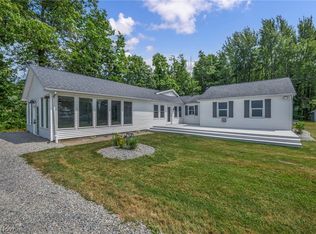 MLS ID #5245382, Michael Kaim, Real of Ohio. MLS Now
 - $270,0003 bd2 ba1.7k sqft1993 Dadeyville Rd, Austinburg, OH 44010For Sale
 MLS ID #5240315, Jayme M Sandy, RE/MAX Results. MLS Now
 - $450,0003 bd3 ba1.8k sqft1076 Garrett Rd, Jefferson, OH 44047For Sale By Owner

