Spectacular Forest Ridge Riverfront Retreat! Renovated cedar mid-century modern gem perched atop a hillside overlooking the Scenic Ashtabula River & 100+ acre Cleveland Museum of Natural History Preserve. Entertain in the 36' x 24' vaulted open concept great room boasting 180 forest views. Modern bright design offers fusion of textures, loads of glass walls, neutral solid surface flooring, natural cedar feature wall, whitewashed wood ceiling, fireplace, TV, foyer entry. Kitchen: clean white shaker cabinetry, large center island, SS appliances. Spacious spread of 5 bedrooms w/wall length closets, 3 full baths, huge rec room w/pool table, wet/dry sauna, 2+ car poured wall garage w/cellar, attached shed & sunroom/greenhouse, Muti tier deck (24' x 32') & (14' x 16'). State-of-the-art, on demand combination-boiler/hot water heater system (multiple zones), seller owns 2-500 gallon propane tanks. Don't miss this car opportunity to own this tranquil riverfront retreat in an enchanted forest of old growth hemlocks, beech trees & ferns, home to precious wildlife - deer, owls, dusks, geese, heron, otter, beaver. Forest Ridge HOA includes a 5 acre rec park for fishing and recreation. conveniently located near RT 11 & RT 90 corridor. Minutes to 30+ wineries,, distilleries, shopping, galleries, breweries, covered bridges, Historic Ashtabula Harbor restaurants & marinas, Lake Erie beaches, Spire Inst. Don't wait, this is your opportunity to live in a natural park setting. NOTE: Photos have been virtually staged to show scale and versatility.
Active
Price cut: $10K (9/2)
$379,900
4281 N Forest Ridge Dr, Ashtabula, OH 44004
5beds
3,104sqft
Single Family Residence
Built in 1968
0.51 Acres Lot
$-- Zestimate®
$122/sqft
$13/mo HOA
What's special
Attached shedWhitewashed wood ceilingNatural cedar feature wallFoyer entryFusion of texturesSs appliancesModern bright design
- 106 days
- 976
- 94
Zillow last checked:
Listing updated:
Listed by:
Mickey Johnson Havel 440-576-7355 info@assuredrealestateoh.com,
Assured Real Estate
Source: MLS Now,MLS#: 5220228 Originating MLS: Ashtabula County REALTORS
Originating MLS: Ashtabula County REALTORSFacts & features
Interior
Bedrooms & bathrooms
- Bedrooms: 5
- Bathrooms: 3
- Full bathrooms: 3
- Main level bathrooms: 1
- Main level bedrooms: 2
Primary bedroom
- Description: Flooring: Luxury Vinyl Tile
- Level: Second
- Dimensions: 16 x 20
Bedroom
- Description: Flooring: Luxury Vinyl Tile
- Level: Second
- Dimensions: 14 x 15
Bedroom
- Description: Flooring: Luxury Vinyl Tile
- Features: Natural Woodwork
- Level: First
- Dimensions: 14 x 15
Bedroom
- Description: Flooring: Luxury Vinyl Tile
- Level: Second
- Dimensions: 13 x 14
Bedroom
- Level: First
- Dimensions: 11 x 13
Primary bathroom
- Description: Flooring: Ceramic Tile
- Level: Second
- Dimensions: 8 x 13
Dining room
- Description: Flooring: Luxury Vinyl Tile
- Features: Cathedral Ceiling(s), Vaulted Ceiling(s)
- Level: First
- Dimensions: 12 x 14
Great room
- Description: Flooring: Luxury Vinyl Tile
- Features: Chandelier, Cathedral Ceiling(s), Fireplace, High Ceilings, Natural Woodwork
- Level: First
- Dimensions: 16 x 24
Kitchen
- Description: Flooring: Luxury Vinyl Tile
- Features: Breakfast Bar, Built-in Features, Chandelier, Cathedral Ceiling(s), Laminate Counters, Vaulted Ceiling(s), Natural Woodwork
- Level: First
- Dimensions: 12 x 14
Laundry
- Description: Flooring: Laminate
- Level: First
- Dimensions: 7 x 10
Other
- Description: Flooring: Laminate
- Level: First
- Dimensions: 6 x 10
Recreation
- Description: Flooring: Carpet,Ceramic Tile
- Features: Chandelier, Sauna
- Level: First
- Dimensions: 20 x 24
Sunroom
- Description: Flooring: Wood
- Level: First
- Dimensions: 7 x 16
Heating
- Baseboard, Fireplace(s), Hot Water, Propane, Steam, Zoned
Cooling
- Attic Fan
Appliances
- Included: Dishwasher, Range, Refrigerator
- Laundry: Washer Hookup, Electric Dryer Hookup, Main Level, Laundry Tub, Sink
Features
- Beamed Ceilings, Chandelier, Cathedral Ceiling(s), Double Vanity, Eat-in Kitchen, High Ceilings, Kitchen Island, Laminate Counters, Open Floorplan, Natural Woodwork
- Basement: Crawl Space
- Number of fireplaces: 1
- Fireplace features: Great Room, Other
Interior area
- Total structure area: 3,104
- Total interior livable area: 3,104 sqft
- Finished area above ground: 3,104
Video & virtual tour
Property
Parking
- Total spaces: 2
- Parking features: Attached, Electricity, Garage, Garage Door Opener, Paved
- Attached garage spaces: 2
Features
- Levels: One and One Half,Two
- Stories: 2
- Patio & porch: Deck, Enclosed, Glass Enclosed, Patio, Porch
- Exterior features: Fire Pit, Storage
- Has view: Yes
- View description: Panoramic, River, Valley, Trees/Woods, Water
- Has water view: Yes
- Water view: River,Water
- Waterfront features: River Front, Waterfront
- Frontage type: River
Lot
- Size: 0.51 Acres
- Dimensions: 126 x 214
- Features: Bluff, Rolling Slope, Many Trees, Sloped, Wooded, Waterfront
- Topography: Hill
Details
- Additional structures: Shed(s)
- Parcel number: 540041000900
Construction
Type & style
- Home type: SingleFamily
- Architectural style: Contemporary
- Property subtype: Single Family Residence
Materials
- Cedar, Lap Siding, Wood Siding
- Foundation: Block
- Roof: Asphalt,Fiberglass,Metal
Condition
- Year built: 1968
Utilities & green energy
- Sewer: Septic Tank
- Water: Public
Community & HOA
Community
- Features: Golf, Medical Service, Park, Shopping
- Security: Security System, Smoke Detector(s)
- Subdivision: Forest Rdg
HOA
- Has HOA: Yes
- Services included: Electricity, Insurance, Maintenance Grounds, Recreation Facilities
- HOA fee: $150 annually
- HOA name: Forest Ridge Property Owners Association
Location
- Region: Ashtabula
Financial & listing details
- Price per square foot: $122/sqft
- Annual tax amount: $2,342
- Date on market: 6/18/2026
- Cumulative days on market: 107 days
- Listing terms: Cash,Conventional,FHA
Estimated market value
Not available
Estimated sales range
Not available
Not available
Price history
| Date | Event | Price |
|---|---|---|
| 9/2/2026 | Price change | $379,900-2.6%$122/sqft |
Source:  MLS Now #5220228 Report a problem MLS Now #5220228 Report a problem | ||
| 8/4/2026 | Price change | $389,900-1.3%$126/sqft |
Source: MLS Now #5220228 Report a problem | ||
| 6/25/2026 | Price change | $395,000-5.2%$127/sqft |
Source: MLS Now #5220228 Report a problem | ||
| 6/18/2026 | Listed for sale | $416,754$134/sqft |
Source: MLS Now #5220228 Report a problem | ||
Public tax history
Tax history is unavailable.
Monthly payment
Est. payment
Payment breakdown
Explore the cost of this home by adjusting the details. Changes won't be saved.Climate risks
Neighborhood: 44004
Nearby schools
Schools provided by the listing agent
- District: Buckeye LSD Ashtabula - 402
Source: MLS Now. This data may not be complete. We recommend contacting the local school district to confirm school assignments for this home.
Similar homes
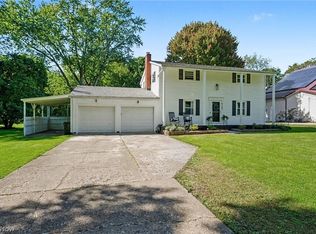
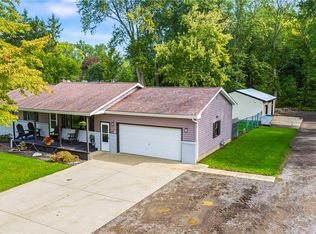
- $315,0004 bd2 ba1.9k sqft6187 Robinhood Ln, Ashtabula, OH 44004For Sale
 MLS ID #5248403, Charlotte Baldwin, HomeSmart Real Estate Momentum LLC. MLS Now
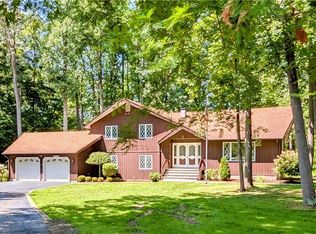
 - $275,0004 bd2 ba1.9k sqft5226 State Rd, Ashtabula, OH 44004For Sale
 MLS ID #5248768, Victoria S Miller, Berkshire Hathaway HomeServices Professional Realty. MLS Now
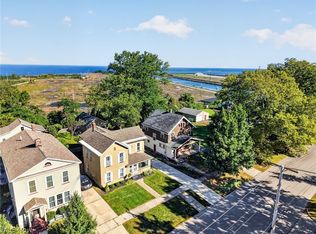
 - $329,0003 bd3 ba2.3k sqft1305 Garrison Rd, Ashtabula, OH 44004For Sale
 MLS ID #5232244, Susanne L Horvath, Century 21 Homestar. MLS Now
 - $349,9004 bd2 ba2k sqft1101 Walnut Blvd, Ashtabula, OH 44004For Sale
 MLS ID #5247892, Tara Rhodes, Platinum Real Estate. MLS Now
