Welcome home to 2239 Plymouth Ridge Road! If you're looking for peaceful country living with plenty of room to spread out, this beautiful 3-bedroom, 2-bathroom ranch has so much to offer! Situated on 2.5 acres in the Buckeye Local School District, this home features the convenience of single-level living with new flooring throughout, a new roof, and a new HVAC system, offering added comfort and peace of mind! At the heart of the home, you'll find a beautiful double-sided fireplace that can be enjoyed from both the kitchen and living room, creating a warm and inviting atmosphere. The spacious primary suite offers a relaxing retreat with a soaking tub, double sinks, and a walk-in closet. Additional features include a dedicated office area, a convenient laundry room, and a breezeway connecting the home to the spacious attached 3-car garage, providing plenty of room for vehicles, storage, or hobbies. Step outside and take in the peaceful surroundings from the deck or porch, perfect for enjoying your morning coffee, relaxing after a long day, or entertaining family and friends. With 2.5 acres to enjoy, there's plenty of room for outdoor activities, gardening, or simply enjoying extra privacy. Offering a wonderful combination of space, comfort, and country living, this property is ready for its next chapter. Don't miss your opportunity to make it your own!
Contingent
$250,000
2239 Plymouth Ridge Rd, Ashtabula, OH 44004
3beds
2,016sqft
Single Family Residence
Built in 2003
2.5 Acres Lot
$-- Zestimate®
$124/sqft
$-- HOA
What's special
Dedicated office areaSpacious primary suiteSingle-level livingDouble sinksSoaking tubBeautiful double-sided fireplaceNew flooring throughout
- 5 days
- 1,290
- 135
Likely to sell faster than
Zillow last checked:
Listing updated:
Listed by:
Amanda Ott 440-855-7931 mandyottrealtor@gmail.com,
Platinum Real Estate
Source: MLS Now,MLS#: 5257377 Originating MLS: Akron Cleveland Association of REALTORS
Facts & features
Interior
Bedrooms & bathrooms
- Bedrooms: 3
- Bathrooms: 2
- Full bathrooms: 2
- Main level bathrooms: 2
- Main level bedrooms: 3
Primary bedroom
- Description: Flooring: Luxury Vinyl Tile
- Features: Walk-In Closet(s)
- Level: First
- Dimensions: ND x ND
Bedroom
- Description: Flooring: Luxury Vinyl Tile
- Level: First
- Dimensions: ND x ND
Bedroom
- Description: Flooring: Luxury Vinyl Tile
- Level: First
- Dimensions: ND x ND
Primary bathroom
- Description: Flooring: Tile
- Features: Soaking Tub
- Level: First
- Dimensions: ND x ND
Bathroom
- Description: Flooring: Tile
- Level: First
- Dimensions: ND x ND
Other
- Description: Flooring: Linoleum,Tile
- Level: First
- Dimensions: ND x ND
Dining room
- Description: Flooring: Luxury Vinyl Tile
- Level: First
- Dimensions: ND x ND
Entry foyer
- Description: Flooring: Tile
- Level: First
- Dimensions: ND x ND
Kitchen
- Description: Flooring: Tile
- Features: Fireplace
- Level: First
- Dimensions: ND x ND
Laundry
- Description: Flooring: Tile
- Level: First
- Dimensions: ND x ND
Living room
- Description: Flooring: Luxury Vinyl Tile
- Features: Fireplace
- Level: First
- Dimensions: ND x ND
Office
- Description: Flooring: Tile
- Features: Built-in Features
- Level: First
- Dimensions: ND x ND
Heating
- Baseboard
Cooling
- Central Air
Appliances
- Included: Dryer, Dishwasher, Microwave, Range, Refrigerator, Washer
- Laundry: Main Level, Laundry Room
Features
- Ceiling Fan(s), Entrance Foyer, Kitchen Island, Walk-In Closet(s)
- Basement: Crawl Space
- Number of fireplaces: 1
- Fireplace features: Kitchen, Living Room
Interior area
- Total structure area: 2,016
- Total interior livable area: 2,016 sqft
- Finished area above ground: 2,016
Video & virtual tour
Property
Parking
- Total spaces: 3
- Parking features: Attached, Garage
- Attached garage spaces: 3
Features
- Levels: One
- Stories: 1
- Patio & porch: Deck, Porch
- Exterior features: Storage
Lot
- Size: 2.5 Acres
- Features: Back Yard, Front Yard
Details
- Additional structures: Outbuilding, Shed(s)
- Parcel number: 540010000303
- Special conditions: Standard
Construction
Type & style
- Home type: SingleFamily
- Architectural style: Ranch
- Property subtype: Single Family Residence
- Attached to another structure: Yes
Materials
- Vinyl Siding
- Foundation: Brick/Mortar, Permanent
- Roof: Metal
Condition
- Year built: 2003
Utilities & green energy
- Sewer: Septic Tank
- Water: Private
Community & HOA
Community
- Subdivision: Connecticut Western Reserve
HOA
- Has HOA: No
Location
- Region: Ashtabula
Financial & listing details
- Price per square foot: $124/sqft
- Tax assessed value: $180,200
- Annual tax amount: $2,375
- Date on market: 11/12/2026
- Cumulative days on market: 6 days
Estimated market value
Not available
Estimated sales range
Not available
Not available
Price history
| Date | Event | Price |
|---|---|---|
| 11/12/2026 | Listed for sale | $250,000+8.7%$124/sqft |
Source:  MLS Now #5257377 Report a problem | ||
| 6/10/2022 | Sold | $230,000-8%$114/sqft |
Source: MLS Now #4365255 Report a problem | ||
| 4/27/2022 | Pending sale | $249,900$124/sqft |
Source: MLS Now #4365255 Report a problem | ||
| 4/19/2022 | Listed for sale | $249,900+51.5%$124/sqft |
Source: MLS Now #4365255 Report a problem | ||
| 7/20/2020 | Sold | $165,000-2.9%$82/sqft |
Source: MLS Now #4169698 Report a problem | ||
| 4/19/2020 | Pending sale | $169,900$84/sqft |
Source: Berkshire Hathaway Home Services Professional Realty #4169698 Report a problem | ||
| 2/22/2020 | Listed for sale | $169,900-12.9%$84/sqft |
Source: BHHS Professional Realty #4169698 Report a problem | ||
| 9/18/2008 | Listing removed | $195,000$97/sqft |
Source: Prudential Real Estate #2455258 Report a problem | ||
| 7/25/2008 | Listed for sale | $195,000+1292.9%$97/sqft |
Source: Prudential Real Estate #2455258 Report a problem | ||
| 6/18/2002 | Sold | $14,000$7/sqft |
Source: Public Record Report a problem | ||
Public tax history
| Year | Property taxes | Tax assessment |
|---|---|---|
| 2025 | $2,375 -0.4% | $63,070 |
| 2024 | $2,385 -0.8% | $63,070 |
| 2023 | $2,405 +21.2% | $63,070 +38.5% |
| 2022 | $1,984 -1.1% | $45,540 |
| 2021 | $2,006 0% | $45,540 |
| 2020 | $2,007 -6% | $45,540 -2.4% |
| 2019 | $2,135 +3.4% | $46,660 |
| 2018 | $2,064 +3.7% | $46,660 |
| 2017 | $1,991 +3.6% | $46,660 +4% |
| 2016 | $1,922 +0.1% | $44,870 |
| 2015 | $1,920 +3.1% | $44,870 |
| 2014 | $1,862 -1.4% | $44,870 -1.8% |
| 2013 | $1,890 +0.2% | $45,710 |
| 2012 | $1,887 +0.1% | $45,710 |
| 2011 | $1,885 +3.6% | $45,710 -1.7% |
| 2010 | $1,820 +0.6% | $46,480 |
| 2008 | $1,808 +0.4% | $46,480 +3.7% |
| 2007 | $1,802 +2.8% | $44,835 |
| 2006 | $1,752 +2.5% | $44,835 |
| 2005 | $1,709 +7.9% | $44,835 +9.3% |
| 2004 | $1,584 +560.6% | $41,020 +573.6% |
| 2003 | $240 +39.4% | $6,090 +29.9% |
| 2002 | $172 | $4,690 |
| 2001 | -- | -- |
Find assessor info on the county website
Monthly payment
Est. payment
Payment breakdown
Explore the cost of this home by adjusting the details. Changes won't be saved.Climate risks
Neighborhood: 44004
Nearby schools
Schools provided by the listing agent
- District: Buckeye LSD Ashtabula - 402
Source: MLS Now. This data may not be complete. We recommend contacting the local school district to confirm school assignments for this home.
- $369,8003 bd3 ba1.7k sqft2225 Plymouth Ridge Rd, Ashtabula, OH 44004Off Market
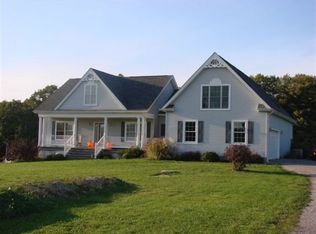
- $341,9003 bd1 ba1.5k sqft2222 Plymouth Ridge Rd #R, Ashtabula, OH 44004Off Market
- $422,1003 bd3 ba1.9k sqft2205 Plymouth Ridge Rd, Ashtabula, OH 44004Off Market
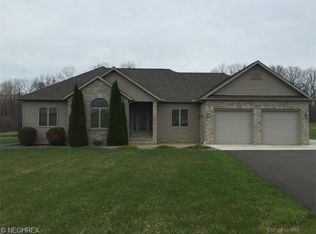
- $376,1004 bd2 ba2.4k sqft2261 Plymouth Ridge Rd, Ashtabula, OH 44004Off Market
Similar homes
- $220,0004 bd2 ba1.8k sqft2820 Avondale Ave, Ashtabula, OH 44004For Sale By Owner

- $224,9004 bd2 ba1.5k sqft4730 S Ridge Rd E, Ashtabula, OH 44004For Sale
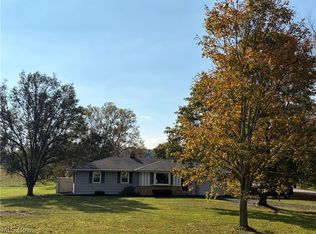 MLS ID #5255573, Theresa Berrier-Pope, HomeSmart Real Estate Momentum LLC. MLS Now
- $259,9003 bd2 ba2.2k sqft3127 Avon Blvd, Ashtabula, OH 44004For Sale
 MLS ID #5245457, Courtney Heath, HomeSmart Real Estate Momentum LLC. MLS Now
- $--3 bd2 ba1.3k sqft3301 Ct St, Ashtabula, OH 44004AuctionXome
