Glorious Italianate in the heart of Historical Kingsville on 1.20 acre. This wonderfully preserved home has gorgeous hardwood flooring, souring 9-10' ceilings, 9" oak baseboards, trim and a grand ornate winding staircase, large rooms, lots of tall windows for natural light (crown wavy glass), glass doors. Spacious living room/library or parlor, central formal dining room, big country eat-in kitchen with island, breakfast bar, morning nook, Kraftmaid maple cabinets, SS appliances. 4 bedrooms (1 on main, 3 up), loft area, 2 full baths, 40' front porch, quaint side and rear porches off kitchen, large mud/laundry. Full unfinished basement for storage, root/caning/wine cellar, easy access to electrical, plumbing & mechanicals. Gabled, 22 x 36' timber frame barn features hand hewn beams & flooring, stairway to second story, storage, sliding door, additional white single car garage. Long driveway, ample parking areas, brick patio & walkways, open sloping lot with old growth hardwood trees. Timeless hand-crafted details mixed with thoughtful updates make this a special one of a kind treasure. Located in Ashtabula County, home to 30+ wineries, distilleries, Geneva-on-the-Lake, Lake Erie beaches, marinas, fishing, covered bridges, Spire Institute, Historical Ashtabula Harbor district. Don't. miss this opportunity to own a piece of Kingsville history.
Contingent
$269,900
3066 W Main St, Kingsville, OH 44048
4beds
2,424sqft
Single Family Residence
Built in 1870
1.2 Acres Lot
$-- Zestimate®
$111/sqft
$-- HOA
What's special
Loft areaBrick patio and walkwaysGorgeous hardwood flooringAmple parking areasLong drivewayBreakfast barGrand ornate winding staircase
- 44 days
- 1,021
- 90
Zillow last checked:
Listing updated:
Listed by:
Mickey Johnson Havel 440-576-7355 info@assuredrealestateoh.com,
Assured Real Estate
Source: MLS Now,MLS#: 5247958 Originating MLS: Ashtabula County REALTORS
Facts & features
Interior
Bedrooms & bathrooms
- Bedrooms: 4
- Bathrooms: 2
- Full bathrooms: 2
- Main level bathrooms: 1
- Main level bedrooms: 1
Bedroom
- Description: Flooring: Carpet
- Level: First
- Dimensions: 15 x 12
Bedroom
- Description: Flooring: Wood
- Level: Second
- Dimensions: 15 x 13
Bedroom
- Description: Flooring: Wood
- Level: Second
- Dimensions: 11 x 10
Bedroom
- Description: Flooring: Wood
- Level: Second
- Dimensions: 13 x 12
Bathroom
- Description: Flooring: Ceramic Tile
- Level: First
- Dimensions: 9 x 10
Bathroom
- Description: Flooring: Ceramic Tile
- Level: Second
- Dimensions: ND x ND
Basement
- Description: Flooring: Concrete
- Level: Basement
- Dimensions: ND x ND
Dining room
- Description: Flooring: Wood
- Features: Natural Woodwork, Window Treatments
- Level: First
- Dimensions: 18 x 14
Kitchen
- Description: Flooring: Ceramic Tile
- Features: Breakfast Bar, Built-in Features, High Ceilings, Window Treatments
- Level: First
- Dimensions: 16 x 14
Laundry
- Description: Flooring: Wood
- Features: Window Treatments
- Level: First
- Dimensions: 13 x 11
Library
- Description: Flooring: Wood
- Features: Window Treatments
- Level: First
- Dimensions: 14 x 12
Living room
- Description: Flooring: Wood
- Features: Window Treatments
- Level: First
- Dimensions: 14 x 15
Loft
- Description: Flooring: Wood
- Features: Natural Woodwork
- Level: Second
- Dimensions: 9 x 8
Heating
- Forced Air, Gas
Cooling
- Ceiling Fan(s)
Appliances
- Included: Dishwasher, Range, Refrigerator
- Laundry: Main Level, Laundry Room
Features
- Bookcases, Chandelier, Eat-in Kitchen, High Ceilings, Kitchen Island, Laminate Counters, Natural Woodwork
- Basement: Full,Concrete,Unfinished
- Has fireplace: No
Interior area
- Total structure area: 2,424
- Total interior livable area: 2,424 sqft
- Finished area above ground: 2,424
Video & virtual tour
Property
Parking
- Parking features: Driveway, Gravel, Workshop in Garage
Features
- Levels: Two
- Stories: 2
- Patio & porch: Rear Porch, Covered, Front Porch, Side Porch
- Has view: Yes
- View description: Trees/Woods
Lot
- Size: 1.2 Acres
- Features: Back Yard, Cleared, Front Yard, Open Lot, Few Trees
Details
- Additional structures: Barn(s), Garage(s), Outbuilding, Pole Barn, Shed(s), Storage, Workshop
- Parcel number: 270270009400
Construction
Type & style
- Home type: SingleFamily
- Architectural style: Colonial
- Property subtype: Single Family Residence
Materials
- Wood Siding
- Foundation: Brick/Mortar, Combination, Concrete Perimeter, Stone
- Roof: Flat,Membrane,Rubber
Condition
- Updated/Remodeled
- Year built: 1870
Utilities & green energy
- Sewer: Septic Tank
- Water: Public
Community & HOA
Community
- Subdivision: Kingsville
HOA
- Has HOA: No
Location
- Region: Kingsville
Financial & listing details
- Price per square foot: $111/sqft
- Annual tax amount: $2,131
- Date on market: 9/29/2026
- Cumulative days on market: 46 days
- Listing terms: Cash,Conventional
Estimated market value
Not available
Estimated sales range
Not available
Not available
Price history
| Date | Event | Price |
|---|---|---|
| 11/2/2026 | Contingent | $269,900$111/sqft |
Source: MLS Now #5247958 Report a problem | ||
| 9/29/2026 | Listed for sale | $269,900$111/sqft |
Source:  MLS Now #5247958 Report a problem | ||
Public tax history
Tax history is unavailable.
Monthly payment
Est. payment
Payment breakdown
Explore the cost of this home by adjusting the details. Changes won't be saved.Climate risks
Neighborhood: 44048
Nearby schools
Schools provided by the listing agent
- District: Buckeye LSD Ashtabula - 402
Source: MLS Now. This data may not be complete. We recommend contacting the local school district to confirm school assignments for this home.
- $235,3004 bd2 ba2.4k sqft3066 W Main St #84, Kingsville, OH 44048Off Market
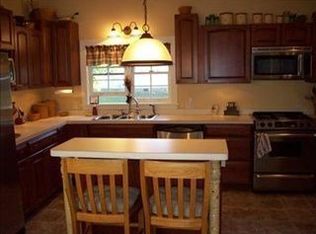
- $108,5003 bd1 ba1.3k sqft3059 W Main St #84, Kingsville, OH 44048Off Market
- $145,5005 bd2 ba1.7k sqft3090 W Main St #84, Kingsville, OH 44048Off Market

- $195,4003 bd2 ba1.8k sqft3039 W Main St #84, Kingsville, OH 44048Off Market
Similar homes
- $250,0003 bd2 ba2k sqft2239 Plymouth Ridge Rd, Ashtabula, OH 44004For Sale
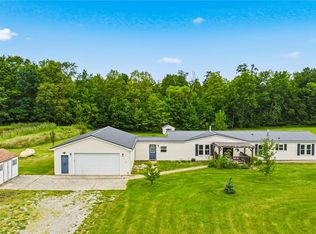 MLS ID #5257377, Amanda Ott, Platinum Real Estate. MLS Now
- $265,0004 bd3 ba2.3k sqft3329 S Maple Ln, Ashtabula, OH 44004For Sale
 MLS ID #5208786, Stacy Pena, Glasshouse Realty Group, LLC. MLS Now
- $309,9004 bd2 ba1.9k sqft6187 Robinhood Ln, Ashtabula, OH 44004For Sale
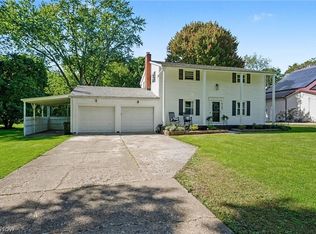 MLS ID #5248403, Charlotte Baldwin, HomeSmart Real Estate Momentum LLC. MLS Now
- $375,0003 bd3 ba2.6k sqft6968 Richwood Dr, Conneaut, OH 44030For Sale
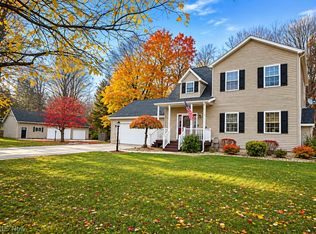 MLS ID #5260663, Deborah Krabacher, Howard Hanna. MLS Now
