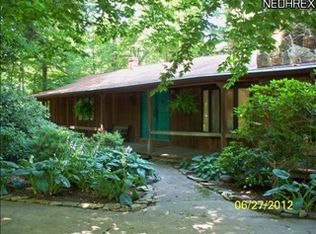
Welcome to Your Private Rustic Retreat! This expansive and serene home is ideally situated on just under an acre of wooded land which offers both space and peace, making it the perfect retreat from the hustle and bustle of everyday life.With 4 generously-sized bedrooms and the potential for a 5th bedroom and 2.5 baths this home accommodates a variety of living arrangements and needs. This residence features a large deck for outdoor enjoyment and a dramatic stone fireplace that serves as a focal point in the living area. The walkout lower level offers extra space for a variety of uses, and with a new furnace and fresh carpet throughout, you?ll experience comfort and warmth. The property includes an oversized 3-car garage and a dedicated workshop, making it ideal for any hobbyist or craftsman. Schedule a private showing to witness all this home has to offer! Agent Owned.
Closed
Zillow last checked:
Listing updated:
Bought with:
Gina Petrochello, 2022003286
Assured Real Estate
Source: MLS Now,MLS#: 5057862 Originating MLS: Lake Geauga Area Association of REALTORS
Originating MLS: Lake Geauga Area Association of REALTORSPrice history
| Date | Event | Price |
|---|---|---|
| 2/13/2025 | Sold | $222,500-6.9%$94/sqft |
Source:  MLS Now #5057862 Report a problem MLS Now #5057862 Report a problem | ||
| 1/29/2025 | Pending sale | $239,000$101/sqft |
Source: MLS Now #5057862 Report a problem | ||
| 12/3/2024 | Price change | $239,000-2.4%$101/sqft |
Source: MLS Now #5057862 Report a problem | ||
| 11/8/2024 | Price change | $245,000-5.6%$103/sqft |
Source: MLS Now #5057862 Report a problem | ||
| 10/23/2024 | Price change | $259,500-2.1%$109/sqft |
Source: MLS Now #5057862 Report a problem | ||
| 10/8/2024 | Price change | $265,000-3.6%$112/sqft |
Source: MLS Now #5057862 Report a problem | ||
| 9/23/2024 | Price change | $275,000-3.5%$116/sqft |
Source: MLS Now #5057862 Report a problem | ||
| 8/12/2024 | Price change | $285,000-3.4%$120/sqft |
Source: MLS Now #5057862 Report a problem | ||
| 7/29/2024 | Listed for sale | $295,000+58.6%$124/sqft |
Source: MLS Now #5057862 Report a problem | ||
| 9/19/2019 | Sold | $186,000+0.6%$78/sqft |
Source: MLS Now #4110683 Report a problem | ||
| 8/12/2019 | Pending sale | $184,900$78/sqft |
Source: CENTURY 21 HomeStar #4110683 Report a problem | ||
| 7/25/2019 | Price change | $184,900-2.6%$78/sqft |
Source: CENTURY 21 HomeStar #4110683 Report a problem | ||
| 6/28/2019 | Listed for sale | $189,900+8.8%$80/sqft |
Source: Century 21 HomeStar #4110683 Report a problem | ||
| 11/22/2017 | Sold | $174,500+1.7%$74/sqft |
Source: Agent Provided Report a problem | ||
| 11/9/2017 | Pending sale | $171,500$72/sqft |
Source: CENTURY 21 HomeStar #3921012 Report a problem | ||
| 10/5/2017 | Listing removed | $1,200$1/sqft |
Source: CENTURY 21 HomeStar #3941189 Report a problem | ||
| 9/28/2017 | Listed for rent | $1,200$1/sqft |
Source: CENTURY 21 HomeStar #3941189 Report a problem | ||
| 8/14/2017 | Price change | $171,500-0.3%$72/sqft |
Source: CENTURY 21 HomeStar #3921012 Report a problem | ||
| 7/10/2017 | Listed for sale | $172,000-12.8%$73/sqft |
Source: Century 21 HomeStar #3921012 Report a problem | ||
| 3/15/2017 | Listing removed | $197,200$83/sqft |
Source: Coldwell Banker Hunter Realty #3860141 Report a problem | ||
| 3/2/2017 | Listed for sale | $197,200+21%$83/sqft |
Source: Coldwell Banker Hunter Realty #3860141 Report a problem | ||
| 2/19/2016 | Sold | $163,000-6.8%$69/sqft |
Source: Agent Provided Report a problem | ||
| 1/12/2016 | Pending sale | $174,900$74/sqft |
Source: CENTURY 21 HomeStar #3740170 Report a problem | ||
| 11/18/2015 | Price change | $174,900-2%$74/sqft |
Source: CENTURY 21 HomeStar #3740170 Report a problem | ||
| 9/18/2015 | Price change | $178,500-3.3%$75/sqft |
Source: CENTURY 21 HomeStar #3740170 Report a problem | ||
| 8/19/2015 | Listed for sale | $184,500$78/sqft |
Source: Century 21 HomeStar #3740170 Report a problem | ||
Nearby homes
- $1,200-- bd-- ba-- sqft4284 N Forest Ridge Dr, Ashtabula, OH 44004Off Market
- $800-- bd-- ba-- sqft4284 N Forest Ridge Dr, Ashtabula, OH 44004Off Market
- $316,5004 bd3 ba1.6k sqft4296 N Forest Ridge Dr, Ashtabula, OH 44004Off Market
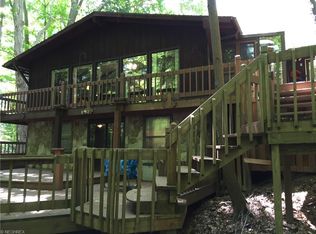
- $332,2004 bd3 ba2.6k sqft4242 N Forest Ridge Dr, Ashtabula, OH 44004Off Market
Get a cash offer in 3 minutes
Find out how much your home could sell for in as little as 3 minutes with a no-obligation cash offer.
Estimated market value
$283,900
