Welcome home to this beautifully rebuilt property, completely reconstructed in 2017 and offering an impressive amount of space, thoughtful details, and storage throughout. Featuring 4 bedrooms and 4.5 bathrooms, this home showcases bamboo flooring, a fireplace that can accommodate gas or wood burning, and zoned heating and cooling on each floor for year-round comfort.
The main-floor kitchen features granite countertops, a farmhouse sink, ample cabinetry, and a convenient butler’s pantry. Just off the kitchen, enjoy the bright sunroom leading to the inviting wraparound porches. First-floor laundry adds everyday convenience, while walk-in closets, built-ins, charming nooks, and abundant storage can be found throughout the home. Each bathroom features double sinks.
The fully finished walkout basement provides even more living space with a spacious living area, bedroom, full bathroom, and kitchenette featuring butcher-block countertops—perfect for guests, extended living, or entertaining.
Additional features include a tankless hot water heater, two AC units, city water, septic, and all appliances staying. Outside, relax or entertain beneath the gazebo and enjoy the additional space provided by the detached two-car garage.
With multiple living areas, generous storage, beautiful indoor and outdoor spaces, and updates throughout, this home offers plenty of room to spread out and make it your own.
Active
Price cut: $50K (9/8)
$549,900
2099 S Ridge Rd E, Ashtabula, OH 44004
4beds
3,645sqft
Single Family Residence
Built in 2017
2.52 Acres Lot
$-- Zestimate®
$151/sqft
$-- HOA
What's special
Detached two-car garageFarmhouse sinkInviting wraparound porchesFully finished walkout basementFirst-floor laundryGranite countertopsBright sunroom
- 17 days
- 1,054
- 72
Zillow last checked:
Listing updated:
Listed by:
Clorice L Vines 440-812-2542 cloricedlugos@gmail.com,
McDowell Homes Real Estate Services,
Rachel N Wilson 440-862-3808,
McDowell Homes Real Estate Services
Source: MLS Now,MLS#: 5240087 Originating MLS: Lake Geauga Area Association of REALTORS
Originating MLS: Lake Geauga Area Association of REALTORSFacts & features
Interior
Bedrooms & bathrooms
- Bedrooms: 4
- Bathrooms: 5
- Full bathrooms: 4
- 1/2 bathrooms: 1
- Main level bathrooms: 1
Primary bedroom
- Description: Flooring: Bamboo
- Level: Third
- Dimensions: 16.7 x 13.1
Bedroom
- Description: Suite with bath,Flooring: Bamboo
- Level: Lower
- Dimensions: 11.9 x 19.3
Bedroom
- Description: Suite with bath and 6.5x9.3 Closet,Flooring: Bamboo
- Level: Second
- Dimensions: 12.6 x 19.1
Bedroom
- Description: Suite with full bath and 6.5x9.3 closet,Flooring: Bamboo
- Level: Second
- Dimensions: 11.9 x 19.5
Primary bathroom
- Description: Flooring: Ceramic Tile
- Level: Third
- Dimensions: 11.9 x 13.1
Bathroom
- Description: Flooring: Ceramic Tile
- Level: Lower
- Dimensions: 19 x 7
Bathroom
- Description: dual sinks,Flooring: Ceramic Tile
- Level: Second
- Dimensions: 12.2 x 6.1
Bathroom
- Description: dual sinks,Flooring: Ceramic Tile
- Level: Second
- Dimensions: 12.1 x 6.11
Dining room
- Description: Flooring: Bamboo
- Level: First
- Dimensions: 20.2 x 13.3
Entry foyer
- Description: Flooring: Bamboo
- Features: High Ceilings
- Level: First
- Dimensions: 8.1 x 6.9
Family room
- Description: Flooring: Bamboo
- Level: Lower
- Dimensions: 26 x 18
Kitchen
- Description: Flooring: Ceramic Tile
- Features: Breakfast Bar, Built-in Features, Granite Counters
- Level: First
- Dimensions: 12.6 x 14.8
Laundry
- Description: Flooring: Ceramic Tile
- Level: First
- Dimensions: 12.6 x 5.6
Living room
- Description: Flooring: Bamboo
- Features: Fireplace, High Ceilings
- Level: First
- Dimensions: 11.9 x 16.5
Other
- Description: Kitchenette with, walkout to backyard,Flooring: Ceramic Tile
- Level: Lower
- Dimensions: 12 x 13
Other
- Description: Dressing Room,Flooring: Bamboo
- Level: Third
- Dimensions: 13.2 x 5.5
Other
- Description: Sitting Room,Flooring: Bamboo
- Level: Second
- Dimensions: 13.11 x 13.3
Pantry
- Description: Butler Pantry,Flooring: Ceramic Tile
- Features: Built-in Features
- Level: First
- Dimensions: 7.5 x 5.2
Sitting room
- Description: Flooring: Ceramic Tile
- Level: First
- Dimensions: 9.1 x 14.8
Heating
- Forced Air, Gas
Cooling
- Central Air
Appliances
- Included: Built-In Oven, Dryer, Dishwasher, Disposal, Microwave, Range, Refrigerator, Washer
- Laundry: Main Level, Laundry Room
Features
- Pantry, Recessed Lighting, Storage, Walk-In Closet(s)
- Basement: Full,Finished,Walk-Out Access
- Number of fireplaces: 1
- Fireplace features: Living Room
Interior area
- Total structure area: 3,645
- Total interior livable area: 3,645 sqft
- Finished area above ground: 2,445
- Finished area below ground: 1,200
Property
Parking
- Total spaces: 2
- Parking features: Drive Through, Driveway, Detached, Garage
- Garage spaces: 2
Features
- Levels: Three Or More
- Stories: 4
- Patio & porch: Wrap Around
Lot
- Size: 2.52 Acres
Details
- Additional structures: Gazebo
- Additional parcels included: 030050002002
- Parcel number: 270240000104
Construction
Type & style
- Home type: SingleFamily
- Architectural style: Colonial
- Property subtype: Single Family Residence
Materials
- Shake Siding, Stone, Vinyl Siding
- Roof: Asphalt,Fiberglass
Condition
- Updated/Remodeled
- Year built: 2017
Utilities & green energy
- Sewer: Septic Tank
- Water: Private
Community & HOA
Community
- Subdivision: Kingsville
HOA
- Has HOA: No
Location
- Region: Ashtabula
Financial & listing details
- Price per square foot: $151/sqft
- Tax assessed value: $4,600
- Annual tax amount: $5,124
- Date on market: 8/28/2026
- Cumulative days on market: 18 days
- Listing terms: Cash,Conventional,FHA,USDA Loan,VA Loan
Estimated market value
Not available
Estimated sales range
Not available
Not available
Price history
| Date | Event | Price |
|---|---|---|
| 9/8/2026 | Price change | $549,900-8.3%$151/sqft |
Source:  MLS Now #5240087 Report a problem MLS Now #5240087 Report a problem | ||
| 8/28/2026 | Listed for sale | $599,900+263.6%$165/sqft |
Source: MLS Now #5240087 Report a problem | ||
| 6/26/2009 | Sold | $165,000$45/sqft |
Source: MLS Now #3027721 Report a problem | ||
Public tax history
| Year | Property taxes | Tax assessment |
|---|---|---|
| 2024 | $74 +1.6% | $1,610 |
| 2023 | $73 +10.4% | $1,610 +27.8% |
| 2022 | $66 -0.9% | $1,260 |
| 2021 | $66 +0% | $1,260 |
| 2020 | $66 -6.9% | $1,260 |
| 2019 | $71 +3.3% | $1,260 |
| 2018 | $69 -5.7% | $1,260 -12.5% |
| 2017 | $73 -45.3% | $1,440 +24.1% |
| 2016 | $134 +116.6% | $1,160 |
| 2015 | $62 -83.2% | $1,160 |
| 2014 | $367 +26.4% | $1,160 -58.1% |
| 2013 | $291 -54.6% | $2,770 |
| 2012 | $640 +36.1% | $2,770 |
| 2011 | $470 +50.7% | $2,770 -11.2% |
| 2010 | $312 +126.5% | $3,120 +0.2% |
| 2008 | $138 +7.9% | $3,115 +11.3% |
| 2007 | $128 +6.1% | $2,800 |
| 2006 | $120 +0.7% | $2,800 |
| 2005 | $120 +14.9% | $2,800 +15.9% |
| 2004 | $104 | $2,415 |
| 2003 | $104 +3.2% | $2,415 |
| 2002 | $101 +19.7% | $2,415 +30.2% |
| 2001 | $84 +2.7% | $1,855 |
| 2000 | $82 | $1,855 |
Find assessor info on the county website
Monthly payment
Est. payment
Payment breakdown
Explore the cost of this home by adjusting the details. Changes won't be saved.Climate risks
Neighborhood: 44004
Nearby schools
Schools provided by the listing agent
- District: Buckeye LSD Ashtabula - 402
Source: MLS Now. This data may not be complete. We recommend contacting the local school district to confirm school assignments for this home.
Similar homes
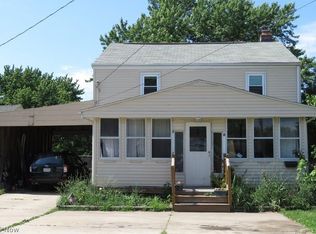
- $495,0005 bd3 ba3.1k sqft4321 N Forest Ridge Dr, Ashtabula, OH 44004For Sale
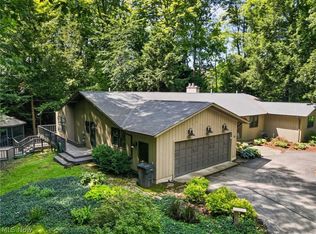 MLS ID #5239162, Mickey Johnson Havel, Assured Real Estate. MLS Now
 - $628,9003 bd3 ba2.3k sqft3191 Stevens Rd, Ashtabula, OH 44004New Construction
 MLS ID #5235108, Bruce Schlosser, Berkshire Hathaway HomeServices Professional Realty. MLS Now
 - $525,0003 bd2 ba2.2k sqft4549 Baldwin Rd, Kingsville, OH 44048For Sale
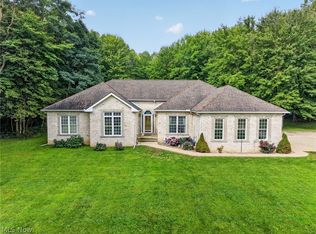 MLS ID #5242814, Clorice L Vines, McDowell Homes Real Estate Services. MLS Now
 - $415,0004 bd4 ba2.3k sqft4419 Stafford Dr, Ashtabula, OH 44004For Sale
 MLS ID #5236960, Jennifer L Bartone, Harbor Realty. MLS Now
