This open-concept living space is thoughtfully designed for comfort and modern living and is perfect for both relaxing and entertaining. The design seamlessly combines style and functionality while capturing the essence of rustic charm with contemporary details. The main floor plan features an open-concept great room with towering ceilings, a fireplace and windows that flood the space with natural light. The spacious kitchen and dining area are anchored by a lengthy island and built-in pantry.
Featuring a spacious 1st floor primary suite and large walk-in closet, this plan also includes three bedrooms and full bath on the 2nd floor. The oversized two car garage and full basement with a 9ft ceiling provide ample storage space and flexibility for future customization. This home is to-be-built allowing you time to select your finishes and customized details.
Active
$469,000
5264 Century Bay Ave, Ashtabula, OH 44004
4beds
2,439sqft
:
Get pre-qualified$3,170/mo
Single Family Residence
Built in 2026
0.39 Acres Lot
$-- Zestimate®
$192/sqft
$-- HOA
What's special
Lengthy islandThree bedroomsOpen-concept living spaceOpen-concept great roomOversized two car garageTowering ceilingsBuilt-in pantry
- 43 days |
- 224 |
- 14 |
Zillow last checked:
Listing updated:
Listed by:
Jennifer L Bartone 440-964-7142 harborrealty@gmail.com,
Harbor Realty,
Jace Hatcher 440-915-1054,
Harbor Realty
Source: MLS Now,MLS#: 5215443 Originating MLS: Ashtabula County REALTORS
Originating MLS: Ashtabula County REALTORSFacts & features
Interior
Bedrooms & bathrooms
- Bedrooms: 4
- Bathrooms: 3
- Full bathrooms: 2
- 1/2 bathrooms: 1
- Main level bathrooms: 2
- Main level bedrooms: 1
Heating
- Forced Air, Fireplace(s), Gas
Cooling
- Central Air, Ceiling Fan(s)
Appliances
- Included: Dishwasher, Microwave
- Laundry: Main Level
Features
- Kitchen Island, Open Floorplan, Recessed Lighting, Vaulted Ceiling(s)
- Basement: Full,Concrete
- Number of fireplaces: 1
- Fireplace features: Family Room, See Remarks
Interior area
- Total structure area: 2,439
- Total interior livable area: 2,439 sqft
- Finished area above ground: 2,439
- Finished area below ground: 0
Video & virtual tour
Property
Parking
- Total spaces: 2
- Parking features: Garage, Garage Door Opener
- Garage spaces: 2
Features
- Levels: Two
- Stories: 2
- Patio & porch: Rear Porch, Front Porch
Lot
- Size: 0.39 Acres
Details
- Parcel number: 480720000100
- Special conditions: Builder Owned
Construction
Type & style
- Home type: SingleFamily
- Architectural style: Contemporary,Colonial
- Property subtype: Single Family Residence
Materials
- See Remarks, Vinyl Siding
- Roof: Asphalt,Fiberglass
Condition
- New Construction,To Be Built
- New construction: Yes
- Year built: 2026
Details
- Builder name: M&K Builders And Developers
- Warranty included: Yes
Utilities & green energy
- Sewer: Public Sewer
- Water: Public
Community & HOA
Community
- Security: Carbon Monoxide Detector(s), Smoke Detector(s)
- Subdivision: Century Bay Sub
HOA
- Has HOA: No
Location
- Region: Ashtabula
Financial & listing details
- Price per square foot: $192/sqft
- Tax assessed value: $26,400
- Annual tax amount: $654
- Date on market: 6/12/2026
- Cumulative days on market: 43 days
Estimated market value
Not available
Estimated sales range
Not available
Not available
Price history
| Date | Event | Price |
|---|---|---|
| 6/12/2026 | Listed for sale | $469,000+1776%$192/sqft |
Source:  MLS Now #5215443 Report a problem MLS Now #5215443 Report a problem | ||
| 6/29/2017 | Listing removed | $25,000$10/sqft |
Source: Keller Williams Grt Cleve NE #3890184 Report a problem | ||
| 4/2/2017 | Listed for sale | $25,000$10/sqft |
Source: Keller Williams - Keller Williams Greater Cleveland NE #3890187 Report a problem | ||
Public tax history
| Year | Property taxes | Tax assessment |
|---|---|---|
| 2024 | $628 -0.4% | $9,240 |
| 2023 | $631 +8% | $9,240 +30% |
| 2022 | $585 -0.7% | $7,110 |
| 2021 | $589 -0.4% | $7,110 |
| 2020 | $591 -8.8% | $7,110 -12.4% |
| 2019 | $648 +2.3% | $8,120 |
| 2018 | $634 +0.1% | $8,120 |
| 2017 | $633 -3.2% | $8,120 |
| 2016 | $654 +5.1% | $8,120 |
| 2015 | $622 +3% | $8,120 |
| 2014 | $604 +5.8% | $8,120 +5.5% |
| 2013 | $571 +1.8% | $7,700 |
| 2012 | $561 -0.6% | $7,700 |
| 2011 | $564 +0.3% | $7,700 -8.3% |
| 2010 | $563 -10.3% | $8,400 -16.4% |
| 2008 | $628 +11% | $10,045 +19.6% |
| 2007 | $566 +0.6% | $8,400 |
| 2006 | $562 +0.6% | $8,400 |
| 2005 | $559 -10.2% | $8,400 +4.8% |
| 2004 | $623 +0.5% | $8,015 |
| 2003 | $619 +7.8% | $8,015 |
| 2002 | $575 +425.7% | $8,015 +281.7% |
| 2001 | $109 | $2,100 |
Find assessor info on the county website
Monthly payment
Est. payment
Payment breakdown
Explore the cost of this home by adjusting the details. Changes won't be saved.Climate risks
Neighborhood: Saybrook-on-the-lake
Nearby schools
GreatSchools rating
- 4/10Lakeside Intermediate SchoolGrades: 3-6Distance: 2.4 mi
- 5/10Lakeside Junior High SchoolGrades: 7-8Distance: 3.1 mi
- 2/10Lakeside High SchoolGrades: 9-12Distance: 3.1 mi
Schools provided by the listing agent
- District: Ashtabula Area CSD - 401
Source: MLS Now. This data may not be complete. We recommend contacting the local school district to confirm school assignments for this home.
- $329,4003 bd2 ba1.6k sqft5260 Century Bay Ave, Ashtabula, OH 44004Off Market
- $397,2003 bd2 ba2.1k sqftCentury Bay Ave, ASHTABULA, OH 44004Off Market
- $335,0004 bd4 ba3.6k sqft5269 Seaport Cir, Ashtabula, OH 44004Sold
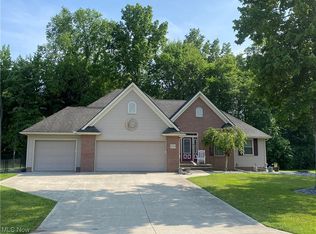
- $12,800-- bd-- ba-- sqftCentury Bay Ave, ASHTABULA, OH 44004Off Market
- $13,800-- bd-- ba-- sqft5263 Century Bay Ave, Ashtabula, OH 44004Off Market
- $12,800-- bd-- ba-- sqftCentury Bay Ave, ASHTABULA, OH 44004Off Market
- $--0.41 AcresSeaport Cir, Ashtabula, OH 44004Off Market
- $30,200-- bd-- ba-- sqft5268 Century Bay Ave, Ashtabula, OH 44004Off Market
A local agent can set up tours, give advice and negotiate with sellers.
Similar homes
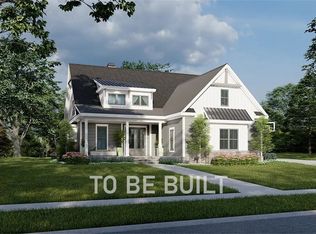
- $419,9003 bd3 ba2k sqft5283 Century Bay Ave, Ashtabula, OH 44004For Sale
 MLS ID #5219677, Jennifer L Bartone, Harbor Realty. MLS Now
 - $425,0004 bd3 ba2.3k sqft4001 Carpenter Rd, Ashtabula, OH 44004For Sale
 MLS ID #5217526, Deborah Krabacher, Howard Hanna. MLS Now
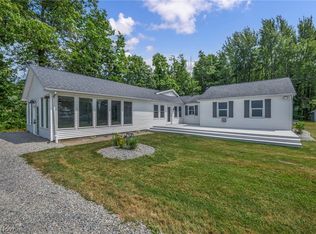
 - $449,9003 bd2 ba2k sqft6940 Lake Rd W, Ashtabula, OH 44004For Sale
 MLS ID #5228269, Michael Kaim, Real of Ohio. MLS Now
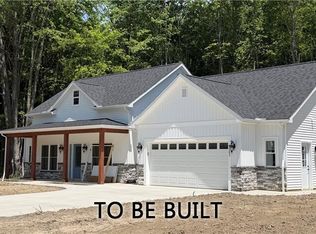
 - $364,9003 bd2 ba1.7k sqft5269 Century Bay Ave, Ashtabula, OH 44004New Construction
 MLS ID #5215946, Jennifer L Bartone, Harbor Realty. MLS Now
 - $374,9003 bd2 ba1.7k sqft5261 Century Bay Ave, Ashtabula, OH 44004New ConstructionMLS ID #5217203, Jennifer L Bartone, Harbor Realty. MLS Now
- $342,0003 bd2 ba1.8k sqft3705 Shadyside Ave, Ashtabula, OH 44004For SaleMLS ID #5221546, Lori A Cerutti, McDowell Homes Real Estate Services. MLS Now
- $559,9003 bd3 ba2.6k sqft4453 Darlington Ct, Ashtabula, OH 44004For SaleMLS ID #5137408, Jennifer L Bartone, Harbor Realty. MLS Now
- $344,9003 bd2 ba1.6k sqft1318 Daly Rd, Ashtabula, OH 44004For SaleMLS ID #5230652, Shanee' Travis, The Agency Cleveland Northcoast. MLS Now
- $438,9003 bd4 ba3.6k sqft6409 Old Woods Rd, Ashtabula, OH 44004For SaleMLS ID #5211915, Lois M Blank, Assured Real Estate. MLS Now
- $375,0003 bd3 ba2.2k sqft4008 Mannwood Rd, Ashtabula, OH 44004For SaleMLS ID #5221170, Sal M Jackson, Berkshire Hathaway HomeServices Professional Realty. MLS Now
- $395,0005 bd3 ba3.1k sqft4281 Forest Ridge Dr, Ashtabula, OH 44004For SaleMLS ID #5220228, Mickey Johnson Havel, Assured Real Estate. MLS Now
- $309,9004 bd2 ba1.9k sqft1926 Walnut Blvd, Ashtabula, OH 44004For SaleMLS ID #5216835, Theresa Berrier-Pope, HomeSmart Real Estate Momentum LLC. MLS Now
- $319,0004 bd3 ba3.3k sqft3317 Wilson Ave, Ashtabula, OH 44004For SaleMLS ID #5219310, Charlotte Baldwin, HomeSmart Real Estate Momentum LLC. MLS Now
- $275,0004 bd3 ba2.3k sqft3329 S Maple Ln, Ashtabula, OH 44004For SaleMLS ID #5208786, Jessie Keener, Glasshouse Realty Group, LLC. MLS Now
- $415,0004 bd3 ba2k sqft4139 Austin Rd, Geneva, OH 44041For SaleMLS ID #5214821, Kay Zabivnik, McDowell Homes Real Estate Services. MLS Now
- $499,0004 bd3 ba2.4k sqft3765 Woodside Drive Ext, Geneva, OH 44041For SaleMLS ID #5214892, Darren W Burke, Keller Williams Greater Cleveland Northeast. MLS Now
- $269,0003 bd3 ba2k sqft3211 Ridgewood Ave, Ashtabula, OH 44004For SaleMLS ID #5203429, Charlotte Baldwin, HomeSmart Real Estate Momentum LLC. MLS Now
- $240,0004 bd2 ba1.6k sqft759 Runkle Avenue Ext, Ashtabula, OH 44004For SaleMLS ID #5219037, Carly M Sablotny, Keller Williams Living. MLS Now
- $245,9003 bd2 ba1.5k sqft734 Knollwood Dr, Ashtabula, OH 44004For SaleMLS ID #5218387, Mickey Johnson Havel, Assured Real Estate. MLS Now
- $234,9004 bd2 ba1.5k sqft1633 W 5th St, Ashtabula, OH 44004For SaleMLS ID #5216816, Tara Rhodes, Platinum Real Estate. MLS Now
