Welcome to 4453 Darlington Court in the sought after neighborhood of Stonegate in Saybrook Township! This custom-built full brick ranch home has been thoughtfully designed and pristinely maintained by the homes first and only owner. The landscaping and grounds provide a private feel and gorgeous views on the property. Custom features like a brick paver driveway, a two-sided gas fireplace, beautiful custom woodwork, hardwood flooring, coffered ceiling, expansive room in the basement with extra tall ceilings, walk in ADA shower and so much more need to be seen to truly appreciated. This grand home blends warmth and character with the convenience of first floor living on over 2600 sq foot. A fenced back yard is perfect for your four-legged friends or to sit out on the brick paver patio to enjoy the views. Don’t miss the chance to live in one of our areas most prestigious homes- call your Agent today!
Active
Price cut: $20K (6/26)
$559,900
4453 Darlington Ct, Ashtabula, OH 44004
3beds
2,626sqft
:
Get pre-qualified$3,849/mo
Single Family Residence
Built in 2006
0.99 Acres Lot
$-- Zestimate®
$213/sqft
$25/mo HOA
What's special
Brick ranch homeTwo-sided gas fireplaceCoffered ceilingGorgeous viewsBrick paver patioBrick paver drivewayBeautiful custom woodwork
- 374 days |
- 494 |
- 14 |
Zillow last checked:
Listing updated:
Listed by:
Jennifer L Bartone 440-964-7142 harborrealty@gmail.com,
Harbor Realty,
Jace Hatcher 440-915-1054,
Harbor Realty
Source: MLS Now,MLS#: 5137408 Originating MLS: Ashtabula County REALTORS
Originating MLS: Ashtabula County REALTORSFacts & features
Interior
Bedrooms & bathrooms
- Bedrooms: 3
- Bathrooms: 3
- Full bathrooms: 2
- 1/2 bathrooms: 1
- Main level bathrooms: 3
- Main level bedrooms: 3
Heating
- Forced Air, Gas
Cooling
- Central Air, ENERGY STAR Qualified Equipment
Appliances
- Laundry: In Basement, In Unit, Multiple Locations
Features
- Bookcases, Built-in Features, Ceiling Fan(s), Crown Molding, Coffered Ceiling(s), Double Vanity, Entrance Foyer, Eat-in Kitchen, Kitchen Island, Storage, Natural Woodwork, Walk-In Closet(s)
- Basement: Full,Partially Finished,Bath/Stubbed,Sump Pump,Storage Space
- Number of fireplaces: 1
- Fireplace features: Double Sided
Interior area
- Total structure area: 2,626
- Total interior livable area: 2,626 sqft
- Finished area above ground: 2,626
Video & virtual tour
Property
Parking
- Total spaces: 2
- Parking features: Attached, Direct Access, Driveway, Garage, Garage Door Opener, Paver Block
- Attached garage spaces: 2
Accessibility
- Accessibility features: Accessible Full Bath, Accessible Bedroom, Accessible Central Living Area, Accessible Hallway(s)
Features
- Levels: One
- Stories: 1
- Patio & porch: Patio
- Fencing: Back Yard
- Has view: Yes
- View description: Garden
Lot
- Size: 0.99 Acres
- Features: Back Yard, Corner Lot, Irregular Lot, Landscaped, Wooded
Details
- Additional parcels included: 480620005600
- Parcel number: 480620005700
Construction
Type & style
- Home type: SingleFamily
- Architectural style: Ranch
- Property subtype: Single Family Residence
Materials
- Brick
- Roof: Shingle
Condition
- Year built: 2006
Utilities & green energy
- Sewer: Public Sewer
- Water: Public
Community & HOA
Community
- Subdivision: Stonegate Sub
HOA
- Has HOA: Yes
- Services included: Association Management, Reserve Fund
- HOA fee: $300 annually
- HOA name: Stonegate Hoa
Location
- Region: Ashtabula
Financial & listing details
- Price per square foot: $213/sqft
- Tax assessed value: $373,200
- Annual tax amount: $6,082
- Date on market: 7/16/2025
- Cumulative days on market: 375 days
Estimated market value
Not available
Estimated sales range
Not available
Not available
Price history
| Date | Event | Price |
|---|---|---|
| 6/26/2026 | Price change | $559,900-3.4%$213/sqft |
Source:  MLS Now #5137408 Report a problem MLS Now #5137408 Report a problem | ||
| 3/5/2026 | Price change | $579,900-3.3%$221/sqft |
Source: MLS Now #5137408 Report a problem | ||
| 7/16/2025 | Listed for sale | $599,900$228/sqft |
Source: MLS Now #5137408 Report a problem | ||
| 9/30/2024 | Listing removed | $599,900$228/sqft |
Source: MLS Now #5066215 Report a problem | ||
| 9/26/2024 | Price change | $599,900-4.8%$228/sqft |
Source: MLS Now #5066215 Report a problem | ||
| 9/9/2024 | Listed for sale | $629,900+1649.7%$240/sqft |
Source: MLS Now #5066215 Report a problem | ||
| 6/29/2006 | Sold | $36,000$14/sqft |
Source: Public Record Report a problem | ||
Public tax history
| Year | Property taxes | Tax assessment |
|---|---|---|
| 2024 | $5,519 -1.2% | $130,620 |
| 2023 | $5,583 +18.3% | $130,620 +34.5% |
| 2022 | $4,718 -1.1% | $97,130 |
| 2021 | $4,769 -0.6% | $97,130 |
| 2020 | $4,799 -9.4% | $97,130 -8.6% |
| 2019 | $5,296 +3.4% | $106,270 |
| 2018 | $5,124 +0.1% | $106,270 |
| 2017 | $5,117 +0.9% | $106,270 +5% |
| 2016 | $5,073 +0.1% | $101,220 |
| 2015 | $5,070 +4.4% | $101,220 |
| 2014 | $4,857 +6.3% | $101,220 +3.3% |
| 2013 | $4,569 -9.1% | $98,000 |
| 2012 | $5,027 -1.9% | $98,000 |
| 2011 | $5,125 -5.2% | $98,000 -10.2% |
| 2010 | $5,408 +3.5% | $109,130 |
| 2008 | $5,225 +34% | $109,130 +40% |
| 2007 | $3,900 +5831.9% | $77,945 +5760.5% |
| 2006 | $66 | $1,330 |
Find assessor info on the county website
Monthly payment
Est. payment
Payment breakdown
Explore the cost of this home by adjusting the details. Changes won't be saved.Climate risks
Neighborhood: 44004
Nearby schools
GreatSchools rating
- 4/10Lakeside Intermediate SchoolGrades: 3-6Distance: 1.6 mi
- 5/10Lakeside Junior High SchoolGrades: 7-8Distance: 2.6 mi
- 2/10Lakeside High SchoolGrades: 9-12Distance: 2.6 mi
Schools provided by the listing agent
- District: Ashtabula Area CSD - 401
Source: MLS Now. This data may not be complete. We recommend contacting the local school district to confirm school assignments for this home.
- $31,600-- bd-- ba-- sqftStafford Dr, Ashtabula, OH 44004Off Market
- $35,100-- bd-- ba-- sqftStafford Dr, Ashtabula, OH 44004Off Market
- $35,100-- bd-- ba-- sqftStafford Dr, Ashtabula, OH 44004Off Market
- $41,000-- bd-- ba-- sqftStafford Dr, Ashtabula, OH 44004Off Market
- $31,600-- bd-- ba-- sqftStafford Dr, Ashtabula, OH 44004Off Market
- $35,100-- bd-- ba-- sqftStafford Dr, Ashtabula, OH 44004Off Market
- $28,400-- bd-- ba-- sqftStafford Dr, Ashtabula, OH 44004Off Market
- $45,0000.386 AcresDarlington Ct, Ashtabula, OH 44004Pending
A local agent can set up tours, give advice and negotiate with sellers.
Similar homes
- $449,9003 bd2 ba2k sqft6940 Lake Rd W, Ashtabula, OH 44004For Sale
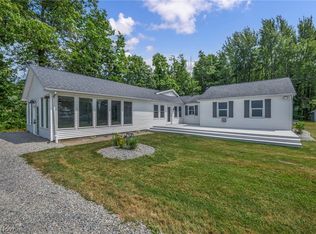 MLS ID #5228269, Michael Kaim, Real of Ohio. MLS Now
 - $499,9003 bd3 ba1.6k sqft2055 S Ridge Rd W, Ashtabula, OH 44004For Sale
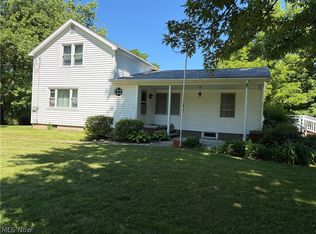 MLS ID #5221204, Jayne M Gerren, HomeSmart Real Estate Momentum LLC. MLS Now
 - $425,0004 bd3 ba2.3k sqft4001 Carpenter Rd, Ashtabula, OH 44004For Sale
 MLS ID #5217526, Deborah Krabacher, Howard Hanna. MLS Now
 - $419,9003 bd3 ba2k sqft5283 Century Bay Ave, Ashtabula, OH 44004For Sale
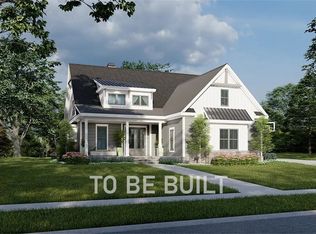 MLS ID #5219677, Jennifer L Bartone, Harbor Realty. MLS Now
 - $344,9003 bd2 ba1.6k sqft1318 Daly Rd, Ashtabula, OH 44004For SaleMLS ID #5230652, Shanee' Travis, The Agency Cleveland Northcoast. MLS Now
- $438,9003 bd4 ba3.6k sqft6409 Old Woods Rd, Ashtabula, OH 44004For SaleMLS ID #5211915, Lois M Blank, Assured Real Estate. MLS Now
- $342,0003 bd2 ba1.8k sqft3705 Shadyside Ave, Ashtabula, OH 44004For SaleMLS ID #5221546, Lori A Cerutti, McDowell Homes Real Estate Services. MLS Now
- $375,0003 bd3 ba2.2k sqft4008 Mannwood Rd, Ashtabula, OH 44004For SaleMLS ID #5221170, Sal M Jackson, Berkshire Hathaway HomeServices Professional Realty. MLS Now
- $469,0004 bd3 ba2.4k sqft5264 Century Bay Ave, Ashtabula, OH 44004New ConstructionMLS ID #5215443, Jennifer L Bartone, Harbor Realty. MLS Now
- $319,0004 bd3 ba3.3k sqft3317 Wilson Ave, Ashtabula, OH 44004For SaleMLS ID #5219310, Charlotte Baldwin, HomeSmart Real Estate Momentum LLC. MLS Now
- $309,9004 bd2 ba1.9k sqft1926 Walnut Blvd, Ashtabula, OH 44004For SaleMLS ID #5216835, Theresa Berrier-Pope, HomeSmart Real Estate Momentum LLC. MLS Now
- $395,0005 bd3 ba3.1k sqft4281 Forest Ridge Dr, Ashtabula, OH 44004For SaleMLS ID #5220228, Mickey Johnson Havel, Assured Real Estate. MLS Now
- $529,9004 bd3 ba3.4k sqft12 Lake Breeze Dr, Conneaut, OH 44030For SaleMLS ID #5223830, Rick L Furmage, Berkshire Hathaway HomeServices Professional Realty. MLS Now
- $525,0003 bd3 ba3.1k sqft2087 Chimney Ridge Dr, Madison, OH 44057For SaleMLS ID #5209201, Dawn Brace, HomeSmart Real Estate Momentum LLC. MLS Now
- $575,0005 bd3 ba2.5k sqft1912 State Route 45 N, Rock Creek, OH 44084For SaleMLS ID #5216437, Sherry Wilber, Assured Real Estate. MLS Now
- $525,0003 bd3 ba1.9k sqft2505 Footville Richmond Rd, Jefferson, OH 44047For SaleMLS ID #5223831, Emily Hagerdon, Assured Real Estate. MLS Now
- $574,9004 bd3 ba2.2k sqft2272 McMackin Rd, Madison, OH 44057For SaleMLS ID #5221519, Devin Ward, Howard Hanna. MLS Now
- $374,9003 bd2 ba1.7k sqft5261 Century Bay Ave, Ashtabula, OH 44004New ConstructionMLS ID #5217203, Jennifer L Bartone, Harbor Realty. MLS Now
- $529,0003 bd3 ba3.5k sqft5500 N Ridge Rd, Madison, OH 44057For SaleMLS ID #5198835, Daniel McGarry, EXP Realty, LLC.. MLS Now
- $289,9003 bd3 ba2.9k sqft6424 Walrath Cir, Ashtabula, OH 44004For SaleMLS ID #5196035, Rick L Furmage, Berkshire Hathaway HomeServices Professional Realty. MLS Now
