Dreaming of space, privacy, and country charm? This stunning 5-bedroom, 2.5-bath home on 53 acres offers it all!
Lovingly cared for by the same family for over 30 years, this gorgeous property is packed with features you won't want to miss:
5 bedrooms / 2.5 baths
3-car garage
28x30 barn with hay loft, perfect for horses, opening to the side pasture
Stocked pond with a charming bridge
Beautiful fruit tree orchard with peaches, pears, apples, and cherries
53 wooded acres backing up to the Greenway Trail
Inside, the home offers a spacious and flexible layout:
Main floor: 3 bedrooms, including the primary suite , plus an additional full bath
Second floor: 2 bedrooms and 1 bath
If you've been searching for a peaceful retreat with room to roam, this one is truly special. Meticulously maintained, full of character, and ready for its next chapter.
Active
$575,000
1912 State Route 45 N, Rock Creek, OH 44084
5beds
2,500sqft
:
Get pre-qualified$3,883/mo
Single Family Residence
Built in 1955
53.93 Acres Lot
$-- Zestimate®
$230/sqft
$-- HOA
What's special
Primary suiteSpacious and flexible layout
- 70 days |
- 1,716 |
- 145 |
Zillow last checked:
Listing updated:
Listed by:
Sherry Wilber 440-576-7355 info@assuredrealestateoh.com,
Assured Real Estate
Source: MLS Now,MLS#: 5216437 Originating MLS: Ashtabula County REALTORS
Originating MLS: Ashtabula County REALTORSFacts & features
Interior
Bedrooms & bathrooms
- Bedrooms: 5
- Bathrooms: 3
- Full bathrooms: 2
- 1/2 bathrooms: 1
- Main level bathrooms: 2
- Main level bedrooms: 3
Heating
- Forced Air, Heat Pump, Propane, Wood
Cooling
- Central Air
Appliances
- Included: Built-In Oven, Cooktop, Dryer, Dishwasher, Refrigerator, Water Softener, Washer
- Laundry: In Basement, Lower Level
Features
- Dry Bar, Central Vacuum
- Basement: Walk-Out Access,Sump Pump
- Has fireplace: No
- Fireplace features: Wood Burning, Wood BurningStove
Interior area
- Total structure area: 2,500
- Total interior livable area: 2,500 sqft
- Finished area above ground: 2,500
Video & virtual tour
Property
Parking
- Total spaces: 3
- Parking features: Driveway, Garage
- Garage spaces: 3
Features
- Levels: Two
- Stories: 2
- Patio & porch: Porch, Wrap Around
- Has view: Yes
- View description: Pond, Trees/Woods
- Has water view: Yes
- Water view: Pond
Lot
- Size: 53.93 Acres
- Features: Horse Property, Pond on Lot, Views, Wooded
Details
- Parcel number: 330080002102
- Special conditions: Standard
- Horses can be raised: Yes
Construction
Type & style
- Home type: SingleFamily
- Architectural style: Colonial
- Property subtype: Single Family Residence
Materials
- Aluminum Siding
- Roof: Asphalt,Fiberglass
Condition
- Updated/Remodeled
- Year built: 1955
Utilities & green energy
- Sewer: Septic Tank
- Water: Other, Private, Well
Community & HOA
Community
- Security: Security System
- Subdivision: Connecticut Western Reserve
HOA
- Has HOA: No
Location
- Region: Rock Creek
Financial & listing details
- Price per square foot: $230/sqft
- Tax assessed value: $260,400
- Annual tax amount: $3,791
- Date on market: 6/5/2026
- Cumulative days on market: 70 days
- Listing terms: Cash,Conventional,Contract,FHA,USDA Loan,VA Loan
Estimated market value
Not available
Estimated sales range
Not available
Not available
Price history
| Date | Event | Price |
|---|---|---|
| 6/5/2026 | Listed for sale | $575,000$230/sqft |
Source:  MLS Now #5216437 Report a problem MLS Now #5216437 Report a problem | ||
Public tax history
| Year | Property taxes | Tax assessment |
|---|---|---|
| 2024 | $3,590 -46.9% | $91,140 |
| 2023 | $6,762 +124.8% | $91,140 +32.7% |
| 2022 | $3,007 -1% | $68,680 |
| 2021 | $3,037 +1.6% | $68,680 |
| 2020 | $2,988 +16% | $68,680 +12.8% |
| 2019 | $2,575 +3.5% | $60,900 |
| 2018 | $2,489 +0.1% | $60,900 |
| 2017 | $2,486 -0.9% | $60,900 +0.9% |
| 2016 | $2,509 +0.7% | $60,340 |
| 2015 | $2,491 +3.1% | $60,340 |
| 2014 | $2,415 +0.2% | $60,340 -2.2% |
| 2013 | $2,410 +0% | $61,710 |
| 2012 | $2,410 -0.8% | $61,710 +0.9% |
| 2011 | $2,428 +2.1% | $61,180 -0.5% |
| 2010 | $2,378 +0.4% | $61,460 |
| 2008 | $2,368 +67.7% | $61,460 +83.7% |
| 2000 | $1,412 | $33,460 |
Find assessor info on the county website
Monthly payment
Est. payment
Payment breakdown
Explore the cost of this home by adjusting the details. Changes won't be saved.Climate risks
Neighborhood: 44084
Nearby schools
GreatSchools rating
- 5/10Cork Elementary SchoolGrades: K-5Distance: 2.4 mi
- 4/10Geneva Middle SchoolGrades: 4-8Distance: 6.6 mi
- 6/10Geneva High SchoolGrades: 8-12Distance: 7 mi
Schools provided by the listing agent
- District: Jefferson Area LSD - 406
Source: MLS Now. This data may not be complete. We recommend contacting the local school district to confirm school assignments for this home.
- $271,3002 bd2 ba1.3k sqft5137 White Rd, Rock Creek, OH 44084Off Market
- $242,6003 bd2 ba1k sqft5205 White Rd, Geneva, OH 44041Off Market
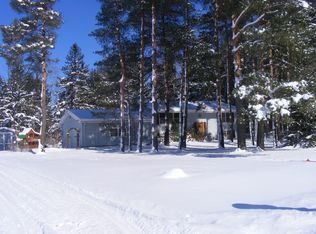
- $235,6003 bd1 ba1.9k sqft1849 State Rd, Rock Creek, OH 44084Off Market
- $236,6003 bd1 ba1k sqft5221 White Rd, Geneva, OH 44041Off Market
- $251,8003 bd2 ba1.2k sqft5235 White Rd, Geneva, OH 44041Off Market
- $400,0005 bd4 ba2.9k sqft1800 State Rd, Rock Creek, OH 44084Sold
- $228,8003 bd1 ba1.3k sqft5251 White Rd, Geneva, OH 44041Off Market
- $297,1003 bd2 ba1.2k sqft5252 White Rd, Geneva, OH 44041Off Market
A local agent can set up tours, give advice and negotiate with sellers.
Similar homes
- $600,0003 bd3 ba2.2k sqft6360 Conley Rd, Concord Township, OH 44077For Sale
 MLS ID #5223286, Lisa K Sisko, Keller Williams Greater Metropolitan. MLS Now
 - $435,0005 bd4 ba3.2k sqft2049 N Park Ln, Rock Creek, OH 44084For Sale
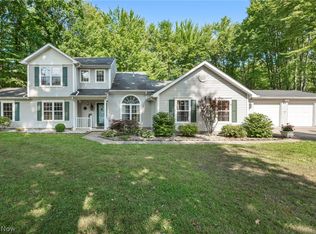 MLS ID #5234955, Katie McNeill, Platinum Real Estate. MLS Now
 - $574,9004 bd3 ba2.2k sqft2272 McMackin Rd, Madison, OH 44057For Sale
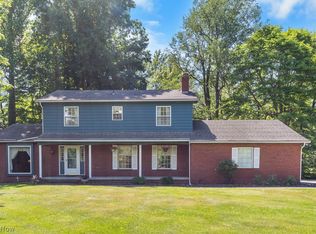 MLS ID #5221519, Devin Ward, Howard Hanna. MLS Now
 - $620,0002 bd2 ba2k sqft483 Owl Pt, Roaming Shores, OH 44084For Sale
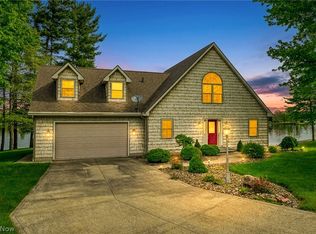 MLS ID #5209626, Amanda Grimm, Russell Real Estate Services. MLS Now
 - $525,0003 bd3 ba1.9k sqft2505 Footville Richmond Rd, Jefferson, OH 44047For SaleMLS ID #5223831, Emily Hagerdon, Assured Real Estate. MLS Now
- $549,9003 bd2 ba1.8k sqft1537 Lake Crest Dr, Rock Creek, OH 44084For SaleMLS ID #5210599, Carole Stormer-Vaux SFR, Assured Real Estate. MLS Now
- $585,0004 bd4 ba3.5k sqft6960 Sturbridge Dr, Concord Township, OH 44077For SaleMLS ID #5233092, Chad Woodburn, Keller Williams Greater Cleveland Northeast. MLS Now
- $400,0004 bd3 ba2.8k sqft1808 Mini Ranch Trl, Geneva, OH 44041For SaleMLS ID #5217977, Clorice L Vines, McDowell Homes Real Estate Services. MLS Now
- $750,0005 bd3 ba2.2k sqft5187 Old Lake Rd, Geneva, OH 44041For SaleMLS ID #5236423, Clorice L Vines, McDowell Homes Real Estate Services. MLS Now
- $529,9003 bd2 ba2.6k sqft8625 Ravenna Rd, Chardon, OH 44024For SaleMLS ID #5225408, Angie Grajzl, RE/MAX Results. MLS Now
- $475,0003 bd3 ba2.7k sqft3195 Narrows Rd, Perry, OH 44081For SaleMLS ID #5232217, Lisa K Sisko, Keller Williams Greater Metropolitan. MLS Now
- $399,9003 bd3 ba2.1k sqft1625 Sherman St, Geneva, OH 44041For SaleMLS ID #5234527, Robin D Swearingen, Howard Hanna. MLS Now
- $465,0004 bd3 ba2.8k sqft6651 Breezewood Rd, Concord Twp, OH 44077For SaleMLS ID #5228791, Susan Lenahan, Howard Hanna. MLS Now
- $499,9003 bd3 ba1.6k sqft2055 S Ridge Rd W, Ashtabula, OH 44004For SaleMLS ID #5221204, Jayne M Gerren, HomeSmart Real Estate Momentum LLC. MLS Now
- $345,0005 bd3 ba2.2k sqft1696 Concord Ct, Roaming Shores, OH 44084For SaleMLS ID #5231102, Wendy Kunash, Platinum Real Estate. MLS Now
- $475,0004 bd4 ba2.2k sqft7394 Kniffen Rd, Painesville, OH 44077For SaleMLS ID #5219701, Daryl J Poe, HomeSmart Real Estate Momentum LLC. MLS Now
- $700,0004 bd3 ba2.2k sqft8860 Williams Rd, Chardon, OH 44024For SaleMLS ID #5235205, Michael Monaco, HomeSmart Real Estate Momentum LLC. MLS Now
- $314,0004 bd3 ba1.9k sqft2157 Flame Lake Dr, Rock Creek, OH 44084For SaleMLS ID #5219087, Bradley Klimek, Berkshire Hathaway HomeServices Professional Realty. MLS Now
- $489,9003 bd3 ba2.8k sqft11660 Stone Creek Ln, Concord Township, OH 44077For SaleMLS ID #5234431, Andrew P Guanciale, Coldwell Banker Realty. MLS Now
- $399,9994 bd3 ba3.7k sqft2073 Sexton Rd, Austinburg, OH 44010For SaleMLS ID #5220881, Asa A Cox, Glasshouse Realty Group, LLC. MLS Now
