This cozy Lake front home with the warmth & charm of a private Lodge retreat also offers one of THE nicest spots on the Lake! The open concept living area is cozy yet spacious w/ soaring wood beam ceilings & a warm, inviting atmosphere, along with stunning Lake views & complete with amazing sunsets! Centered around the beautiful stone fireplace, it creates the perfect hub to relax & gather. Your new home also comes fully furnished, including all the appliances, the lawn furniture, the kayaks, the lift, the 8x8 shed & even an extra lot across the street for extra space! Move right in & enjoy that vacation feel all year 'round! This thriving Lake community surrounds a 500 + acres Lake w/ a 7 mile ski loop, 2 convenient pools, beaches, tennis courts, pickle ball courts, a community room & some amazing fishing opportunities (crappie, LM bass, SM bass, catfish, bluegill & walleye). If you love the water, you'll be fishing, swimming, skiing & enjoying the Marina & waterfront restaurant. This is a great location within minutes of Route 6, 46 & 11. Crafted from Cedar D logs imported from Michigan, it features radiant in-floor heat on the first floor (app controlled via your phone), the stunnng stone fireplace for cozy evenings overlooking the Lake, the airy sun-filled great room which will be the hub of every gathering, a breezy 40x7 sun porch, a fire pit and a 16x12 boat dock. Ask your Agent for more information included in the Supplements section. Its your turn to enjoy quiet mornings on the deck, breathtaking sunsets over the water, and direct access to Lakefront living. Lovingly enjoyed for many years and full of rustic elegance, this home offers the perfect blend of comfort, character, and scenic beauty...just waiting for you to begin its next chapter! (The extra lot is #1693 and is .362 acres, on the corner opposite the house). Roaming Shores point of sale inspection has already been completed. Laundry is located in the first floor bathroom.Water heater new in 04/26.
Active
Price cut: $24.1K (7/20)
$549,900
1537 Lake Crest Dr, Rock Creek, OH 44084
3beds
1,848sqft
Single Family Residence
Built in 1992
0.31 Acres Lot
$-- Zestimate®
$298/sqft
$136/mo HOA
What's special
Lake front homeFire pitStunning lake viewsAmazing sunsetsWarm inviting atmosphereSoaring wood beam ceilingsBeautiful stone fireplace
- 107 days
- 1,009
- 38
Zillow last checked:
Listing updated:
Listed by:
Carole Stormer-Vaux SFR 440-576-7355 info@assuredrealestateoh.com,
Assured Real Estate
Source: MLS Now,MLS#: 5210599 Originating MLS: Ashtabula County REALTORS
Originating MLS: Ashtabula County REALTORSFacts & features
Interior
Bedrooms & bathrooms
- Bedrooms: 3
- Bathrooms: 2
- Full bathrooms: 2
- Main level bathrooms: 1
- Main level bedrooms: 2
Bedroom
- Description: Flooring: Carpet
- Features: Window Treatments
- Level: First
- Dimensions: 14 x 14
Bedroom
- Description: Flooring: Carpet
- Features: Window Treatments
- Level: First
- Dimensions: 12 x 11
Bedroom
- Description: Flooring: Carpet
- Level: Second
- Dimensions: 17 x 17
Bathroom
- Description: Flooring: Luxury Vinyl Tile
- Level: First
- Dimensions: 9 x 5
Bathroom
- Level: Second
- Dimensions: 8 x 5
Eat in kitchen
- Description: Flooring: Luxury Vinyl Tile
- Features: Beamed Ceilings, Breakfast Bar, Window Treatments
- Level: First
- Dimensions: 21 x 7
Great room
- Description: Flooring: Carpet
- Features: Beamed Ceilings, Fireplace, Vaulted Ceiling(s), Window Treatments
- Level: First
- Dimensions: 21 x 18
Loft
- Description: Flooring: Carpet
- Level: Second
- Dimensions: 25 x 9
Sunroom
- Description: Flooring: Wood
- Level: First
- Dimensions: 40 x 7
Heating
- Baseboard, Electric, Fireplace(s), Radiant
Cooling
- Ceiling Fan(s), Window Unit(s)
Appliances
- Included: Dryer, Dishwasher, Microwave, Range, Refrigerator, Washer
- Laundry: In Bathroom
Features
- Breakfast Bar, Ceiling Fan(s), Eat-in Kitchen, Open Floorplan
- Has basement: No
- Number of fireplaces: 1
- Fireplace features: Great Room, Raised Hearth, Wood Burning
Interior area
- Total structure area: 1,848
- Total interior livable area: 1,848 sqft
- Finished area above ground: 1,848
- Finished area below ground: 0
Video & virtual tour
Property
Parking
- Parking features: Driveway, No Garage
Features
- Levels: Two
- Stories: 2
- Patio & porch: Rear Porch
- Pool features: Community
- Has view: Yes
- View description: Lake, Panoramic
- Has water view: Yes
- Water view: Lake
- Waterfront features: Lake Front, Lake Privileges
- Frontage type: Lakefront
Lot
- Size: 0.31 Acres
- Features: Additional Land Available, Back Yard, Fishing Pond(s), Lake Front, Views
Details
- Additional structures: Shed(s)
- Additional parcels included: 660142006600
- Parcel number: 660142000500
Construction
Type & style
- Home type: SingleFamily
- Architectural style: Cabin,Colonial,Log Home
- Property subtype: Single Family Residence
Materials
- Cedar
- Foundation: Slab
- Roof: Asphalt,Fiberglass
Condition
- Year built: 1992
Utilities & green energy
- Sewer: Public Sewer
- Water: Public
Community & HOA
Community
- Features: Clubhouse, Fishing, Lake, Playground, Park, Pool, Tennis Court(s)
- Subdivision: Roaming Shores
HOA
- Has HOA: Yes
- Services included: Common Area Maintenance, Pool(s), Reserve Fund, Security
- HOA fee: $1,635 annually
- HOA name: Roaming Shores
Location
- Region: Rock Creek
Financial & listing details
- Price per square foot: $298/sqft
- Tax assessed value: $388,000
- Annual tax amount: $6,352
- Date on market: 5/16/2026
- Cumulative days on market: 108 days
Estimated market value
Not available
Estimated sales range
Not available
Not available
Price history
| Date | Event | Price |
|---|---|---|
| 7/20/2026 | Price change | $549,900-4.2%$298/sqft |
Source:  MLS Now #5210599 Report a problem MLS Now #5210599 Report a problem | ||
| 7/1/2026 | Price change | $574,000-4.3%$311/sqft |
Source: MLS Now #5210599 Report a problem | ||
| 6/12/2026 | Price change | $599,900-2.9%$325/sqft |
Source: MLS Now #5210599 Report a problem | ||
| 5/21/2026 | Price change | $617,500-2%$334/sqft |
Source: MLS Now #5210599 Report a problem | ||
| 5/16/2026 | Listed for sale | $629,900$341/sqft |
Source: MLS Now #5210599 Report a problem | ||
Public tax history
| Year | Property taxes | Tax assessment |
|---|---|---|
| 2024 | $6,289 -3.5% | $135,800 |
| 2023 | $6,516 +32.9% | $135,800 +43.7% |
| 2022 | $4,903 +0.6% | $94,510 |
| 2021 | $4,872 +1.6% | $94,510 |
| 2020 | $4,794 +1.2% | $94,510 +2.7% |
| 2019 | $4,737 +1.2% | $92,050 |
| 2018 | $4,679 +0.1% | $92,050 |
| 2017 | $4,675 +2.8% | $92,050 +7% |
| 2016 | $4,548 +0.6% | $86,030 |
| 2015 | $4,519 +2.7% | $86,030 |
| 2014 | $4,401 +28.5% | $86,030 +20.1% |
| 2013 | $3,424 -0.5% | $71,650 |
| 2012 | $3,443 -1.5% | $71,650 |
| 2011 | $3,494 +1.9% | $71,650 -1% |
| 2010 | $3,428 +0.4% | $72,350 +0% |
| 2008 | $3,414 +0.7% | $72,345 +5.7% |
| 2007 | $3,391 +2.4% | $68,425 |
| 2006 | $3,311 +0.2% | $68,425 |
| 2005 | $3,304 +10.8% | $68,425 +3.8% |
| 2004 | $2,981 +6.2% | $65,905 |
| 2003 | $2,806 +3% | $65,905 |
| 2002 | $2,725 -11% | $65,905 +3.3% |
| 2001 | $3,061 +9.3% | $63,770 |
| 2000 | $2,800 | $63,770 |
Find assessor info on the county website
Monthly payment
Est. payment
Payment breakdown
Explore the cost of this home by adjusting the details. Changes won't be saved.Climate risks
Neighborhood: 44084
Nearby schools
Schools provided by the listing agent
- District: Jefferson Area LSD - 406
Source: MLS Now. This data may not be complete. We recommend contacting the local school district to confirm school assignments for this home.
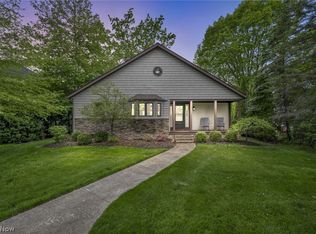
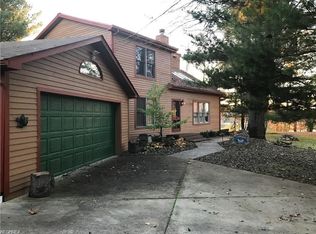
Similar homes
- $620,0002 bd2 ba2k sqft483 Owl Pt, Roaming Shores, OH 44084For Sale
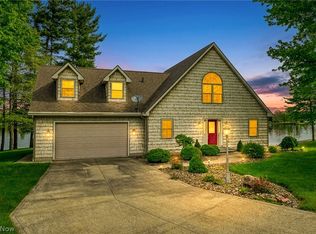 MLS ID #5209626, Amanda Grimm, Russell Real Estate Services. MLS Now
 - $315,0003 bd4 ba1.7k sqft1310 Morning Star Dr, Rock Creek, OH 44084For Sale
 MLS ID #5238699, Clorice L Vines, McDowell Homes Real Estate Services. MLS Now
 - $340,0005 bd3 ba2.2k sqft1696 Concord Ct, Roaming Shores, OH 44084For Sale
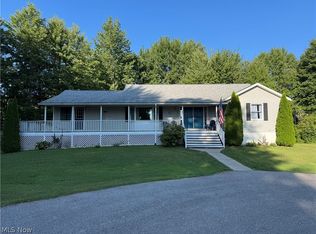 MLS ID #5231102, Wendy Kunash, Platinum Real Estate. MLS Now
 - $499,9003 bd4 ba1.6k sqft4378 Wilderness Trl, Rock Creek, OH 44084For Sale
 MLS ID #5235059, Deborah Krabacher, Howard Hanna. MLS Now
