Welcome to your own private retreat on 5 beautiful acres with approximately 332' of frontage along the Grand River! This 3-bedroom, 3.5-bath home offers an open floor plan with vaulted ceilings, a first-floor primary bedroom and bath, and plenty of space to relax and entertain. The eat-in kitchen features a breakfast bar and garden window, while the formal dining room and stone fireplace with pellet stove add warmth and character.
The walkout lower level offers even more living space with a large rec room, laundry room, full bath with walk-in shower, and two sliding glass doors leading to a paved patio. Outside, enjoy the expansive rear deck and hot tub that conveys, a fenced yard, and your own private trail to the Grand River—perfect for kayaking, fishing, wildlife watching, hunting, and outdoor adventures.
Need garage and workshop space? You'll have plenty! The property includes a detached 4-car garage plus a separate 40x30 2-car garage/workshop with its own driveway, concrete floor, and electric.
Numerous updates within the last 5 years include the workshop/shed roof, solar system with Generac battery backup, hot tub, pellet stove, refrigerator, cooktop, skylights with remote control shades, sliding glass doors, lighting, basement LVT flooring, electric furnace and A/C, water filtration/treatment system, and fresh interior paint.
Enjoy a peaceful, wooded setting while remaining convenient to SR 45, SR 322 and I-90. Close to the Grand River Conservation Campus, nature preserves, wineries, Lake Erie, Geneva-on-the-Lake and Ashtabula Harbor. A wonderful year-round home, weekend getaway, or potential short- or long-term rental (subject to local regulations).
Active
$550,000
4378 Wilderness Trl, Rock Creek, OH 44084
3beds
1,618sqft
:
Get pre-qualified$3,755/mo
Single Family Residence
Built in 1990
5.1 Acres Lot
$-- Zestimate®
$340/sqft
$-- HOA
What's special
Fenced yardPeaceful wooded settingBasement lvt flooringExpansive rear deckSliding glass doorsHot tub that conveysFresh interior paint
- 2 days |
- 301 |
- 24 |
Zillow last checked:
Listing updated:
Listed by:
Deborah Krabacher 214-502-2892 deborahkrabacher@howardhanna.com,
Howard Hanna
Source: MLS Now,MLS#: 5235059
Facts & features
Interior
Bedrooms & bathrooms
- Bedrooms: 3
- Bathrooms: 4
- Full bathrooms: 3
- 1/2 bathrooms: 1
- Main level bathrooms: 2
- Main level bedrooms: 1
Heating
- Baseboard, Electric, Forced Air
Cooling
- Central Air
Appliances
- Included: Built-In Oven, Cooktop, Dryer, Dishwasher, Disposal, Microwave, Refrigerator, Washer
- Laundry: Washer Hookup, Electric Dryer Hookup, In Basement, Lower Level
Features
- Beamed Ceilings, Breakfast Bar, Ceiling Fan(s), Chandelier, Double Vanity, Dumbwaiter, Entrance Foyer, High Ceilings, Primary Downstairs, Open Floorplan, Recessed Lighting, Walk-In Closet(s)
- Windows: Garden Window(s), Skylight(s)
- Basement: Full,Partially Finished,Walk-Up Access,Walk-Out Access
- Number of fireplaces: 1
- Fireplace features: Pellet Stove, Stone
Interior area
- Total structure area: 1,618
- Total interior livable area: 1,618 sqft
- Finished area above ground: 1,068
- Finished area below ground: 550
Video & virtual tour
Property
Parking
- Parking features: Detached, Garage
- Garage spaces: 6
Features
- Levels: One and One Half
- Patio & porch: Deck, Front Porch, Porch
- Has spa: Yes
- Spa features: Hot Tub
- Fencing: Back Yard,Front Yard,Partial,Wire
- Has view: Yes
- View description: Trees/Woods
- Waterfront features: River Front
- Frontage type: River
Lot
- Size: 5.1 Acres
- Dimensions: 323 x 595
- Features: Irregular Lot, Secluded, Sloped, Wooded
Details
- Additional structures: Garage(s), Outbuilding, Workshop
- Parcel number: 460010000209
- Lease amount: $0
- Special conditions: Standard
Construction
Type & style
- Home type: SingleFamily
- Architectural style: Contemporary
- Property subtype: Single Family Residence
Materials
- Aluminum Siding, Wood Siding
- Foundation: Block
- Roof: Asphalt
Condition
- Year built: 1990
Utilities & green energy
- Sewer: Septic Tank
- Water: Well
Community & HOA
Community
- Security: Security System
- Subdivision: Rome
HOA
- Has HOA: No
Location
- Region: Rock Creek
Financial & listing details
- Price per square foot: $340/sqft
- Tax assessed value: $303,500
- Annual tax amount: $4,260
- Date on market: 8/8/2026
- Cumulative days on market: 3 days
- Listing agreement: Exclusive Right To Sell
Estimated market value
Not available
Estimated sales range
Not available
Not available
Price history
| Date | Event | Price |
|---|---|---|
| 8/8/2026 | Listed for sale | $550,000+85.2%$340/sqft |
Source: MLS Now #5235059 Report a problem | ||
| 10/2/2020 | Sold | $297,000-1%$184/sqft |
Source:  MLS Now #4214522 Report a problem MLS Now #4214522 Report a problem | ||
| 8/31/2020 | Pending sale | $299,900$185/sqft |
Source: McDowell Homes Real Estate Services #4214522 Report a problem | ||
| 8/27/2020 | Listed for sale | $299,900$185/sqft |
Source: McDowell Homes Real Estate Services #4214522 Report a problem | ||
| 8/21/2020 | Pending sale | $299,900$185/sqft |
Source: McDowell Homes Real Estate Services #4214522 Report a problem | ||
| 8/14/2020 | Listed for sale | $299,900+39.5%$185/sqft |
Source: McDowell Homes Real Estate Services #4214522 Report a problem | ||
| 7/3/2003 | Sold | $215,000$133/sqft |
Source: MLS Now #2074137 Report a problem | ||
Public tax history
| Year | Property taxes | Tax assessment |
|---|---|---|
| 2024 | $4,277 -2.6% | $106,230 |
| 2023 | $4,391 +18.9% | $106,230 +34.2% |
| 2022 | $3,692 +0.7% | $79,140 |
| 2021 | $3,667 +6.7% | $79,140 |
| 2020 | $3,437 +22.6% | $79,140 +27.7% |
| 2019 | $2,804 +4.4% | $61,990 |
| 2018 | $2,686 +0.1% | $61,990 |
| 2017 | $2,684 +7.4% | $61,990 +13.5% |
| 2016 | $2,499 +1.5% | $54,640 |
| 2015 | $2,463 +3.1% | $54,640 |
| 2014 | $2,390 -19% | $54,640 -16.9% |
| 2013 | $2,951 +4.1% | $65,770 |
| 2012 | $2,834 +0.3% | $65,770 |
| 2011 | $2,826 -6.8% | $65,770 -10.6% |
| 2010 | $3,033 -3.8% | $73,540 +0% |
| 2008 | $3,153 +7.1% | $73,535 +9.5% |
| 2007 | $2,945 +2.1% | $67,130 |
| 2006 | $2,884 +1.4% | $67,130 |
| 2005 | $2,843 +12.2% | $67,130 +9.7% |
| 2004 | $2,534 -0.2% | $61,215 |
| 2003 | $2,538 -3.5% | $61,215 |
| 2002 | $2,629 +2.6% | $61,215 +8.5% |
| 2001 | $2,562 +23.2% | $56,420 |
| 2000 | $2,079 | $56,420 |
Find assessor info on the county website
Monthly payment
Est. payment
Payment breakdown
Explore the cost of this home by adjusting the details. Changes won't be saved.Climate risks
Neighborhood: 44084
Nearby schools
GreatSchools rating
- 6/10Grand Valley Elementary SchoolGrades: K-5Distance: 6.1 mi
- 5/10Grand Valley Middle SchoolGrades: 6-8Distance: 6.1 mi
- 6/10Grand Valley High SchoolGrades: 9-12Distance: 6.1 mi
Schools provided by the listing agent
- District: Grand Valley LSD - 405
Source: MLS Now. This data may not be complete. We recommend contacting the local school district to confirm school assignments for this home.
- $39,200-- bd-- ba-- sqftWilderness Trl, Rock Creek, OH 44084Off Market
- $45,500-- bd-- ba-- sqftWilderness Trl, Rock Creek, OH 44084Off Market
- $248,6003 bd3 ba1.9k sqft4261 Wilderness Trl, Rock Creek, OH 44084Off Market

- $225,3002 bd1 ba1.2k sqft4312 Wilderness Trl, Rock Creek, OH 44084Off Market
- $285,3005 bd3 ba1.1k sqft4415 Wilderness Trl, Rock Creek, OH 44084Off Market
- $---- bd-- ba-- sqft4361 Boymar Ln, Rock Creek, OH 44084Off Market
- $10,1003 bd-- ba973 sqft4351 Boymar Ln, Rock Creek, OH 44084Off Market
- $368,3003 bd2 ba1.5k sqft4441 Wilderness Trl, Rock Creek, OH 44084Off Market
A local agent can set up tours, give advice and negotiate with sellers.
Similar homes
- $549,9003 bd2 ba1.8k sqft1537 Lake Crest Dr, Rock Creek, OH 44084For Sale
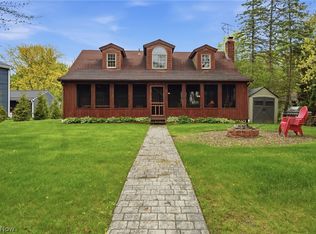 MLS ID #5210599, Carole Stormer-Vaux SFR, Assured Real Estate. MLS Now
 - $555,0004 bd3 ba2.1k sqft4712 Ireland Rd, Rome, OH 44085For Sale
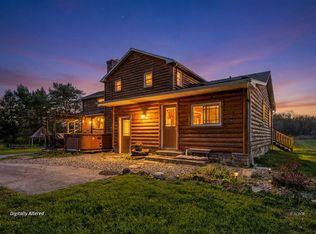 MLS ID #2434791, Matthew Ray, Sherlock Homes Realty, LLC. Athens County BOR
 - $649,0003 bd3 ba2.2k sqft6360 Conley Rd, Concord Township, OH 44077For Sale
 MLS ID #5223286, Lisa K Sisko, Keller Williams Greater Metropolitan. MLS Now
 - $505,0006 bd2 ba1.1k sqft2335 Morning Star Dr, Rock Creek, OH 44084For Sale
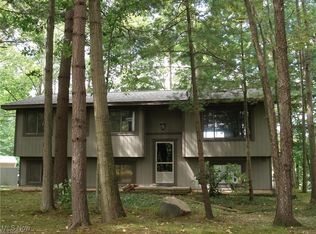 MLS ID #5083753, Jason Black, William Zamarelli, Inc.. MLS Now
 - $620,0002 bd2 ba2k sqft483 Owl Pt, Roaming Shores, OH 44084For SaleMLS ID #5209626, Amanda Grimm, Russell Real Estate Services. MLS Now
- $345,0005 bd3 ba2.2k sqft1696 Concord Ct, Roaming Shores, OH 44084For SaleMLS ID #5231102, Wendy Kunash, Platinum Real Estate. MLS Now
- $357,5003 bd3 ba1.9k sqft7005 Fee Rd, Rome, OH 44085For SaleMLS ID #5232354, Cassie M Plott, Serenity Realty. MLS Now
- $699,9003 bd2 ba2.4k sqft1068 Evening Star Dr, Roaming Shores, OH 44085For SaleMLS ID #5216628, Raegan Hagerdon, Assured Real Estate. MLS Now
- $525,0003 bd3 ba1.9k sqft2505 Footville Richmond Rd, Jefferson, OH 44047For SaleMLS ID #5223831, Emily Hagerdon, Assured Real Estate. MLS Now
- $340,0003 bd4 ba2.1k sqft1310 Morning Star Dr, Rock Creek, OH 44084For SaleMLS ID #5217508, Asa A Cox, Glasshouse Realty Group, LLC. MLS Now
- $574,9004 bd3 ba2.2k sqft2272 McMackin Rd, Madison, OH 44057For SaleMLS ID #5221519, Devin Ward, Howard Hanna. MLS Now
- $569,9003 bd2 ba2.1k sqft12450 Concord Hambden Rd, Concord Township, OH 44077For SaleMLS ID #5223622, Glen G Whitten, Ohio Property Group, LLC. MLS Now
- $314,0004 bd3 ba1.9k sqft2157 Flame Lake Dr, Rock Creek, OH 44084For SaleMLS ID #5219087, Bradley Klimek, Berkshire Hathaway HomeServices Professional Realty. MLS Now
- $399,0004 bd2 ba2.2k sqft6175 Thompson Clark Rd, Bristolville, OH 44402For SaleMLS ID #5234120, Cassie M Plott, Serenity Realty. MLS Now
- $343,0003 bd3 ba2.3k sqft1305 Garrison Rd, Ashtabula, OH 44004For SaleMLS ID #5232244, Susanne L Horvath, Century 21 Homestar. MLS Now
- $374,9004 bd3 ba1.9k sqft335 Radley Dr, Painesville, OH 44077For SaleMLS ID #5233087, Kimberly C Yanoscsik, Kimberly's Realty Corp. MLS Now
- $419,9993 bd2 ba2k sqft6940 Lake Rd W, Ashtabula, OH 44004For SaleMLS ID #5228269, Michael Kaim, Real of Ohio. MLS Now
- $399,9004 bd4 ba2.3k sqft5566 River Rd, Madison, OH 44057For SaleMLS ID #5227875, William A Bissett, HomeSmart Real Estate Momentum LLC. MLS Now
- $349,9003 bd1 ba1.6k sqft7840 Sumner Rd, Thompson, OH 44086For SaleMLS ID #5215009, William A Bissett, HomeSmart Real Estate Momentum LLC. MLS Now
- $344,9003 bd2 ba1.6k sqft1318 Daly Rd, Ashtabula, OH 44004For SaleMLS ID #5230652, Shanee' Travis, The Agency Cleveland Northcoast. MLS Now
