EXCEPTIONAL NEW CONSTRUCTION IN THE PRIVATE LAKE COMMUNITY OF ROAMING SHORES! This beautifully designed ranch offers the ease of all one-floor living with custom details, character, and finishes you truly need to see in person. 2x6 Construction and well insolated!
Step inside through the welcoming foyer, which leads to a spacious storage closet and thoughtfully designed laundry/utility room complete with an additional refrigerator, utility sink, cabinetry, and new washer and dryer.
Continue into the heart of the home where the great room combines the living room, kitchen, dining area, and morning room into one impressive open-concept space. Check out the 9' ceilings with lighted tray ceiling! The kitchen showcases beautiful leathered marble countertops, high-end appliances including a wall oven/micro, cook top stove, island sink and main sink, convenient in-counter pop-up outlets, pantry storage, and classic finishes. A gorgeous electric fireplace creates a warm focal point in the living area, while the dining space flows into the bright morning room overlooking the rear patio.
Offering 3 bedrooms and 2 custom full baths, this home was designed with comfort and detail in mind. The beautifully tiled showers feature rain and multiple shower-head options, complemented by sleek mirrors and gorgeous countertops. The primary suite is sure to impress, offering a private retreat with upscale finishes.
Additional features include a concrete driveway, attached 2-car garage, lake view, and generator-ready setup.
Located within Roaming Shores, a private lake community centered around approximately 550-acre Lake Roaming Rock, residents can enjoy a recreational lifestyle with community amenities that may include boating, fishing, beaches, swimming pools, parks, playgrounds, and other association activities and facilities, subject to applicable association rules, fees, and availability.
Active
$450,000
314 Morgan Ter, Rock Creek, OH 44084
3beds
1,850sqft
Single Family Residence
Built in 2026
0.26 Acres Lot
$-- Zestimate®
$243/sqft
$133/mo HOA
What's special
Utility sinkAll one-floor livingWelcoming foyerLake viewNew washer and dryerPantry storageSpacious storage closet
- 2 days |
- 121 |
- 5 |
Zillow last checked:
Listing updated:
Listed by:
Clorice L Vines 440-812-2542 cloricedlugos@gmail.com,
McDowell Homes Real Estate Services,
Trevor Vines 440-725-0363,
McDowell Homes Real Estate Services
Source: MLS Now,MLS#: 5239610 Originating MLS: Lake Geauga Area Association of REALTORS
Originating MLS: Lake Geauga Area Association of REALTORSFacts & features
Interior
Bedrooms & bathrooms
- Bedrooms: 3
- Bathrooms: 2
- Full bathrooms: 2
- Main level bathrooms: 2
- Main level bedrooms: 3
Primary bedroom
- Description: Flooring: Carpet
- Features: Walk-In Closet(s)
- Level: First
- Dimensions: 14.3 x 12.4
Bedroom
- Description: closet with organizer,Flooring: Carpet
- Level: First
- Dimensions: 9.9 x 12
Bedroom
- Description: closet with organizer,Flooring: Carpet
- Features: Walk-In Closet(s)
- Level: First
- Dimensions: 10.1 x 10
Primary bathroom
- Description: Flooring: Luxury Vinyl Tile
- Level: First
- Dimensions: 10.1 x 10.9
Bathroom
- Description: Flooring: Luxury Vinyl Tile
- Features: Stone Counters
- Level: First
- Dimensions: 4.11 x 10.11
Dining room
- Description: Flooring: Luxury Vinyl Tile
- Features: High Ceilings
- Level: First
- Dimensions: 11.4 x 8.9
Entry foyer
- Description: Flooring: Luxury Vinyl Tile
- Level: First
- Dimensions: 7.8 x 4.7
Great room
- Description: 9' ceilings, lighted tray ceiling, electric fireplace with built-ins and shelves,Flooring: Luxury Vinyl Tile
- Features: Tray Ceiling(s), Fireplace, High Ceilings, Smart Thermostat
- Level: First
- Dimensions: 13.5 x 18.7
Kitchen
- Description: marble leathered countertops, wall oven, micro, fridge, electric cooktop, main sink and island sink,Flooring: Luxury Vinyl Tile
- Features: Breakfast Bar, High Ceilings, Stone Counters
- Level: First
- Dimensions: 14.7 x 18.6
Laundry
- Description: New Washer and Dryer,Flooring: Luxury Vinyl Tile
- Features: Built-in Features, Stone Counters
- Level: First
- Dimensions: 10.2 x 6.3
Other
- Description: primary suite closet with organizers,Flooring: Luxury Vinyl Tile
- Level: First
- Dimensions: 9.1 x 7.11
Pantry
- Description: Lighted Shelving,Flooring: Luxury Vinyl Tile
- Level: First
- Dimensions: 4.4 x 4.6
Sitting room
- Description: Flooring: Luxury Vinyl Tile
- Level: First
- Dimensions: 16.3 x 8.5
Heating
- Forced Air, Gas
Cooling
- Central Air
Appliances
- Included: Built-In Oven, Cooktop, Dryer, Dishwasher, Microwave, Refrigerator, Washer
- Laundry: Main Level, Laundry Room, Laundry Tub, Sink
Features
- Breakfast Bar, Bookcases, Built-in Features, Tray Ceiling(s), Ceiling Fan(s), Entrance Foyer, Eat-in Kitchen, Kitchen Island, Open Floorplan, Pantry, Stone Counters, Recessed Lighting, Smart Thermostat, Walk-In Closet(s)
- Has basement: No
- Number of fireplaces: 1
- Fireplace features: Electric, Living Room
Interior area
- Total structure area: 1,850
- Total interior livable area: 1,850 sqft
- Finished area above ground: 1,850
Video & virtual tour
Property
Parking
- Total spaces: 2
- Parking features: Attached, Concrete, Driveway, Garage Faces Front, Garage
- Attached garage spaces: 2
Features
- Levels: One
- Stories: 1
- Patio & porch: Front Porch, Patio
- Pool features: Association, Outdoor Pool, Community
- Has view: Yes
- View description: Lake, Trees/Woods
- Has water view: Yes
- Water view: Lake
Lot
- Size: 0.26 Acres
- Dimensions: 75 x 145
- Features: Flat, Level, Views
Details
- Additional structures: None
- Parcel number: 650014001200
- Special conditions: Builder Owned
- Other equipment: Generator
Construction
Type & style
- Home type: SingleFamily
- Architectural style: Ranch
- Property subtype: Single Family Residence
Materials
- Vertical Siding, Vinyl Siding
- Foundation: Slab
- Roof: Asphalt,Fiberglass
Condition
- New Construction
- New construction: Yes
- Year built: 2026
Details
- Builder name: Ahola
Utilities & green energy
- Sewer: Public Sewer
- Water: Public
Green energy
- Energy efficient items: Appliances, HVAC, Insulation, Water Heater
Community & HOA
Community
- Features: Common Grounds/Area, Clubhouse, Fishing, Lake, Playground, Park, Restaurant, Street Lights, Pool
- Subdivision: Roaming Rock
HOA
- Has HOA: Yes
- Services included: Pool(s), Recreation Facilities, Reserve Fund, Security
- HOA fee: $1,600 annually
- HOA name: Roaming Rock
Location
- Region: Rock Creek
Financial & listing details
- Price per square foot: $243/sqft
- Annual tax amount: $3,600
- Date on market: 8/26/2026
- Listing terms: Cash,Conventional,FHA,Owner Will Carry,Owner May Carry,VA Loan
Estimated market value
Not available
Estimated sales range
Not available
Not available
Price history
| Date | Event | Price |
|---|---|---|
| 8/26/2026 | Listed for sale | $450,000+9577.4%$243/sqft |
Source:  MLS Now #5239610 Report a problem MLS Now #5239610 Report a problem | ||
| 8/9/1999 | Sold | $4,650$3/sqft |
Source: MLS Now #957560 Report a problem | ||
Public tax history
Tax history is unavailable.
Monthly payment
Est. payment
Payment breakdown
Explore the cost of this home by adjusting the details. Changes won't be saved.Climate risks
Neighborhood: 44084
Nearby schools
GreatSchools rating
- 6/10Rock Creek Elementary SchoolGrades: K-6Distance: 1.8 mi
- 7/10Jefferson Area Junior High SchoolGrades: 7-8Distance: 6.4 mi
- 7/10Jefferson Area Sr High SchoolGrades: 9-12Distance: 6.4 mi
Schools provided by the listing agent
- District: Jefferson Area LSD - 406
Source: MLS Now. This data may not be complete. We recommend contacting the local school district to confirm school assignments for this home.
- $219,9003 bd2 ba1.2k sqft313 Morgan Ter, Roaming Shores, OH 44084Off Market
- $5,200-- bd-- ba-- sqft313 Morgan Ter, Rock Creek, OH 44084Off Market
- $428,1004 bd3 ba2.4k sqft285 Morgan Ter, Rock Creek, OH 44084Off Market

- $--0.58 acres287 287-288 Morgan Ter, Roaming Shores, OH 44084Off Market
- $387,5000.27 acres286 Morgan Ter, Rock Creek, OH 44084Off Market
- $300-- bd-- ba-- sqftMorgan Ter, Rock Creek, OH 44084Off Market
- $4,000-- bd-- ba-- sqftMorgan Ter, Rock Creek, OH 44084Sold
- $300-- bd-- ba-- sqftMorgan Ter, Rock Creek, OH 44084Off Market
A local agent can set up tours, give advice and negotiate with sellers.
Similar homes
- $315,0003 bd4 ba1.7k sqft1310 Morning Star Dr, Rock Creek, OH 44084For Sale
 MLS ID #5238699, Clorice L Vines, McDowell Homes Real Estate Services. MLS Now
 - $314,0004 bd3 ba1.9k sqft2157 Flame Lake Dr, Rock Creek, OH 44084For Sale
 MLS ID #5219087, Bradley Klimek, Berkshire Hathaway HomeServices Professional Realty. MLS Now
 - $499,9003 bd4 ba1.6k sqft4378 Wilderness Trl, Rock Creek, OH 44084For Sale
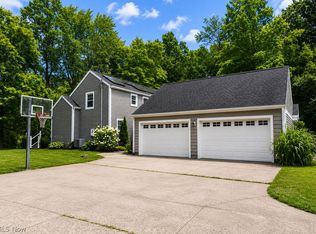 MLS ID #5235059, Deborah Krabacher, Howard Hanna. MLS Now
 - $620,0002 bd2 ba2k sqft483 Owl Pt, Roaming Shores, OH 44084For Sale
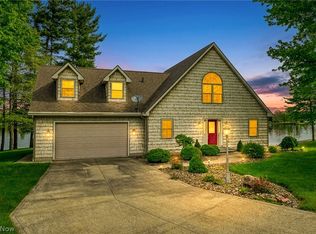 MLS ID #5209626, Amanda Grimm, Russell Real Estate Services. MLS Now
 - $549,9003 bd2 ba1.8k sqft1537 Lake Crest Dr, Rock Creek, OH 44084For SaleMLS ID #5210599, Carole Stormer-Vaux SFR, Assured Real Estate. MLS Now
- $340,0005 bd3 ba2.2k sqft1696 Concord Ct, Roaming Shores, OH 44084For SaleMLS ID #5231102, Wendy Kunash, Platinum Real Estate. MLS Now
- $349,9004 bd2 ba1.9k sqft62 Rockaway Dr, Rome, OH 44085For SaleMLS ID #5214532, Asa A Cox, Glasshouse Realty Group, LLC. MLS Now
- $259,9004 bd2 ba1.6k sqft2477 Trellis Pl, Rock Creek, OH 44084For SaleMLS ID #5165250, Bruce R Warring, The Shores Realty Co.. MLS Now
- $324,9004 bd3 ba1.6k sqft3445 Addison Rd, Geneva, OH 44041For SaleMLS ID #5239287, Shawni L Marich, Platinum Real Estate. MLS Now
- $419,9003 bd2 ba1.9k sqft5919 Lake Rd W #42, Ashtabula, OH 44004For SaleMLS ID #5239900, Jim Sivalon, Platinum Real Estate. MLS Now
- $525,0003 bd3 ba1.9k sqft2505 Footville Richmond Rd, Jefferson, OH 44047For SaleMLS ID #5223831, Emily Hagerdon, Assured Real Estate. MLS Now
- $450,0005 bd3 ba1.3k sqft4884 Francis St, Geneva, OH 44041For SaleMLS ID #5239020, Clorice L Vines, McDowell Homes Real Estate Services. MLS Now
- $325,0003 bd1 ba1.5k sqft1153 Orchard Grove Dr, Geneva, OH 44041For SaleMLS ID #5238840, Clorice L Vines, McDowell Homes Real Estate Services. MLS Now
- $334,9005 bd3 ba2k sqft6061 Chapel Rd, Madison, OH 44057For SaleMLS ID #5222647, Erin K Giannetto, McDowell Homes Real Estate Services. MLS Now
- $399,9773 bd2 ba1.7k sqft6535 N Ridge Rd W, Geneva, OH 44041New ConstructionMLS ID #5232450, Susan M Chamberlain-Garbutt, Glasshouse Realty Group, LLC. MLS Now
- $247,7003 bd2 ba1.5k sqft2860 Black Sea Rd, Jefferson, OH 44047For SaleMLS ID #5238970, MJ McLaughlin, CRA Realty Services. MLS Now
- $349,9004 bd2 ba2.2k sqft413 Brittany Ln, Jefferson, OH 44047For SaleMLS ID #5225197, Raegan Hagerdon, Assured Real Estate. MLS Now
- $419,9003 bd3 ba2k sqft5283 Century Bay Ave, Ashtabula, OH 44004For SaleMLS ID #5219677, Jennifer L Bartone, Harbor Realty. MLS Now
- $475,0004 bd4 ba2.2k sqft7394 Kniffen Rd, Painesville, OH 44077For SaleMLS ID #5219701, Daryl J Poe, HomeSmart Real Estate Momentum LLC. MLS Now
- $379,9993 bd2 ba2k sqft6940 Lake Rd W, Ashtabula, OH 44004For SaleMLS ID #5228269, Michael Kaim, Real of Ohio. MLS Now
