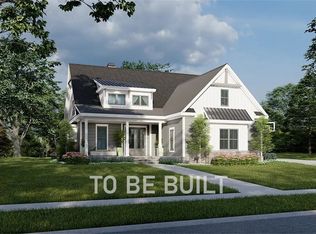
Build NEW in Saybrook! Designed for comfort, this modern farmhouse concept features a mix of vertical and horizontal siding with metal roof accents. Sprawling front and rear porches provide outdoor living space. The floor plan is efficient with an open arrangement of the great room, kitchen island, and breakfast nook. The great room features a vaulted ceiling and fireplace. Flex space offers the opportunity for a formal dining room, home office or 4th bedroom. The primary suite is separated for privacy and features a vaulted ceiling, outdoor access, generous bathroom, and walk-in closet. Across the floor plan, two additional bedrooms share a full bathroom. Find storage in the oversized two-car garage and a mudroom entry with a pantry and coat closet. The plan offers flexible options to personize the primary bath, primary bedroom, and utility room. Contact your favorite Agent today to learn more! To Be Built- Photos for Illustration purpose only.
Active
$364,900
5269 Century Bay Ave, Ashtabula, OH 44004
3beds
1,708sqft
:
Get pre-qualified$2,492/mo
Single Family Residence
Built in 2026
0.28 Acres Lot
$-- Zestimate®
$214/sqft
$-- HOA
What's special
Metal roof accentsOversized two-car garage
- 60 days |
- 344 |
- 17 |
Zillow last checked:
Listing updated:
Listed by:
Jennifer L Bartone 440-964-7142 harborrealty@gmail.com,
Harbor Realty,
Jace Hatcher 440-915-1054,
Harbor Realty
Source: MLS Now,MLS#: 5215946 Originating MLS: Ashtabula County REALTORS
Originating MLS: Ashtabula County REALTORSFacts & features
Interior
Bedrooms & bathrooms
- Bedrooms: 3
- Bathrooms: 2
- Full bathrooms: 2
- Main level bathrooms: 2
- Main level bedrooms: 3
Heating
- Forced Air, Fireplace(s), Gas
Cooling
- Central Air, Ceiling Fan(s)
Appliances
- Included: Dishwasher, Disposal, Microwave
- Laundry: Laundry Room
Features
- Granite Counters
- Windows: Double Pane Windows
- Has basement: No
- Number of fireplaces: 1
- Fireplace features: See Remarks, Gas
Interior area
- Total structure area: 1,708
- Total interior livable area: 1,708 sqft
- Finished area above ground: 1,708
- Finished area below ground: 0
Video & virtual tour
Property
Parking
- Total spaces: 2
- Parking features: Attached, Electricity, Garage, Garage Door Opener
- Attached garage spaces: 2
Features
- Levels: One
- Stories: 1
- Patio & porch: Rear Porch, Front Porch
Lot
- Size: 0.28 Acres
Details
- Parcel number: 480720002200
- Special conditions: Builder Owned
Construction
Type & style
- Home type: SingleFamily
- Architectural style: Ranch
- Property subtype: Single Family Residence
Materials
- Board & Batten Siding, Vinyl Siding
- Roof: Asphalt,Fiberglass,Metal
Condition
- New Construction
- New construction: Yes
- Year built: 2026
Details
- Builder name: M&K Builders And Developers
- Warranty included: Yes
Utilities & green energy
- Sewer: Public Sewer
- Water: Public
Community & HOA
Community
- Security: Carbon Monoxide Detector(s)
- Subdivision: Century Bay Sub
HOA
- Has HOA: No
Location
- Region: Ashtabula
Financial & listing details
- Price per square foot: $214/sqft
- Tax assessed value: $12,800
- Annual tax amount: $406
- Date on market: 6/9/2026
- Cumulative days on market: 61 days
Estimated market value
Not available
Estimated sales range
Not available
Not available
Price history
| Date | Event | Price |
|---|---|---|
| 6/9/2026 | Listed for sale | $364,900$214/sqft |
Source:  MLS Now #5215946 Report a problem MLS Now #5215946 Report a problem | ||
Public tax history
| Year | Property taxes | Tax assessment |
|---|---|---|
| 2024 | $406 -0.3% | $4,480 |
| 2023 | $408 +6.1% | $4,480 +30.6% |
| 2022 | $384 -0.5% | $3,430 |
| 2021 | $386 -0.3% | $3,430 |
| 2020 | $387 -50.1% | $3,430 -2% |
| 2019 | $777 +43% | $3,500 -45.7% |
| 2018 | $543 +0.1% | $6,440 |
| 2017 | $543 -3% | $6,440 |
| 2016 | $560 +6% | $6,440 |
| 2015 | $528 +2.8% | $6,440 |
| 2014 | $514 +6.4% | $6,440 +7% |
| 2013 | $483 +1.7% | $6,020 |
| 2012 | $475 -0.4% | $6,020 |
| 2011 | $477 +0.8% | $6,020 -8.5% |
| 2010 | $473 -9.8% | $6,580 -16.4% |
| 2008 | $524 +10.3% | $7,875 +19.7% |
| 2007 | $475 +0.6% | $6,580 |
| 2006 | $472 +0.5% | $6,580 |
| 2005 | $470 -11.7% | $6,580 +5% |
| 2004 | $532 +0.5% | $6,265 |
| 2003 | $529 +7.5% | $6,265 |
| 2002 | $492 +473.3% | $6,265 +280.9% |
| 2001 | $86 | $1,645 |
Find assessor info on the county website
Monthly payment
Est. payment
Payment breakdown
Explore the cost of this home by adjusting the details. Changes won't be saved.Climate risks
Neighborhood: Saybrook-on-the-lake
Nearby schools
GreatSchools rating
- 4/10Lakeside Intermediate SchoolGrades: 3-6Distance: 2.4 mi
- 5/10Lakeside Junior High SchoolGrades: 7-8Distance: 3.1 mi
- 2/10Lakeside High SchoolGrades: 9-12Distance: 3.1 mi
Schools provided by the listing agent
- District: Ashtabula Area CSD - 401
Source: MLS Now. This data may not be complete. We recommend contacting the local school district to confirm school assignments for this home.
- $13,800-- bd-- ba-- sqft5271 Century Bay Ave, Ashtabula, OH 44004Off Market
- $12,800-- bd-- ba-- sqftCentury Bay Ave, ASHTABULA, OH 44004Off Market
- $99,1002 bd1 ba672 sqft2424 Morningside Dr, Ashtabula, OH 44004Off Market
- $1,000-- bd-- ba-- sqft2424 Morningside Ave, Ashtabula, OH 44004Off Market
- $1,000-- bd-- ba-- sqft2424 Morningside Ave, Ashtabula, OH 44004Off Market
- $13,400-- bd-- ba-- sqft5273 Century Bay Ave, Ashtabula, OH 44004Off Market
- $12,800-- bd-- ba-- sqftCentury Bay Ave, ASHTABULA, OH 44004Off Market
- $30,200-- bd-- ba-- sqft5268 Century Bay Ave, Ashtabula, OH 44004Off Market
A local agent can set up tours, give advice and negotiate with sellers.
Similar homes
- $374,9003 bd2 ba1.7k sqft5261 Century Bay Ave, Ashtabula, OH 44004New Construction
 MLS ID #5217203, Jennifer L Bartone, Harbor Realty. MLS Now
 - $419,9003 bd3 ba2k sqft5283 Century Bay Ave, Ashtabula, OH 44004For Sale
 MLS ID #5219677, Jennifer L Bartone, Harbor Realty. MLS Now
 - $342,0003 bd2 ba1.8k sqft3705 Shadyside Ave, Ashtabula, OH 44004For Sale
 MLS ID #5221546, Lori A Cerutti, McDowell Homes Real Estate Services. MLS Now
 - $299,9005 bd2 ba1.8k sqft4802 N Bend Rd, Ashtabula, OH 44004For Sale
 MLS ID #5233361, Sal M Jackson, Berkshire Hathaway HomeServices Professional Realty. MLS Now
 - $469,0004 bd3 ba2.4k sqft5264 Century Bay Ave, Ashtabula, OH 44004New ConstructionMLS ID #5215443, Jennifer L Bartone, Harbor Realty. MLS Now
- $343,0003 bd3 ba2.3k sqft1305 Garrison Rd, Ashtabula, OH 44004For SaleMLS ID #5232244, Susanne L Horvath, Century 21 Homestar. MLS Now
- $409,0004 bd3 ba2.3k sqft4001 Carpenter Rd, Ashtabula, OH 44004For SaleMLS ID #5217526, Deborah Krabacher, Howard Hanna. MLS Now
- $419,9993 bd2 ba2k sqft6940 Lake Rd W, Ashtabula, OH 44004For SaleMLS ID #5228269, Michael Kaim, Real of Ohio. MLS Now
- $344,9003 bd2 ba1.6k sqft1318 Daly Rd, Ashtabula, OH 44004For SaleMLS ID #5230652, Shanee' Travis, The Agency Cleveland Northcoast. MLS Now
- $375,0003 bd3 ba2.2k sqft4008 Mannwood Rd, Ashtabula, OH 44004For SaleMLS ID #5221170, Sal M Jackson, Berkshire Hathaway HomeServices Professional Realty. MLS Now
- $262,0004 bd2 ba1.3k sqft3321 Carpenter Rd, Ashtabula, OH 44004For SaleMLS ID #5232857, Tara Rhodes, Platinum Real Estate. MLS Now
- $249,9003 bd2 ba1.5k sqft5390 Savannah Dr, Ashtabula, OH 44004For SaleMLS ID #5217892, Clorice L Vines, McDowell Homes Real Estate Services. MLS Now
- $309,9004 bd2 ba1.9k sqft1926 Walnut Blvd, Ashtabula, OH 44004For SaleMLS ID #5216835, Theresa Berrier-Pope, HomeSmart Real Estate Momentum LLC. MLS Now
- $245,9003 bd2 ba1.5k sqft734 Knollwood Dr, Ashtabula, OH 44004For SaleMLS ID #5218387, Mickey Johnson Havel, Assured Real Estate. MLS Now
- $269,0003 bd3 ba2k sqft3211 Ridgewood Ave, Ashtabula, OH 44004For SaleMLS ID #5203429, Charlotte Baldwin, HomeSmart Real Estate Momentum LLC. MLS Now
- $224,9004 bd2 ba2k sqft1038 E 21st St, Ashtabula, OH 44004For SaleMLS ID #5220373, Anthony R Latina, RE/MAX Crossroads Properties. MLS Now
- $224,9004 bd2 ba1.5k sqft3912 Lake Rd W, Ashtabula, OH 44004For SaleMLS ID #5228959, Tara Rhodes, Platinum Real Estate. MLS Now
- $229,9004 bd2 ba1.4k sqft2653 Carpenter Rd, Ashtabula, OH 44004For SaleMLS ID #5219596, Theresa Berrier-Pope, HomeSmart Real Estate Momentum LLC. MLS Now
- $240,0004 bd2 ba1.6k sqft759 Runkle Avenue Ext, Ashtabula, OH 44004For SaleMLS ID #5219037, Carly M Sablotny, Keller Williams Living. MLS Now
- $255,0003 bd2 ba2k sqft1802 Lyndon Ave, Ashtabula, OH 44004For SaleMLS ID #5212667, Chantel Lovelady, Howard Hanna. MLS Now
