Charm, space, and an unbeatable location come together at 3912 Lake Road. This spacious 4-bedroom, 1.5-bath home offers 1,536 square feet of comfortable living, freshly updated in 2019, sitting on a beautifully maintained lot with a fully fenced backyard perfect for pets, play, or entertaining. Location is everything, and this one delivers: minutes from Route 45 for an easy commute, close to Kent State University Ashtabula, and just a short drive to area beaches the historic Ashtabula Harbor and Geneva on the Lake with their shops, restaurants, and marina views.
Contingent
Price cut: $5.9K (8/20)
$219,000
3912 Lake Rd W, Ashtabula, OH 44004
4beds
1,536sqft
Single Family Residence
Built in 1926
8,276 Square Feet Lot
$-- Zestimate®
$143/sqft
$-- HOA
What's special
Beautifully maintained lot
- 59 days
- 1,236
- 85
Likely to sell faster than
Zillow last checked:
Listing updated:
Listed by:
Tara Rhodes 440-789-8726 sellwithrhodes@gmail.com,
Platinum Real Estate
Source: MLS Now,MLS#: 5228959 Originating MLS: Akron Cleveland Association of REALTORS
Originating MLS: Akron Cleveland Association of REALTORSFacts & features
Interior
Bedrooms & bathrooms
- Bedrooms: 4
- Bathrooms: 2
- Full bathrooms: 1
- 1/2 bathrooms: 1
- Main level bathrooms: 1
- Main level bedrooms: 1
Primary bedroom
- Features: Window Treatments
- Level: First
- Dimensions: 18 x 10
Bedroom
- Features: Window Treatments
- Level: Second
- Dimensions: 16 x 9
Bedroom
- Features: Window Treatments
- Level: First
- Dimensions: 9 x 9
Bedroom
- Features: Window Treatments
- Level: Second
- Dimensions: 17 x 9
Bathroom
- Description: Flooring: Wood
- Features: Window Treatments
- Level: First
- Dimensions: 6 x 3
Bathroom
- Description: Flooring: Ceramic Tile
- Features: Window Treatments
- Level: Second
- Dimensions: 9 x 8
Dining room
- Description: Flooring: Wood
- Level: First
- Dimensions: 9 x 9
Kitchen
- Description: Flooring: Ceramic Tile
- Features: Window Treatments
- Level: First
- Dimensions: 17 x 12
Living room
- Description: Flooring: Wood
- Features: Fireplace, Window Treatments
- Level: First
- Dimensions: 25 x 11
Recreation
- Description: Flooring: Ceramic Tile
- Level: Lower
- Dimensions: ND x ND
Heating
- Forced Air, Gas
Cooling
- Central Air
Features
- Basement: Full,Partially Finished
- Number of fireplaces: 1
Interior area
- Total structure area: 1,536
- Total interior livable area: 1,536 sqft
- Finished area above ground: 1,536
Video & virtual tour
Property
Parking
- Total spaces: 2
- Parking features: Detached, Electricity, Garage, Paved, Water Available
- Garage spaces: 2
Features
- Levels: Two
- Stories: 2
- Patio & porch: Deck, Patio
- Pool features: Above Ground
- Fencing: Full,Privacy,Wood
- Waterfront features: Lake Privileges
Lot
- Size: 8,276 Square Feet
- Dimensions: 125 x 60
- Features: Irregular Lot
Details
- Parcel number: 480231007500
Construction
Type & style
- Home type: SingleFamily
- Architectural style: Bungalow,Cape Cod
- Property subtype: Single Family Residence
Materials
- Vinyl Siding
- Roof: Asphalt,Fiberglass
Condition
- Year built: 1926
Utilities & green energy
- Sewer: Public Sewer
- Water: Public
Community & HOA
Community
- Subdivision: Country Club
HOA
- Has HOA: No
Location
- Region: Ashtabula
Financial & listing details
- Price per square foot: $143/sqft
- Tax assessed value: $138,800
- Annual tax amount: $2,293
- Date on market: 7/24/2026
- Cumulative days on market: 61 days
Estimated market value
Not available
Estimated sales range
Not available
Not available
Price history
| Date | Event | Price |
|---|---|---|
| 8/20/2026 | Price change | $219,000-2.6%$143/sqft |
Source:  MLS Now #5228959 Report a problem MLS Now #5228959 Report a problem | ||
| 7/24/2026 | Listed for sale | $224,900+77.1%$146/sqft |
Source: MLS Now #5228959 Report a problem | ||
| 1/14/2019 | Sold | $127,000-9.2%$83/sqft |
Source: MLS Now #4030637 Report a problem | ||
| 12/21/2018 | Pending sale | $139,900$91/sqft |
Source: McDowell Homes Real Estate Services #4030637 Report a problem | ||
| 10/14/2018 | Price change | $139,900-6.7%$91/sqft |
Source: McDowell Homes Real Estate Services #4030637 Report a problem | ||
| 8/29/2018 | Price change | $149,900-2%$98/sqft |
Source: McDowell Homes Real Estate Services #4030637 Report a problem | ||
| 8/15/2018 | Listed for sale | $152,900+75.7%$100/sqft |
Source: Owner Report a problem | ||
| 5/13/1999 | Sold | $87,000$57/sqft |
Source: MLS Now #951025 Report a problem | ||
Public tax history
| Year | Property taxes | Tax assessment |
|---|---|---|
| 2025 | $2,367 +6.4% | $48,580 |
| 2024 | $2,225 -0.6% | $48,580 |
| 2023 | $2,239 +8.3% | $48,580 +25.7% |
| 2022 | $2,068 -1.1% | $38,640 |
| 2021 | $2,090 -0.6% | $38,640 |
| 2020 | $2,103 +26.7% | $38,640 +26.9% |
| 2019 | $1,660 +3.4% | $30,450 |
| 2018 | $1,606 +0.1% | $30,450 |
| 2017 | $1,604 +0.4% | $30,450 +4.8% |
| 2016 | $1,598 +0.1% | $29,060 |
| 2015 | $1,596 +4.4% | $29,060 |
| 2014 | $1,530 -1.1% | $29,060 -3.6% |
| 2013 | $1,546 +2.6% | $30,140 |
| 2012 | $1,506 -1.9% | $30,140 |
| 2011 | $1,536 -5% | $30,140 -10% |
| 2010 | $1,617 +3.5% | $33,500 +0% |
| 2008 | $1,562 +7.3% | $33,495 +11.8% |
| 2007 | $1,456 +0.8% | $29,960 |
| 2006 | $1,444 +0.9% | $29,960 |
| 2005 | $1,431 -3% | $29,960 +10% |
| 2004 | $1,476 -2.6% | $27,230 |
| 2003 | $1,514 +2.8% | $27,230 |
| 2002 | $1,473 +42.9% | $27,230 +60.4% |
| 2001 | $1,031 -1.8% | $16,975 |
| 2000 | $1,049 | $16,975 |
Find assessor info on the county website
Monthly payment
Est. payment
Payment breakdown
Explore the cost of this home by adjusting the details. Changes won't be saved.Climate risks
Neighborhood: 44004
Nearby schools
Schools provided by the listing agent
- District: Ashtabula Area CSD - 401
Source: MLS Now. This data may not be complete. We recommend contacting the local school district to confirm school assignments for this home.
Similar homes
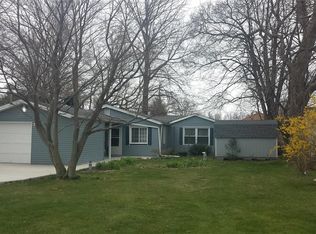
- $253,0004 bd2 ba1.3k sqft3321 Carpenter Rd, Ashtabula, OH 44004For Sale
 MLS ID #5232857, Tara Rhodes, Platinum Real Estate. MLS Now
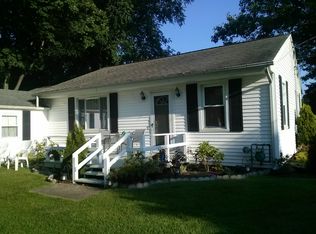
 - $199,9003 bd1 ba1.6k sqft1801 Myrtle Ave, Ashtabula, OH 44004For Sale
 MLS ID #5239607, Jacob D Sudnick, Berkshire Hathaway HomeServices Professional Realty. MLS Now
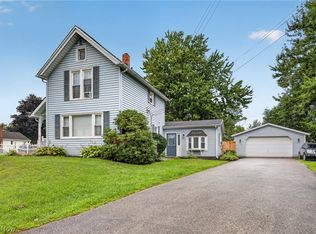
 - $234,9003 bd2 ba1.5k sqft5390 Savannah Dr, Ashtabula, OH 44004For Sale
 MLS ID #5217892, Clorice L Vines, McDowell Homes Real Estate Services. MLS Now
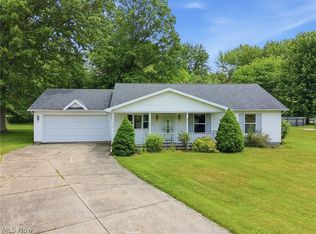
 - $234,9003 bd2 ba1.7k sqft921 Norman Ave, Ashtabula, OH 44004For Sale
 MLS ID #5239116, Theresa Berrier-Pope, HomeSmart Real Estate Momentum LLC. MLS Now
