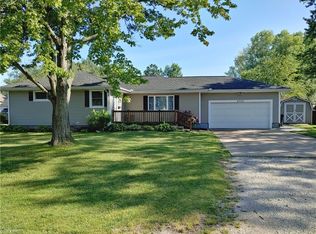
WOW, WOW, WOW! Welcome to 3706 Fargo Drive, where quality craftsmanship meets modern updates! Completely renovated from top to bottom, this stunning home offers approximately 1,500 square feet of beautifully finished living space that is sure to impress.
The main level features two spacious bedrooms, a beautifully updated full bathroom, and an inviting layout perfect for everyday living. Make your way upstairs by the gorgeous staircase accented with ceramic tile, and you'll fall in love with the bright, airy second level. This incredible space offers two oversized walk-in closets with custom built-in shelving, a flexible area that can serve as a third bedroom, home office, or bonus living space, and a second full bathroom featuring a walk-in shower.
Five large windows flood the space with natural light and invite in a refreshing summer breeze.
No expense was spared in the renovation. Major improvements include a new roof, gutters, siding, windows, exterior doors, front porch w/Trex deck, plumbing, electrical, concrete driveway, hot water tank, grading, drainage, and landscaping.
The gorgeous eat-in kitchen features all-new appliances, butcher block counters, and a custom built table with 4 brand new stools, with added storage space below. This home is complemented by stunning custom woodwork throughout, including cedar ceilings in both bathrooms, hardwood floors in the living room and main level bedrooms, and beautiful finishes crafted from oak, mahogany, poplar, and hemlock, creating warmth and timeless character.
Situated on a desirable corner lot in the Buckeye School District, the home also includes an attached carport that could easily be converted into an attached garage.
Don't let the exterior fool you—this home is much larger than it appears and offers a unique floor plan that must be experienced in person.
This is truly a one-of-a-kind property. Schedule your private showing today before it's gone!
Active
Price cut: $5K (8/12)
$249,900
3706 Fargo Dr, Ashtabula, OH 44004
3beds
1,525sqft
Single Family Residence
Built in 1946
5,662 Square Feet Lot
$-- Zestimate®
$164/sqft
$-- HOA
What's special
Attached carportRefreshing summer breezeDesirable corner lotUnique floor planGorgeous eat-in kitchenTwo spacious bedroomsAll-new appliances
- 65 days
- 250
- 2
Zillow last checked:
Listing updated:
Listed by:
Gina Petrochello 440-576-7355 info@assuredrealestateoh.com,
Assured Real Estate
Source: MLS Now,MLS#: 5223725 Originating MLS: Ashtabula County REALTORS
Originating MLS: Ashtabula County REALTORSFacts & features
Interior
Bedrooms & bathrooms
- Bedrooms: 3
- Bathrooms: 2
- Full bathrooms: 2
- Main level bathrooms: 1
- Main level bedrooms: 2
Bedroom
- Description: Flooring: Hardwood
- Level: First
- Dimensions: ND x ND
Bedroom
- Description: Flooring: Hardwood
- Level: First
- Dimensions: ND x ND
Bedroom
- Description: Flooring: Luxury Vinyl Tile
- Features: Walk-In Closet(s)
- Level: Second
- Dimensions: ND x ND
Bathroom
- Description: Flooring: Ceramic Tile
- Level: First
- Dimensions: ND x ND
Bathroom
- Description: Flooring: Luxury Vinyl Tile
- Level: Second
- Dimensions: ND x ND
Basement
- Level: Lower
- Dimensions: ND x ND
Eat in kitchen
- Description: Flooring: Luxury Vinyl Tile
- Level: First
- Dimensions: ND x ND
Living room
- Description: Flooring: Hardwood
- Level: First
- Dimensions: ND x ND
Heating
- Forced Air, Gas
Cooling
- Ceiling Fan(s), Wall/Window Unit(s)
Appliances
- Laundry: In Basement
Features
- Windows: Blinds, Insulated Windows, Window Treatments
- Basement: Full,French Drain,Concrete,Unfinished
- Has fireplace: No
Interior area
- Total structure area: 1,525
- Total interior livable area: 1,525 sqft
- Finished area above ground: 1,525
Video & virtual tour
Property
Parking
- Total spaces: 2
- Parking features: Attached Carport, Concrete
- Carport spaces: 2
Features
- Levels: Two
- Stories: 2
- Patio & porch: Front Porch
Lot
- Size: 5,662 Square Feet
- Features: Corner Lot
Details
- Parcel number: 030390006300
- Special conditions: Standard
Construction
Type & style
- Home type: SingleFamily
- Architectural style: Cape Cod
- Property subtype: Single Family Residence
Materials
- Vinyl Siding
- Roof: Asphalt
Condition
- Updated/Remodeled
- Year built: 1946
Utilities & green energy
- Sewer: Public Sewer
- Water: Public
Community & HOA
Community
- Subdivision: Fargo
HOA
- Has HOA: No
Location
- Region: Ashtabula
Financial & listing details
- Price per square foot: $164/sqft
- Tax assessed value: $52,000
- Annual tax amount: $420
- Date on market: 7/1/2026
- Cumulative days on market: 66 days
- Listing terms: Cash,Conventional,FHA,USDA Loan,VA Loan
Estimated market value
Not available
Estimated sales range
Not available
Not available
Price history
| Date | Event | Price |
|---|---|---|
| 8/12/2026 | Price change | $249,900-2%$164/sqft |
Source:  MLS Now #5223725 Report a problem MLS Now #5223725 Report a problem | ||
| 7/20/2026 | Price change | $254,900-1.4%$167/sqft |
Source: MLS Now #5223725 Report a problem | ||
| 7/1/2026 | Listed for sale | $258,500+158.5%$170/sqft |
Source: MLS Now #5223725 Report a problem | ||
| 9/26/2025 | Sold | $100,000-22.5%$66/sqft |
Source: MLS Now #5150906 Report a problem | ||
| 9/9/2025 | Pending sale | $129,000$85/sqft |
Source: MLS Now #5150906 Report a problem | ||
| 8/24/2025 | Listed for sale | $129,000+98.5%$85/sqft |
Source: MLS Now #5150906 Report a problem | ||
| 1/30/2003 | Sold | $65,000+3.2%$43/sqft |
Source: MLS Now #2053234 Report a problem | ||
| 6/8/2000 | Sold | $63,000$41/sqft |
Source: MLS Now #93300712 Report a problem | ||
Public tax history
| Year | Property taxes | Tax assessment |
|---|---|---|
| 2024 | $415 -5.1% | $18,210 |
| 2023 | $437 +54.7% | $18,210 +37.2% |
| 2022 | $283 +4.5% | $13,270 |
| 2021 | $270 +0% | $13,270 |
| 2020 | $270 -21.3% | $13,270 -7.1% |
| 2019 | $343 +3.4% | $14,280 |
| 2018 | $332 +7% | $14,280 |
| 2017 | $310 -17% | $14,280 -6.9% |
| 2016 | $374 +0.1% | $15,340 |
| 2015 | $374 +2.6% | $15,340 |
| 2014 | $364 -36.3% | $15,340 -22.3% |
| 2013 | $571 +2.5% | $19,740 |
| 2012 | $557 +1.9% | $19,740 |
| 2011 | $547 -13.8% | $19,740 -11.5% |
| 2010 | $634 +3.6% | $22,300 +0% |
| 2008 | $612 +0.3% | $22,295 +2.1% |
| 2007 | $611 -37% | $21,840 |
| 2006 | $969 +0.7% | $21,840 |
| 2005 | $963 +10.8% | $21,840 +12% |
| 2004 | $869 +0.5% | $19,495 |
| 2003 | $865 +3.3% | $19,495 |
| 2002 | $837 +24.4% | $19,495 +36.2% |
| 2001 | $673 +2.6% | $14,315 |
| 2000 | $656 | $14,315 |
Find assessor info on the county website
Monthly payment
Est. payment
Payment breakdown
Explore the cost of this home by adjusting the details. Changes won't be saved.Climate risks
Neighborhood: Edgewood
Nearby schools
Schools provided by the listing agent
- District: Buckeye LSD Ashtabula - 402
Source: MLS Now. This data may not be complete. We recommend contacting the local school district to confirm school assignments for this home.


Similar homes
- $264,9003 bd2 ba1.3k sqft4421 State Rd, Ashtabula, OH 44004For Sale
 MLS ID #5223051, Tristan Davis, Howard Hanna. MLS Now
 - $249,9004 bd2 ba1.6k sqft162 Riverside Dr, Ashtabula, OH 44004For Sale
 MLS ID #5239467, Rick L Furmage, Berkshire Hathaway HomeServices Professional Realty. MLS Now
 - $234,9003 bd2 ba1.7k sqft921 Norman Ave, Ashtabula, OH 44004For Sale
 MLS ID #5239116, Theresa Berrier-Pope, HomeSmart Real Estate Momentum LLC. MLS Now
 - $249,0003 bd2 ba2k sqft1802 Lyndon Ave, Ashtabula, OH 44004For Sale
 MLS ID #5212667, Chantel Lovelady, Howard Hanna. MLS Now
