Skip main navigation
Closed
  • $153,000

    3715 Liberty St, Ashtabula, OH 44004

    3beds
    1,200sqft
    Single Family Residence
    Built in 1965
    0.36 Acres Lot
    $187,800 Zestimate®
    $128/sqft
    $1,353 Estimated rent

    Home value

    $187,800

    $175,000 - $199,000

    $1,353/mo

    Zestimate® history
    Loading
    Loading...

    Owner options

    List your home for rent

    $1,353/mo

    Rent Zestimate®

    Find your next renter with Zillow Rental Manager. Plus, with online applications, you can quickly screen prospective tenants – for free.

    Learn more

    $1,353/mo

    Rent Zestimate®

    Refinance and save

    $1,051/mo

    Est. payment

    Refinancing to a lower rate could help reduce your monthly payments and save thousands over the life of the loan.

    See today's rates

    $1,051/mo

    Est. payment

    Explore your selling options

    Work with a Zillow partner agent

    Leverage their expertise and Zillow's premium Showcase listings to get your home seen by more buyers.

    Get started

    List with your own agent

    Get your home in front of millions of buyers by listing it on Zillow.

    Learn how to do it

    Sell it yourself

    Take full control of how buyers see your home on Zillow by listing For Sale by Owner (FSBO).

    List your home

    What's special

    Pear treePeach treeGrape vinesMature plantingsCherry treeCedar-lined closetsHandmade cabinetry
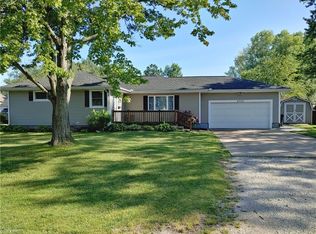
    Welcome to 3715 Liberty St.—a charming 3-bedroom, 1-bath ranch with 1,200 square feet of cozy potential in Buckeye School District! This home features a spacious eat-in kitchen with handmade cabinetry full of character, and all appliances are included. Updates over the years include forced air heat and central A/C (approx. 5–8 years), newer windows (approx. 8–10 years), blown-in insulation, and a generously sized walk-in shower installed 3 years ago. You’ll love the cedar-lined closets in the living room and bathroom—just a touch of timeless charm! Outside, there’s an oversized 2-car garage with a work area and an outbuilding that half was once used as a greenhouse, other half storage AND working plumbing. The yard is filled with beautiful, mature plantings and just waiting for your green thumb to bring it back to life. Some plants include grape vines, peach tree, cherry tree, pear tree, blueberries, raspberries, and asparagus just to name a few! A great opportunity to make this home your own!

    Zillow last checked:

    Listing updated:

    Listing Provided by:

    Ryan Zalimeni 440-361-0395 ryanzrealtor@gmail.com,

    HomeSmart Real Estate Momentum LLC

    Bought with:

    Jayne M Gerren, 2014000815

    HomeSmart Real Estate Momentum LLC

    Source: MLS Now,MLS#: 5136954MLS LogoOriginating MLS: Lake Geauga Area Association of REALTORS

    Facts & features

    Interior

    Bedrooms & bathrooms
    • Bedrooms: 3
    • Bathrooms: 1
    • Full bathrooms: 1
    • Main level bathrooms: 1
    • Main level bedrooms: 3
    Primary bedroom
    • Description: Flooring: Laminate
    • Level: First
    • Dimensions: 14 x 13
    Bedroom
    • Description: Flooring: Laminate
    • Level: First
    • Dimensions: 11 x 10
    Bedroom
    • Description: Flooring: Laminate
    • Level: First
    • Dimensions: 10 x 10
    Bathroom
    • Description: Flooring: Linoleum
    • Features: Cedar Closet(s)
    • Level: First
    • Dimensions: 9 x 7
    Eat in kitchen
    • Description: Flooring: Luxury Vinyl Tile
    • Features: Bookcases, Laminate Counters
    • Level: First
    • Dimensions: 16 x 14
    Laundry
    • Description: Electric Dryer Hook-up,Flooring: Concrete
    • Level: First
    • Dimensions: 9 x 6
    Living room
    • Description: Flooring: Carpet
    • Level: First
    • Dimensions: 16 x 15
    Other
    • Description: Large Gardening Room in outbuilding,Flooring: Concrete,Linoleum
    • Level: First
    • Dimensions: 19 x 12
    Workshop
    • Description: Flooring: Carpet,Linoleum,Other
    • Level: First
    • Dimensions: 27 x 19
    Heating
    • Forced Air, Gas
    Cooling
    • Central Air
    Appliances
    • Included: Dryer, Range, Refrigerator, Washer
    • Laundry: Washer Hookup, Electric Dryer Hookup, Main Level, Laundry Room
    Features
    • Cedar Closet(s), Ceiling Fan(s), Eat-in Kitchen, See Remarks, Storage
    • Basement: Sump Pump
    • Has fireplace: No
    Interior area
    • Total structure area: 1,200
    • Total interior livable area: 1,200 sqft
    • Finished area above ground: 1,200

    Property

    Parking
    • Total spaces: 2
    • Parking features: Attached, Concrete, Driveway, Garage Faces Front, Garage, Garage Door Opener, Gravel
    • Attached garage spaces: 2
    Accessibility
    • Accessibility features: Accessible Hallway(s)
    Features
    • Levels: One
    • Stories: 1
    • Patio & porch: Deck, Patio
    • Exterior features: Garden, Storage
    • Fencing: Partial,Wood
    Lot
    • Size: 0.36 Acres
    • Features: Flat, Garden, Level
    Details
    • Additional structures: Outbuilding, See Remarks, Storage, Workshop
    • Parcel number: 030390004300
    • Special conditions: Estate

    Construction

    Type & style
    • Home type: SingleFamily
    • Architectural style: Ranch
    • Property subtype: Single Family Residence
    Materials
    • Vinyl Siding, Wood Siding
    • Foundation: Slab
    • Roof: Asphalt,Fiberglass
    Condition
    • Year built: 1965

    Utilities & green energy

    • Sewer: Public Sewer
    • Water: Public

    Community & neighborhood

    Security
    • Security features: Smoke Detector(s)
    Location
    • Region: Ashtabula

    Price history

    DateEventPrice
    9/12/2025Sold$153,000-9.9%$128/sqft
    Source: MLS Now #5136954 Report a problem
    8/29/2025Pending sale$169,900$142/sqft
    Source: MLS Now #5136954 Report a problem
    7/28/2025Price change$169,900-2.9%$142/sqft
    Source: MLS Now #5136954 Report a problem
    7/7/2025Listed for sale$174,900+501%$146/sqft
    Source: MLS Now #5136954 Report a problem
    3/10/2021Sold$29,100$24/sqft
    Source: Public Record Report a problem

    Public tax history

    YearProperty taxesTax assessment
    2024$1,186 -0.9%$35,250
    2023$1,197 +31.2%$35,250 +37%
    2022$912 -0.9%$25,730
    2021$920 $25,730
    2020$920 +33.4%$25,730 +26.3%
    2019$690 +3.3%$20,380
    2018$668 +7.4%$20,380
    2017$622 -14%$20,380 -6.9%
    2016$723 +0.1%$21,880
    2015$722 +2.6%$21,880
    2014$704 -28.7%$21,880 -21.8%
    2013$986 +2.5%$27,970
    2012$962 +1.9%$27,970
    2011$944 -10.9%$27,970 -11.5%
    2010$1,060 +3.6%$31,610 +0%
    2008$1,023 -2.9%$31,605 +0.1%
    2007$1,053 -22.6%$31,570
    2006$1,360 +0.7%$31,570
    2005$1,351 +9.7%$31,570 +10.8%
    2004$1,232 +0.5%$28,490
    2003$1,226 +3.2%$28,490
    2002$1,188 -3%$28,490 +5.4%
    2001$1,225 +2.6%$27,020
    2000$1,194 $27,020

    Find assessor info on the county website

    Neighborhood: Edgewood

    Nearby schools

    GreatSchools rating
    Schools provided by the listing agent
    • District: Buckeye LSD Ashtabula - 402

    Source: MLS Now. This data may not be complete. We recommend contacting the local school district to confirm school assignments for this home.

    Get a cash offer in 3 minutes
    Find out how much your home could sell for in as little as 3 minutes with a no-obligation cash offer.
    Estimated market value
    $187,800
    Get a cash offer in 3 minutes
    Find out how much your home could sell for in as little as 3 minutes with a no-obligation cash offer.
    Estimated market value
    $187,800