Welcome to this beautifully detailed custom built family home on over an acre of property offered from the original owner. It sits on a private neighborhood street with a cul de sac. This inviting home boasts a comfortable living room as you enter, a large well appointed kitchen with quartz countertops and attached dining area that opens into a lovely, bright family room with sliding doors to a composite deck. The laundry and a half bath complete the first floor. Upstairs, you will find a spacious mater bedroom with a full bath and walk in closet in the master suite! There are two more large bedrooms and another full bath on this level. The finished walk out basement has tons of storage, a large recreation/bonus area and another full bath with a huge walk in shower. Even better, the walk out is onto a covered patio! This home is a must see, it is larger than it looks! All this and Geneva Schools too! We would love to see you soon!
Active
$369,900
1987 Beringer Pl, Geneva, OH 44041
3beds
2,568sqft
Single Family Residence
Built in 2004
1.3 Acres Lot
$-- Zestimate®
$144/sqft
$-- HOA
What's special
Composite deckTwo more large bedroomsAttached dining area
- 5 days
- 278
- 16
Zillow last checked:
Listing updated:
Listed by:
Lori Giannelli Mackey 440-228-1740 lorim.myrealtor@gmail.com,
HomeSmart Real Estate Momentum LLC
Source: MLS Now,MLS#: 5248341 Originating MLS: Lake Geauga Area Association of REALTORS
Originating MLS: Lake Geauga Area Association of REALTORSFacts & features
Interior
Bedrooms & bathrooms
- Bedrooms: 3
- Bathrooms: 4
- Full bathrooms: 3
- 1/2 bathrooms: 1
- Main level bathrooms: 1
Bonus room
- Description: Finished walkout basement with large bath.,Flooring: Laminate
- Features: Built-in Features
- Level: Basement
- Dimensions: 24 x 13.5
Heating
- Forced Air, Gas, Heat Pump
Cooling
- Central Air, Ceiling Fan(s)
Appliances
- Included: Dryer, Dishwasher, Disposal, Microwave, Range, Refrigerator, Washer
- Laundry: Laundry Closet, Main Level
Features
- Stone Counters, Storage, Walk-In Closet(s)
- Basement: Finished
- Has fireplace: No
Interior area
- Total structure area: 2,568
- Total interior livable area: 2,568 sqft
- Finished area above ground: 1,772
- Finished area below ground: 796
Video & virtual tour
Property
Parking
- Total spaces: 2
- Parking features: Attached, Driveway, Garage, Paved
- Attached garage spaces: 2
Features
- Levels: Two
- Stories: 2
- Patio & porch: Covered, Deck, Patio, Porch
- Has private pool: Yes
- Pool features: Above Ground
- Has view: Yes
- View description: City
Lot
- Size: 1.3 Acres
- Features: Back Yard, Cul-De-Sac
Details
- Parcel number: 220340002800
Construction
Type & style
- Home type: SingleFamily
- Architectural style: Colonial
- Property subtype: Single Family Residence
Materials
- Brick, Vinyl Siding
- Roof: Asphalt,Fiberglass
Condition
- Year built: 2004
Utilities & green energy
- Sewer: Public Sewer
- Water: Public
Community & HOA
Community
- Subdivision: Pebblebrook Farm Sub
HOA
- Has HOA: No
Location
- Region: Geneva
Financial & listing details
- Price per square foot: $144/sqft
- Tax assessed value: $232,200
- Annual tax amount: $3,137
- Date on market: 9/26/2026
- Cumulative days on market: 6 days
- Listing terms: Cash,Conventional,FHA
Estimated market value
Not available
Estimated sales range
Not available
Not available
Price history
| Date | Event | Price |
|---|---|---|
| 9/26/2026 | Listed for sale | $369,900+770.4%$144/sqft |
Source:  MLS Now #5248341 Report a problem MLS Now #5248341 Report a problem | ||
| 10/7/2003 | Sold | $42,500$17/sqft |
Source: Public Record Report a problem | ||
Public tax history
| Year | Property taxes | Tax assessment |
|---|---|---|
| 2025 | $3,029 -14.2% | $81,270 |
| 2024 | $3,530 -4.8% | $81,270 |
| 2023 | $3,708 +29.8% | $81,270 +38.1% |
| 2022 | $2,857 -1% | $58,840 |
| 2021 | $2,887 0% | $58,840 |
| 2020 | $2,888 +1.4% | $58,840 +6.4% |
| 2019 | $2,849 +6.7% | $55,300 |
| 2018 | $2,671 +1.5% | $55,300 |
| 2017 | $2,631 +6% | $55,300 +9.2% |
| 2016 | $2,481 +0.4% | $50,650 |
| 2015 | $2,471 +3% | $50,650 |
| 2014 | $2,398 +1.8% | $50,650 -1.1% |
| 2013 | $2,356 +2.8% | $51,210 |
| 2012 | $2,291 -51.6% | $51,210 |
| 2011 | $4,729 +72.4% | $51,210 -21.4% |
| 2010 | $2,744 +0.6% | $65,180 +0% |
| 2008 | $2,729 +2.8% | $65,170 +5.6% |
| 2007 | $2,654 +1.1% | $61,740 |
| 2006 | $2,626 -5.6% | $61,740 |
| 2005 | $2,783 +372.7% | $61,740 +472.7% |
| 2004 | $589 +23% | $10,780 |
| 2003 | $479 +3.4% | $10,780 |
| 2002 | $463 | $10,780 |
Find assessor info on the county website
Monthly payment
Est. payment
Payment breakdown
Explore the cost of this home by adjusting the details. Changes won't be saved.Climate risks
Neighborhood: 44041
Nearby schools
Schools provided by the listing agent
- District: Geneva Area CSD - 404
Source: MLS Now. This data may not be complete. We recommend contacting the local school district to confirm school assignments for this home.
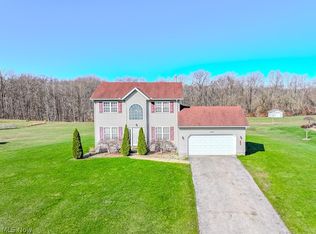


Similar homes
- $349,9004 bd3 ba2.8k sqft4922 S Ridge Rd E, Geneva, OH 44041For Sale
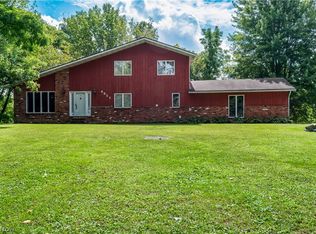 MLS ID #5240845, Stephanie Shaffer, Russell Real Estate Services. MLS Now
 - $349,9003 bd2 ba3k sqft5010 State Route 307 Rd E, Geneva, OH 44041For Sale
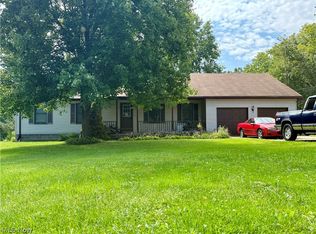 MLS ID #5238643, Stephanie Shaffer, Russell Real Estate Services. MLS Now
 - $425,0003 bd2 ba1.7k sqft4563 N Myers Rd, Geneva, OH 44041For Sale By Owner
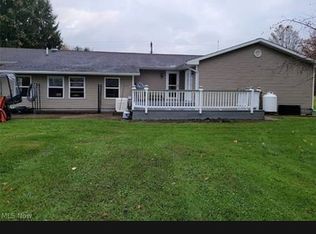
- $414,9005 bd3 ba3.2k sqft668 State Route 534 N, Geneva, OH 44041For Sale
 MLS ID #5244164, Raegan Hagerdon, Assured Real Estate. MLS Now
