Right in the Heart of Wine Country! This beautifully remodeled 5-bedroom, 3-full-bath home offers over 3,000 sq. ft. of living space surrounded by the picturesque vineyards of Harpersfield Wine Country! Whether you're looking for a spacious country home, multi-generational living, or possibilities for a vacation rental or bed & breakfast, this property has so much to offer.
The huge custom kitchen is a showstopper with granite countertops, large island, wine cooler, oversized pantry, abundant cabinetry and counter space, plus a unique brick accent wall with built-in cooktop. Modern lighting throughout adds to the updated feel.
Enjoy 3 spacious living areas, including a living room with fireplace and an additional rec room with a water hookup for a future wet bar or kitchen. With a separate entrance, bedroom, full bath and living space, this area could be perfect for an in-law or guest suite.
The impressive open foyer features beautiful 12-ft solid mahogany double doors with insulated glass and a circular cherry wood staircase. Additional updates include a newer metal roof on the home and 3-story barn/garage with electric, new electrical panel, updated electrical, and new boiler and flooring.
Outside is made for entertaining with a covered patio, covered deck and fenced backyard —all overlooking the surrounding vineyards! You are just within minutes of over 30 wineries and Geneva On The Lake and Lake Erie.
Completely remodeled, move-in ready and filled with character, space and possibilities—come experience country living in the heart of Harpersfield Wine Country!
Active
Price cut: $10K (9/25)
$414,900
668 State Route 534 N, Geneva, OH 44041
5beds
3,264sqft
Single Family Residence
Built in 1965
1.52 Acres Lot
$-- Zestimate®
$127/sqft
$-- HOA
What's special
Large islandCovered deckGranite countertopsWine coolerModern lighting throughoutCovered patioCircular cherry wood staircase
- 17 days
- 311
- 41
Zillow last checked:
Listing updated:
Listed by:
Raegan Hagerdon 440-576-7355 info@assuredrealestateoh.com,
Assured Real Estate
Source: MLS Now,MLS#: 5244164 Originating MLS: Ashtabula County REALTORS
Originating MLS: Ashtabula County REALTORSFacts & features
Interior
Bedrooms & bathrooms
- Bedrooms: 5
- Bathrooms: 3
- Full bathrooms: 3
- Main level bathrooms: 2
- Main level bedrooms: 3
Heating
- Baseboard, Fireplace(s), Hot Water, Propane, Steam
Cooling
- Other
Appliances
- Included: Cooktop, Dryer, Dishwasher, Range, Refrigerator, Washer
Features
- Breakfast Bar, Eat-in Kitchen
- Basement: Full,Finished
- Number of fireplaces: 1
- Fireplace features: Wood Burning
Interior area
- Total structure area: 3,264
- Total interior livable area: 3,264 sqft
- Finished area above ground: 1,632
- Finished area below ground: 1,632
Video & virtual tour
Property
Parking
- Total spaces: 2
- Parking features: Driveway
- Garage spaces: 2
Features
- Levels: Two,Multi/Split
- Stories: 2
- Patio & porch: Front Porch, Balcony
- Exterior features: Balcony
- Fencing: Chain Link
- Has view: Yes
- View description: Vineyard
Lot
- Size: 1.52 Acres
Details
- Additional structures: Barn(s)
- Parcel number: 220180000701
Construction
Type & style
- Home type: SingleFamily
- Architectural style: Bi-Level
- Property subtype: Single Family Residence
Materials
- Brick, Vinyl Siding, Wood Siding
- Roof: Metal
Condition
- Year built: 1965
Utilities & green energy
- Sewer: Septic Tank
- Water: Well
Community & HOA
Community
- Subdivision: Connecticut Western Reserve
HOA
- Has HOA: No
Location
- Region: Geneva
Financial & listing details
- Price per square foot: $127/sqft
- Annual tax amount: $4,177
- Date on market: 9/12/2026
- Cumulative days on market: 19 days
Estimated market value
Not available
Estimated sales range
Not available
Not available
Price history
| Date | Event | Price |
|---|---|---|
| 9/25/2026 | Price change | $414,900-2.4%$127/sqft |
Source:  MLS Now #5244164 Report a problem MLS Now #5244164 Report a problem | ||
| 9/12/2026 | Listed for sale | $424,900+608.2%$130/sqft |
Source: MLS Now #5244164 Report a problem | ||
| 12/2/2013 | Sold | $60,000$18/sqft |
Source: MLS Now #3335978 Report a problem | ||
Public tax history
Tax history is unavailable.
Monthly payment
Est. payment
Payment breakdown
Explore the cost of this home by adjusting the details. Changes won't be saved.Climate risks
Neighborhood: 44041
Nearby schools
Schools provided by the listing agent
- District: Geneva Area CSD - 404
Source: MLS Now. This data may not be complete. We recommend contacting the local school district to confirm school assignments for this home.

Similar homes
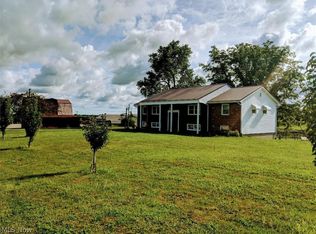
- $425,0003 bd2 ba1.7k sqft4563 N Myers Rd, Geneva, OH 44041For Sale By Owner
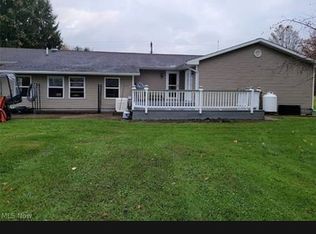
- $369,9003 bd4 ba2.5k sqft1987 Beringer Pl, Geneva, OH 44041For Sale
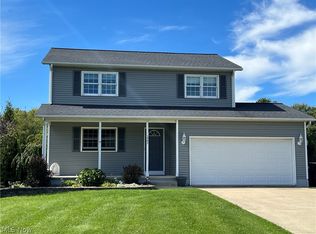 MLS ID #5248341, Lori Giannelli Mackey, HomeSmart Real Estate Momentum LLC. MLS Now
 - $349,9004 bd3 ba2.8k sqft4922 S Ridge Rd E, Geneva, OH 44041For Sale
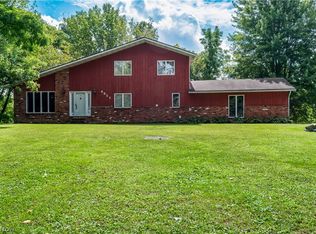 MLS ID #5240845, Stephanie Shaffer, Russell Real Estate Services. MLS Now
 - $400,0004 bd3 ba2k sqft4139 Austin Rd, Geneva, OH 44041For Sale
 MLS ID #5214821, Kay Zabivnik, McDowell Homes Real Estate Services. MLS Now
