Welcome to this beautifully updated 3-bedroom, 1-full-bath ranch situated on a spacious 1-acre lot! This move-in-ready home offers the convenience of one-floor living with an impressive list of recent improvements. Enjoy brand-new luxury vinyl tile (LVT) flooring throughout, along with a new stove, refrigerator, microwave, new Kraftmaid kitchen cabinets, new deep stainless steel kitchen sink and faucets,shower, and toilet. Additional updates include a new furnace, hot water tank, pressure tank, and filtration system, providing added peace of mind. The roof is approximately 4 years old, and the septic system is just 5 years old! Outside, you'll appreciate the expansive 1-acre property and oversized 2-car detached garage, offering plenty of room for vehicles, storage, or hobbies. As an added bonus, this home includes a 3-year home warranty through Select Home Warranty! With so many major updates already completed, all that's left to do is move in and enjoy. Don't miss this fantastic opportunity!
Active
$249,900
5055 State Line Rd, Conneaut, OH 44030
3beds
1,120sqft
Single Family Residence
Built in 1973
1 Acres Lot
$-- Zestimate®
$223/sqft
$-- HOA
What's special
One-floor livingNew stoveNew kraftmaid kitchen cabinetsNew furnace
- 4 days
- 264
- 9
Likely to sell faster than
Zillow last checked:
Listing updated:
Listed by:
Michael Kaim 330-801-0784 HollyWilsonRealtor@gmail.com,
Real of Ohio,
Holly Wilson-Kaim 330-801-0784,
Real of Ohio
Source: MLS Now,MLS#: 5258000 Originating MLS: Lake Geauga Area Association of REALTORS
Facts & features
Interior
Bedrooms & bathrooms
- Bedrooms: 3
- Bathrooms: 1
- Full bathrooms: 1
- Main level bathrooms: 1
- Main level bedrooms: 3
Primary bedroom
- Description: Flooring: Luxury Vinyl Tile
- Level: First
- Dimensions: ND x ND
Bedroom
- Description: Flooring: Luxury Vinyl Tile
- Level: First
- Dimensions: ND x ND
Bedroom
- Description: Flooring: Luxury Vinyl Tile
- Level: First
- Dimensions: ND x ND
Bathroom
- Description: Flooring: Luxury Vinyl Tile
- Level: First
- Dimensions: ND x ND
Eat in kitchen
- Description: Flooring: Luxury Vinyl Tile
- Level: First
- Dimensions: ND x ND
Family room
- Description: Flooring: Luxury Vinyl Tile
- Level: First
- Dimensions: ND x ND
Laundry
- Description: Flooring: Luxury Vinyl Tile
- Level: First
- Dimensions: ND x ND
Heating
- Propane
Cooling
- None
Appliances
- Included: Cooktop, Dryer, Microwave, Range, Refrigerator, Washer
- Laundry: Main Level
Features
- Ceiling Fan(s), Eat-in Kitchen, Granite Counters, Open Floorplan
- Basement: None
- Number of fireplaces: 1
Interior area
- Total structure area: 1,120
- Total interior livable area: 1,120 sqft
- Finished area above ground: 1,120
Property
Parking
- Total spaces: 2
- Parking features: Garage, Gravel, Tandem
- Garage spaces: 2
Features
- Levels: One
- Stories: 1
- Fencing: None
Lot
- Size: 1 Acres
- Features: Wooded
Details
- Parcel number: 310060003000
Construction
Type & style
- Home type: SingleFamily
- Architectural style: Ranch
- Property subtype: Single Family Residence
Materials
- Vinyl Siding
- Roof: Asphalt,Fiberglass
Condition
- Year built: 1973
Utilities & green energy
- Sewer: Septic Tank
- Water: Well
Community & HOA
Community
- Subdivision: Township/Monroe
HOA
- Has HOA: No
Location
- Region: Conneaut
Financial & listing details
- Price per square foot: $223/sqft
- Tax assessed value: $83,400
- Annual tax amount: $1,317
- Date on market: 11/2/2026
- Cumulative days on market: 5 days
- Listing terms: Cash,Conventional,FHA,VA Loan
Estimated market value
Not available
Estimated sales range
Not available
Not available
Price history
| Date | Event | Price |
|---|---|---|
| 11/2/2026 | Listed for sale | $249,900+212.5%$223/sqft |
Source:  MLS Now #5258000 Report a problem | ||
| 6/22/2021 | Listing removed | -- |
Source: MLS Now #4269712 Report a problem | ||
| 5/26/2021 | Listed for sale | $79,977$71/sqft |
Source: MLS Now #4269712 Report a problem | ||
| 4/30/2021 | Contingent | $79,977$71/sqft |
Source: MLS Now #4269712 Report a problem | ||
| 4/18/2021 | Price change | $79,977-42.9%$71/sqft |
Source: MLS Now #4269712 Report a problem | ||
| 4/18/2021 | Listed for sale | $139,977$125/sqft |
Source: MLS Now #4269679 Report a problem | ||
Public tax history
| Year | Property taxes | Tax assessment |
|---|---|---|
| 2025 | $1,317 +6.5% | $29,190 |
| 2024 | $1,237 -2.3% | $29,190 |
| 2023 | $1,266 +22.1% | $29,190 +38.5% |
| 2022 | $1,037 -2.5% | $21,080 |
| 2021 | $1,064 +0% | $21,080 |
| 2020 | $1,064 +3.2% | $21,080 +5.8% |
| 2019 | $1,031 +3.6% | $19,920 |
| 2018 | $995 +0.2% | $19,920 |
| 2017 | $993 +18.5% | $19,920 +9.4% |
| 2016 | $838 +0.2% | $18,210 |
| 2015 | $837 +3.6% | $18,210 |
| 2014 | $808 -11% | $18,210 -8.9% |
| 2013 | $908 +0.4% | $19,990 |
| 2012 | $905 +0% | $19,990 |
| 2011 | $904 +1% | $19,990 -2.2% |
| 2010 | $895 +7.1% | $20,450 +0% |
| 2008 | $835 +21% | $20,440 +24.3% |
| 2007 | $691 +1.2% | $16,450 |
| 2006 | $682 -2.7% | $16,450 |
| 2005 | $702 +5.6% | $16,450 +9% |
| 2004 | $664 +0.9% | $15,085 |
| 2003 | $658 +3.1% | $15,085 |
| 2002 | $639 -10.7% | $15,085 +0.2% |
| 2001 | $715 +4.3% | $15,050 |
| 2000 | $686 | $15,050 |
Find assessor info on the county website
Monthly payment
Est. payment
Payment breakdown
Explore the cost of this home by adjusting the details. Changes won't be saved.Climate risks
Neighborhood: 44030
Nearby schools
Schools provided by the listing agent
- District: Conneaut Area CSD - 403
Source: MLS Now. This data may not be complete. We recommend contacting the local school district to confirm school assignments for this home.

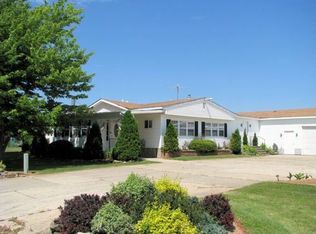
Similar homes
- $284,6004 bd3 ba1.2k sqft5107 Monroe Center Rd, Conneaut, OH 44030For Sale
 MLS ID #5249310, Jenica Muscio-Lehman, HomeSmart Real Estate Momentum LLC. MLS Now
- $--3 bd1 ba1.3k sqft162 Hiler St, Conneaut, OH 44030Auction
 ServiceLink Auction
- $195,0003 bd2 ba1.4k sqft6351 Bushnell Rd, Conneaut, OH 44030For Sale
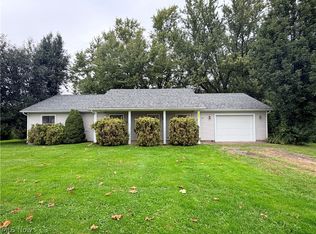 MLS ID #5248104, Rick L Furmage, Berkshire Hathaway HomeServices Professional Realty. MLS Now
- $189,9003 bd2 ba1.3k sqft255 Daniels Ave, Conneaut, OH 44030For Sale
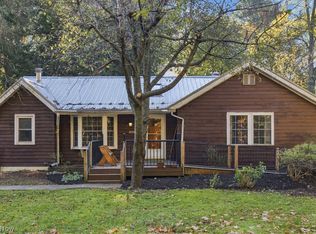 MLS ID #5256388, Paul Paratto, Howard Hanna. MLS Now
