Well kept and loved, this 2 bedroom 1-1/2 bath Raised Ranch on a full basement has room to grow.
Situated on a lovely rural lot of approximately 1 acre. Every window truly has a great view and plenty of room for a garden. Great Southern exposure. Wood Burning Stove in Living room. Nice wide accessible doorways throughout. Attached Garage is equipped with a 220 outlet (handy for air compressors, etc), 2 man doors, and plenty of room for storage, or a workshop. The detached garage is perfect to park an extra car or as a workspace for the hobbyist, along with 2 more outbuildings, you could not ask for more storage options!! There are a couple of thriving (and younger) Honey Crisp Apple trees on the lot. 10 Minutes from Lake Erie, plenty of fishing, and recreation nearby as well as a Hospital, shopping and restaurants. You won't want to miss this Move in Ready Gem!
Contingent
$225,000
6077 Weaver Rd, Conneaut, OH 44030
2beds
2,464sqft
Single Family Residence
Built in 2005
1 Acres Lot
$-- Zestimate®
$91/sqft
$-- HOA
What's special
Great southern exposureFull basement
- 72 days
- 1,097
- 43
Zillow last checked:
Listing updated:
Listed by:
Lisa Rains lisa.a.rains@gmail.com,
EXP Realty, LLC.
Source: MLS Now,MLS#: 5227002 Originating MLS: Akron Cleveland Association of REALTORS
Originating MLS: Akron Cleveland Association of REALTORSFacts & features
Interior
Bedrooms & bathrooms
- Bedrooms: 2
- Bathrooms: 2
- Full bathrooms: 1
- 1/2 bathrooms: 1
- Main level bathrooms: 2
- Main level bedrooms: 2
Bedroom
- Description: Pergo Wood Flooring, lovely country view, roomy closet
- Level: First
- Dimensions: 16 x 13
Bedroom
- Description: Pergo Wood Floor, nice views
- Level: First
- Dimensions: 9 x 12
Bathroom
- Description: Half Bath coupled with Laundry,Flooring: Linoleum
- Level: First
- Dimensions: 5 x 9
Basement
- Description: Clean Basement with a Split wall, with Furnace, HW Tank, Water Softener System,Flooring: Concrete
- Level: Lower
- Dimensions: 41 x 25
Eat in kitchen
- Description: Roomy Eat in Kitchen with Bay Window, Large Center Island, Nice Wood Cabinets,Flooring: Linoleum
- Level: First
- Dimensions: 17 x 12
Laundry
- Description: Cabinet Storage above Washer and Dryer, 1/2 Bath,Flooring: Laminate,Linoleum
- Level: First
- Dimensions: 6 x 9
Living room
- Description: Pergo Wood Flooring, Wood Burning Stove Large Windows, coat closet and Front Deck
- Level: First
- Dimensions: 19 x 13
Heating
- Forced Air, Gas, Wood
Cooling
- Central Air
Appliances
- Included: Dryer, Dishwasher, Microwave, Range, Refrigerator, Water Softener
- Laundry: In Bathroom
Features
- Eat-in Kitchen, Kitchen Island
- Basement: Concrete,Unfinished,Walk-Up Access
- Has fireplace: No
- Fireplace features: Wood Burning Stove
Interior area
- Total structure area: 2,464
- Total interior livable area: 2,464 sqft
- Finished area above ground: 1,232
- Finished area below ground: 1,232
Video & virtual tour
Property
Parking
- Total spaces: 3
- Parking features: Additional Parking, Attached, Detached, Garage
- Attached garage spaces: 3
Accessibility
- Accessibility features: Accessible Doors, Accessible Hallway(s)
Features
- Levels: Two
- Stories: 1
- Patio & porch: Deck, Patio
- Fencing: None
Lot
- Size: 1 Acres
Details
- Additional structures: Garage(s), Outbuilding, Other, Shed(s)
- Parcel number: 310080004104
Construction
Type & style
- Home type: SingleFamily
- Architectural style: Ranch
- Property subtype: Single Family Residence
Materials
- Block, Vinyl Siding
- Foundation: Block
- Roof: Asphalt
Condition
- Year built: 2005
Details
- Warranty included: Yes
Utilities & green energy
- Sewer: Private Sewer, Septic Tank
- Water: Private, Well
Community & HOA
Community
- Security: Smoke Detector(s)
- Subdivision: Connecticut Western Reserve Su
HOA
- Has HOA: No
Location
- Region: Conneaut
Financial & listing details
- Price per square foot: $91/sqft
- Tax assessed value: $190,700
- Annual tax amount: $2,944
- Date on market: 7/16/2026
- Cumulative days on market: 46 days
- Listing terms: Conventional,FHA,USDA Loan,VA Loan
Estimated market value
Not available
Estimated sales range
Not available
Not available
Price history
| Date | Event | Price |
|---|---|---|
| 8/24/2026 | Contingent | $225,000$91/sqft |
Source: eXp Realty #5227002 Report a problem | ||
| 8/18/2026 | Listed for sale | $225,000$91/sqft |
Source:  MLS Now #5227002 Report a problem MLS Now #5227002 Report a problem | ||
| 8/5/2026 | Pending sale | $225,000$91/sqft |
Source: MLS Now #5227002 Report a problem | ||
| 8/5/2026 | Listed for sale | $225,000$91/sqft |
Source: MLS Now #5227002 Report a problem | ||
| 7/22/2026 | Pending sale | $225,000$91/sqft |
Source: eXp Realty #5227002 Report a problem | ||
| 7/16/2026 | Listed for sale | $225,000+69.2%$91/sqft |
Source: eXp Realty #5227002 Report a problem | ||
| 5/22/2015 | Sold | $133,000-4.9%$54/sqft |
Source: MLS Now #3701828 Report a problem | ||
| 4/28/2015 | Pending sale | $139,900$57/sqft |
Source: BHHS Professional Realty #3701828 Report a problem | ||
| 4/20/2015 | Listed for sale | $139,900$57/sqft |
Source: BHHS Professional Realty #3701828 Report a problem | ||
Public tax history
| Year | Property taxes | Tax assessment |
|---|---|---|
| 2025 | $2,944 +6.7% | $66,750 |
| 2024 | $2,760 -2.3% | $66,750 |
| 2023 | $2,823 +23% | $66,750 +39.4% |
| 2022 | $2,295 -2.6% | $47,890 |
| 2021 | $2,356 +0% | $47,890 |
| 2020 | $2,356 -1.3% | $47,890 +1.2% |
| 2019 | $2,386 +3.7% | $47,320 |
| 2018 | $2,301 +0.2% | $47,320 |
| 2017 | $2,297 +18.4% | $47,320 +9.3% |
| 2016 | $1,939 +25.4% | $43,300 |
| 2015 | $1,546 +3.8% | $43,300 |
| 2014 | $1,490 -11.1% | $43,300 -7.3% |
| 2013 | $1,677 +0.5% | $46,690 |
| 2012 | $1,669 +0.1% | $46,690 |
| 2011 | $1,668 +7.7% | $46,690 +3.3% |
| 2010 | $1,549 -13.5% | $45,220 |
| 2008 | $1,791 +8.6% | $45,220 +11.6% |
| 2007 | $1,649 +70.3% | $40,530 +73.4% |
| 2006 | $968 +1346.4% | $23,380 +1384.4% |
| 2005 | $67 +6.4% | $1,575 +9.8% |
| 2004 | $63 | $1,435 |
Find assessor info on the county website
Monthly payment
Est. payment
Payment breakdown
Explore the cost of this home by adjusting the details. Changes won't be saved.Climate risks
Neighborhood: 44030
Nearby schools
Schools provided by the listing agent
- District: Conneaut Area CSD - 403
Source: MLS Now. This data may not be complete. We recommend contacting the local school district to confirm school assignments for this home.
Similar homes
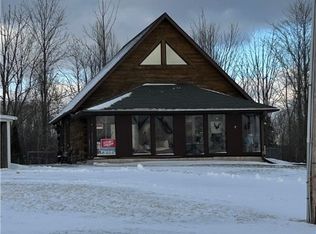
- $224,9002 bd2 ba2.1k sqft578 Sandusky St, Conneaut, OH 44030For Sale
 MLS ID #5234169, Lois M Blank, Assured Real Estate. MLS Now
 - $--3 bd2 ba1.3k sqft3241 S Forest Dr, Conneaut, OH 44030Auction
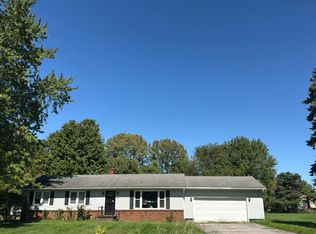 Auction.com 2
 - $289,9003 bd2 ba2.3k sqft348 Tony Dr, Conneaut, OH 44030For Sale
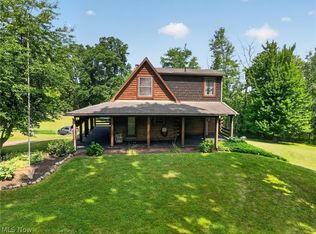 MLS ID #5231953, Rick L Furmage, Berkshire Hathaway HomeServices Professional Realty. MLS Now
 - $270,0003 bd3 ba2.9k sqft162 12th St, Conneaut, OH 44030For Sale
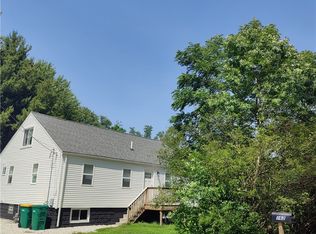 MLS ID #5244872, MJ McLaughlin, CRA Realty Services. MLS Now
