Your lake getaway awaits! Well-maintained manufactured home on half an acre less than half a mile from Espyville Marina. Loaded with tons of updates, including new metal roof (2024), water softener and new furnace. Inside you'll find a spacious kitchen with cabinets and counter space galore, along with a large, comfortable living room with fireplace and dining area. 3 bedrooms and 2 full bathrooms provide ample room and comfort for everyone. This home comes fully furnished (including several Cherry Valley pieces) and move-in ready. Attached 2 car garage with electric overhead doors has room for your vehicle, toys and tools. Shed with electric and work bench sits on a 4" concrete slab in the large and private back yard, perfect for relaxing and entertaining. Savor the Pymatuning sunsets from your back porch. Just drop your bags, head to the shore and start making your lake memories today!
For sale
$249,000
1527 Lakeview Dr, Espyville, PA 16424
3beds
1,377sqft
Manufactured Home, Single Family Residence
Built in 1994
0.58 Acres Lot
$245,200 Zestimate®
$181/sqft
$-- HOA
What's special
Fully furnishedHalf an acreDining area
- 119 days
- 303
- 6
Zillow last checked:
Listing updated:
Listed by:
Benjamin Pouliot 814-720-5131,
RE/MAX Lakeland Realty 814-382-8326
Source: GEMLS,MLS#: 190701Originating MLS: Greater Erie Board Of Realtors
Facts & features
Interior
Bedrooms & bathrooms
- Bedrooms: 3
- Bathrooms: 2
- Full bathrooms: 2
Primary bedroom
- Level: First
Bedroom
- Level: First
Bedroom
- Level: First
Primary bathroom
- Level: First
Dining room
- Level: First
Other
- Level: First
Kitchen
- Level: First
Laundry
- Level: First
Living room
- Level: First
Heating
- Forced Air, Oil
Appliances
- Included: Dishwasher, Electric Oven, Electric Range, Refrigerator, Dryer, Washer
Features
- Flooring: Carpet, Laminate
- Basement: Crawl Space
- Number of fireplaces: 1
- Fireplace features: Wood Burning
Interior area
- Total structure area: 1,377
- Total interior livable area: 1,377 sqft
Property
Parking
- Total spaces: 2
- Parking features: Attached
- Attached garage spaces: 2
Features
- Patio & porch: Porch
- Exterior features: Porch, Storage
Lot
- Size: 0.58 Acres
- Dimensions: 120 x 214 x 0 x 0
Details
- Additional structures: Shed(s)
- Parcel number: 000000
- Zoning description: CRM
Construction
Type & style
- Home type: SingleFamily
- Architectural style: Manufactured Home
- Property subtype: Manufactured Home, Single Family Residence
Materials
- Vinyl Siding
- Roof: Metal
Condition
- Resale
- Year built: 1994
Utilities & green energy
- Sewer: Public Sewer
- Water: Well
Community & HOA
Location
- Region: Espyville
Financial & listing details
- Price per square foot: $181/sqft
- Tax assessed value: $26,650
- Annual tax amount: $2,196
- Date on market: 5/3/2026
- Cumulative days on market: 122 days
- Road surface type: Paved
Estimated market value
$245,200
$233,000 - $257,000
$1,488/mo
Price history
| Date | Event | Price |
|---|---|---|
| 7/11/2026 | Listed for sale | $249,000$181/sqft |
Source: GEMLS #190701 Report a problem | ||
| 6/15/2026 | Pending sale | $249,000$181/sqft |
Source: GEMLS #190701 Report a problem | ||
| 5/3/2026 | Listed for sale | $249,000+94.5%$181/sqft |
Source: GEMLS #190701 Report a problem | ||
| 12/2/2014 | Sold | $128,000-5.2%$93/sqft |
Source:  WPMLS #1019045 Report a problem WPMLS #1019045 Report a problem | ||
| 9/13/2014 | Listed for sale | $135,000-1.5%$98/sqft |
Source: Coldwell Banker Bainbridge Kaufman Real Estate #98251 Report a problem | ||
| 6/25/2013 | Listing removed | $137,000$99/sqft |
Source: CENTURY 21 Rise/McIlrath #922169 Report a problem | ||
| 4/4/2012 | Price change | $137,000-3.5%$99/sqft |
Source: CENTURY 21 Rise/McIlrath #876024 Report a problem | ||
| 6/23/2011 | Listed for sale | $142,000$103/sqft |
Source: Rise/McIlrath #876024 Report a problem | ||
Public tax history
| Year | Property taxes | Tax assessment |
|---|---|---|
| 2025 | $2,196 | $26,650 |
| 2024 | $2,196 | $26,650 |
| 2023 | $2,196 +2.5% | $26,650 |
| 2022 | $2,143 | $26,650 |
| 2021 | $2,143 -9.2% | $26,650 |
| 2020 | $2,360 | $26,650 |
| 2019 | $2,360 +15.6% | $26,650 |
| 2018 | $2,043 +196.5% | $26,650 |
| 2017 | $689 | $26,650 |
| 2016 | $689 | $26,650 |
| 2015 | $689 | $26,650 |
| 2014 | -- | $26,650 |
| 2013 | -- | $26,650 |
| 2012 | -- | $26,650 |
| 2011 | -- | $26,650 |
| 2010 | -- | $26,650 |
| 2009 | -- | $26,650 |
| 2008 | -- | $26,650 |
Find assessor info on the county website
Monthly payment
Est. payment
Payment breakdown
Explore the cost of this home by adjusting the details. Changes won't be saved.Climate risks
Neighborhood: 16424
Nearby schools
Schools provided by the listing agent
- District: Conneaut
Source: GEMLS. This data may not be complete. We recommend contacting the local school district to confirm school assignments for this home.
Similar homes
- $249,8003 bd2 ba1.2k sqft809 E Jamestown Rd, Jamestown, PA 16134For Sale
 MLS ID #192894, Leslie Berger, ERA Richmond Real Estate Service. GEMLS
 - $174,0003 bd2 ba1.6k sqft2260 Ross Ln, Espyville, PA 16424For Sale
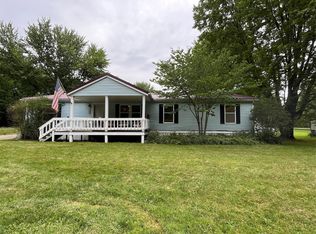 MLS ID #192407, Cindy Goetz, Howard Hanna BK Conneaut Lake. GEMLS
 - $195,0002 bd2 ba1.1k sqft9691 Seminole Trl, Espyville, PA 16424For Sale
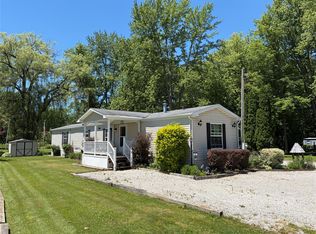 MLS ID #191365, Chandler Mason, RE/MAX Lakeland Realty. GEMLS
 - $189,9003 bd1 ba800 sqft10820 N Lake Rd, Linesville, PA 16424For Sale
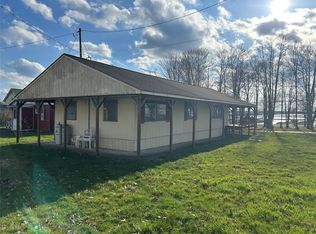 MLS ID #188433, Chandler Mason, RE/MAX Lakeland Realty. GEMLS
