Pack your bags! If your looking for a summer retreat or year round home this is it! Welcome to this charming 3 bedroom 2 full bath home with large 2 car detached garage for all your toys. Nice level yard for entertaining Enclosed sunroom with outside exit Pellet stove in family room for cozy days and nights Primary bathroom updated with attractive tiled shower and stack washer/dryer combo. Drinking water filter installed. Sink installed in mudroom. Some furnishings remain. Shuffleboard is negotiable. Enjoy relaxing days on the front porch Close to beautiful Pymatuning Lake and all that it has to offer
For sale
$174,000
2260 Ross Ln, Espyville, PA 16424
3beds
1,648sqft
:
Get pre-qualifiedN/A
Manufactured Home, Single Family Residence
Built in 1991
0.39 Acres Lot
$170,000 Zestimate®
$106/sqft
$-- HOA
What's special
Drinking water filter installedSink installed in mudroom
- 3 days |
- 381 |
- 21 |
Zillow last checked:
Listing updated:
Listed by:
Cindy Goetz (814)382-5225,
Howard Hanna BK Conneaut Lake 814-382-5225
Source: GEMLS,MLS#: 192407Originating MLS: Greater Erie Board Of Realtors
Facts & features
Interior
Bedrooms & bathrooms
- Bedrooms: 3
- Bathrooms: 2
- Full bathrooms: 2
Primary bedroom
- Level: First
- Dimensions: 13x12
Bedroom
- Level: First
- Dimensions: 13x9
Bedroom
- Level: First
- Dimensions: 13x9
Primary bathroom
- Level: First
- Dimensions: 13x12
Dining room
- Level: First
- Dimensions: 10x13
Family room
- Description: Fireplace
- Level: First
- Dimensions: 20x13
Other
- Level: First
- Dimensions: 7x4
Kitchen
- Level: First
- Dimensions: 12x12
Living room
- Level: First
- Dimensions: 17x13
Mud room
- Level: First
- Dimensions: 12x5
Sunroom
- Level: First
- Dimensions: 19x11
Heating
- Forced Air, Propane
Cooling
- Central Air
Appliances
- Included: Dishwasher, Exhaust Fan, Gas Oven, Gas Range, Refrigerator, Dryer, Washer
Features
- Ceiling Fan(s), Furnished, Cable TV
- Flooring: Carpet, Laminate
- Basement: Crawl Space,None
- Number of fireplaces: 1
- Fireplace features: Pellet Stove
- Furnished: Yes
Interior area
- Total structure area: 1,648
- Total interior livable area: 1,648 sqft
Property
Parking
- Total spaces: 4
- Parking features: Detached, Garage, Garage Door Opener
- Garage spaces: 2
Features
- Patio & porch: Deck, Enclosed, Porch
- Exterior features: Deck, Fence, Porch, Storage
- Fencing: Yard Fenced
Lot
- Size: 0.39 Acres
- Dimensions: 100 x 172 x 0 x 0
- Features: Cleared, Flat, Mineral Rights
Details
- Additional structures: Outbuilding, Shed(s)
- Parcel number: 4606025B78
- Zoning description: CRM
Construction
Type & style
- Home type: SingleFamily
- Architectural style: Mobile Home
- Property subtype: Manufactured Home, Single Family Residence
Materials
- Frame, Vinyl Siding
- Roof: Metal
Condition
- Good Condition,Resale
- Year built: 1991
Utilities & green energy
- Sewer: Septic Tank
- Water: Well
- Utilities for property: Cable Available
Community & HOA
Community
- Security: Fire Alarm
Location
- Region: Espyville
Financial & listing details
- Price per square foot: $106/sqft
- Tax assessed value: $27,350
- Annual tax amount: $2,254
- Date on market: 8/3/2026
- Road surface type: Dirt
Estimated market value
$170,000
$162,000 - $179,000
$1,649/mo
Price history
| Date | Event | Price |
|---|---|---|
| 8/3/2026 | Listed for sale | $174,000+93.3%$106/sqft |
Source: GEMLS #192407 Report a problem | ||
| 10/15/2020 | Sold | $90,000-5.8%$55/sqft |
Source: GEMLS #152312 Report a problem | ||
| 8/20/2020 | Pending sale | $95,500$58/sqft |
Source: ERA - Richmond Real Estate Service - Meadville #152312 Report a problem | ||
| 7/15/2020 | Listed for sale | $95,500$58/sqft |
Source: ERA - Richmond Real Estate Service - Meadville #152312 Report a problem | ||
Public tax history
| Year | Property taxes | Tax assessment |
|---|---|---|
| 2025 | $2,254 | $27,350 |
| 2024 | $2,254 | $27,350 |
| 2023 | $2,254 +2.5% | $27,350 |
| 2022 | $2,199 | $27,350 |
| 2021 | $2,199 -9.2% | $27,350 |
| 2020 | $2,422 | $27,350 |
| 2019 | $2,422 +15.6% | $27,350 |
| 2018 | $2,096 +196.5% | $27,350 |
| 2017 | $707 | $27,350 |
| 2016 | $707 | $27,350 |
| 2015 | $707 | $27,350 |
| 2014 | -- | $27,350 |
| 2013 | -- | $27,350 |
| 2012 | -- | $27,350 |
| 2011 | -- | $27,350 |
| 2010 | -- | $27,350 |
| 2009 | -- | $27,350 |
| 2008 | -- | $27,350 |
Find assessor info on the county website
Monthly payment
Est. payment
Payment breakdown
Explore the cost of this home by adjusting the details. Changes won't be saved.Climate risks
Neighborhood: 16424
Nearby schools
GreatSchools rating
- 6/10Conneaut Lake Middle SchoolGrades: 5-8Distance: 8.2 mi
- 5/10Conneaut Area Senior HighGrades: 9-12Distance: 6.2 mi
- 4/10Conneaut Lake-Sadsbury El SchoolGrades: K-5Distance: 9 mi
Schools provided by the listing agent
- District: Conneaut
Source: GEMLS. This data may not be complete. We recommend contacting the local school district to confirm school assignments for this home.
- $14,399-- bd-- ba-- sqft2265 Alden Ln, Espyville, PA 16424Off Market
- $169,0003 bd2 ba1.1k sqft8734 Colonial Ln, Linesville, PA 16424Sold
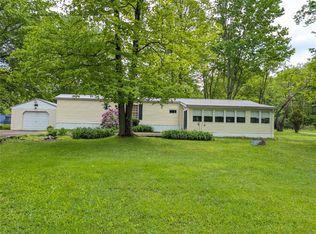
- $23,899-- bd-- ba-- sqft8734 Colonial Ln, Espyville, PA 16424Off Market
- $111,1003 bd1 ba1.3k sqft8707 Charleston Ln, Espyville, PA 16424Off Market
- $31,704-- bd-- ba-- sqft8651 Plymouth Ln, Jamestown, PA 16134Off Market
- $160,0004 bd3 ba2.5k sqft8735 Colonial Ln, Linesville, PA 16424Sold
- $4,050-- bd-- ba-- sqft2314 Alden Ln, Espyville, PA 16424Off Market
- $12,601-- bd-- ba-- sqft8735 Charleston Ln, Espyville, PA 16424Off Market
A local agent can set up tours, give advice and negotiate with sellers.
Similar homes
- $175,0003 bd2 ba1k sqft7201 Snodgrass Rd, Jamestown, PA 16134For Sale
 MLS ID #192405, Ralph Harvey, ListWithFreedom.com. GEMLS
 - $189,9003 bd2 ba1.4k sqft3535 Cherokee Trl, Espyville, PA 16424For Sale
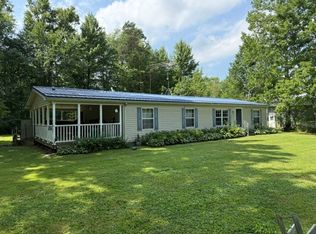 MLS ID #192276, David Schepner, Howard Hanna BK Conneaut Lake. GEMLS
 - $159,9002 bd1 ba1.1k sqft10609 Perry Dr, Linesville, PA 16424For Sale
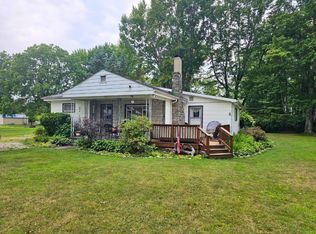 MLS ID #1767445, Martin Pottinger. WPMLS
 - $139,9992 bd1 ba920 sqft10469 N Martin Dr, Espyville, PA 16424For Sale
 MLS ID #1768647, Laurie Snyder. WPMLS
 - $169,9003 bd2 ba1.4k sqft1765 Wyandott Dr, Espyville, PA 16424For SaleMLS ID #187238, Chandler Mason, RE/MAX Lakeland Realty. GEMLS
- $195,0002 bd2 ba1.1k sqft9691 Seminole Trl, Espyville, PA 16424For SaleMLS ID #191365, Chandler Mason, RE/MAX Lakeland Realty. GEMLS
- $184,9003 bd2 ba1.8k sqft15491 Eve Dr, Linesville, PA 16424For SaleMLS ID #190401, Troy Heidenreich, RE/MAX Lakeland Realty. GEMLS
- $174,9003 bd2 ba2.2k sqft8925 Youngstown Conneaut Rd, Kinsman, OH 44428For SaleMLS ID #5232784, Christina A Cox, Howard Hanna. MLS Now
- $167,0003 bd2 ba1.1k sqft1256 Bass Dr, Linesville, PA 16424For SaleMLS ID #188175, Aubrey Steider, Howard Hanna BK Meadville. GEMLS
- $249,0003 bd2 ba1.3k sqft1527 Lakeview Dr, Espyville, PA 16424For SaleMLS ID #190701, Benjamin Pouliot, RE/MAX Lakeland Realty. GEMLS
- $135,0002 bd2 ba840 sqft10554 Collins Dr, Espyville, PA 16424For SaleMLS ID #190555, Benjamin Pouliot, RE/MAX Lakeland Realty. GEMLS
- $175,0003 bd2 ba2.1k sqft2745 S 1st St, Jamestown, PA 16134For SaleMLS ID #190609, Thomas Martinac, Howard Hanna BK Conneaut Lake. GEMLS
- $130,0003 bd1 ba1k sqft11078 Taft Ave, Espyville, PA 16424For SaleMLS ID #187094, Tracey Gregor, Howard Hanna BK Cochranton. GEMLS
- $145,0003 bd2 ba960 sqft14624 Gilliland Rd, Linesville, PA 16424For SaleMLS ID #191089, Kevin Clark, BHHS Preferred Hermitage. GEMLS
- $129,9004 bd2 ba1.5k sqft1081 Creek Rd, Pierpont, OH 44082For SaleMLS ID #5232303, Rick L Furmage, Berkshire Hathaway HomeServices Professional Realty. MLS Now
- $159,0003 bd1 ba1.3k sqft5123 4th Ave, Andover, OH 44003For SaleMLS ID #5220819, Paul A Koerwitz, Keller Williams Greater Cleveland Northeast. MLS Now
- $199,0003 bd2 ba1.3k sqft524 Gilmore St, Meadville, PA 16335For SaleMLS ID #192406, Kristin Horner, RE/MAX Hometown Realty. GEMLS
- $235,0003 bd2 ba1.4k sqft12333 Van Horne Rd, Meadville, PA 16335For SaleMLS ID #192471, Tracey Gregor, Howard Hanna BK Cochranton. GEMLS
- $240,0003 bd2 ba1.8k sqft1452 Antler Aly, Jamestown, PA 16134For SaleMLS ID #191266, Pam Willis, Howard Hanna BK Meadville. GEMLS
- $115,0003 bd2 ba2.3k sqft12122 Cotton Rd, Meadville, PA 16335For SaleMLS ID #192207, Lucas Marsh, Marsha Marsh RES Peach. GEMLS
