Escape to serene lake living near Pymatuning Reservoir w/ this cute, updated cottage home in Northwest Pennsylvania, offering the ideal year-round residence or tranquil getaway. Located on a peaceful double corner lot, the property warmly invites you outdoors to expansive main & sitting decks, a canopy seating area, raised garden beds, mature trees, a swing, & a cozy fire-pit. There is still time to enjoy the summer season at the lake! Step inside to a light-filled living room w/ sliding doors, a spacious kitchen, mudroom, two comfortable bedrooms, & a bath/laundry combo. Year-round comfort w/ a mini-split heat/AC system, public sewer, private well, & recent updates including a new roof, siding, garage door, electric water heater, & dry, insulated crawlspace. Storage & parking are easy w/ two driveways, camper hookup, a one-car garage w/ dual storage rooms, & a carport. Complete w/ appliances, this property is ready for you to enjoy life at the lake. Walk there in less than 5 min!
Under contract
$139,999
10469 N Martin Dr, Espyville, PA 16424
2beds
920sqft
Single Family Residence
Built in 1960
0.35 Acres Lot
$140,100 Zestimate®
$152/sqft
$-- HOA
What's special
New roofDry insulated crawlspaceCamper hookupPeaceful double corner lotCute updated cottage homeMature treesTwo driveways
- 25 days
- 422
- 20
Likely to sell faster than
Zillow last checked:
Listing updated:
Listed by:
Laurie Snyder 888-397-7352,
EXP REALTY LLC 888-397-7352
Source: WPMLS,MLS#: 1768647 Originating MLS: West Penn Multi-List
Originating MLS: West Penn Multi-ListFacts & features
Interior
Bedrooms & bathrooms
- Bedrooms: 2
- Bathrooms: 1
- Full bathrooms: 1
Primary bedroom
- Level: Main
- Dimensions: 8x15
Bedroom 2
- Level: Main
- Dimensions: 9x11
Bonus room
- Level: Main
- Dimensions: 8x9
Dining room
- Level: Main
- Dimensions: 10x11
Kitchen
- Level: Main
- Dimensions: 11x14
Living room
- Level: Main
- Dimensions: 15x16
Heating
- Electric, Heat Pump
Cooling
- Other
Appliances
- Included: Dryer, Microwave, Refrigerator, Washer
Features
- Flooring: Other, Vinyl
- Basement: Crawl Space
- Has fireplace: No
Interior area
- Total structure area: 920
- Total interior livable area: 920 sqft
Property
Parking
- Total spaces: 1
- Parking features: Detached, Garage
- Has garage: Yes
Features
- Levels: One
- Stories: 1
- Pool features: None
Lot
- Size: 0.35 Acres
- Dimensions: 159 x 81 x 153 x 94
Details
- Parcel number: 460203015
Construction
Type & style
- Home type: SingleFamily
- Architectural style: Ranch
- Property subtype: Single Family Residence
Materials
- Other
- Roof: Asphalt
Condition
- Resale
- Year built: 1960
Utilities & green energy
- Sewer: Public Sewer
- Water: Well
Community & HOA
Location
- Region: Espyville
Financial & listing details
- Price per square foot: $152/sqft
- Tax assessed value: $14,445
- Annual tax amount: $1,148
- Date on market: 8/6/2026
Estimated market value
$140,100
$133,000 - $147,000
$1,197/mo
Price history
| Date | Event | Price |
|---|---|---|
| 8/11/2026 | Pending sale | $139,999$152/sqft |
Source: GEMLS #192436 Report a problem | ||
| 8/6/2026 | Listed for sale | $139,999$152/sqft |
Source: GEMLS #192436 Report a problem | ||
Public tax history
| Year | Property taxes | Tax assessment |
|---|---|---|
| 2025 | $1,190 -1.8% | $14,445 -1.8% |
| 2024 | $1,212 | $14,708 |
| 2023 | $1,212 +35.2% | $14,708 +31.9% |
| 2022 | $896 | $11,150 |
| 2021 | $896 -9.2% | $11,150 |
| 2020 | $988 | $11,150 |
| 2019 | $988 +15.6% | $11,150 |
| 2018 | $855 +196.5% | $11,150 |
| 2017 | $288 | $11,150 |
| 2016 | $288 | $11,150 |
| 2015 | $288 | $11,150 |
| 2014 | -- | $11,150 |
| 2013 | -- | $11,150 |
| 2012 | -- | $11,150 |
| 2011 | -- | $11,150 |
| 2010 | -- | $11,150 |
| 2009 | -- | $11,150 |
| 2008 | -- | $11,150 |
Find assessor info on the county website
Monthly payment
Est. payment
Payment breakdown
Explore the cost of this home by adjusting the details. Changes won't be saved.Climate risks
Neighborhood: 16424
Nearby schools
Schools provided by the listing agent
- District: Conneaut
Source: WPMLS. This data may not be complete. We recommend contacting the local school district to confirm school assignments for this home.

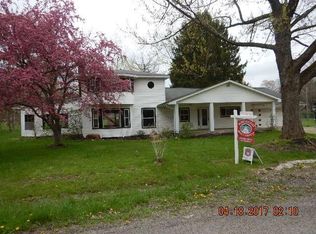
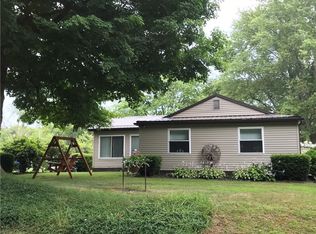
Similar homes
- $130,0003 bd1 ba1k sqft11078 Taft Ave, Espyville, PA 16424For Sale
 MLS ID #187094, Tracey Gregor, Howard Hanna BK Cochranton. GEMLS
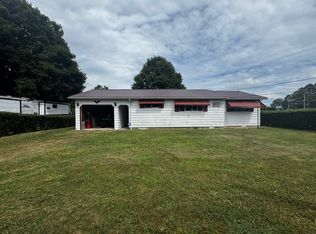
 - $119,0002 bd2 ba840 sqft10554 Collins Dr, Espyville, PA 16424For Sale
 MLS ID #190555, Benjamin Pouliot, RE/MAX Lakeland Realty. GEMLS
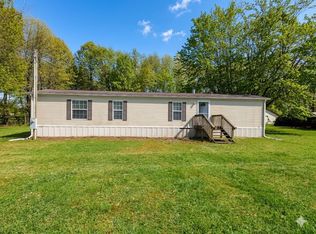
 - $112,0002 bd1 ba600 sqft1402 Hickory St, Linesville, PA 16424For Sale
 MLS ID #188108, April Howard, Assured Real Estate. GEMLS
 - $100,0002 bd2 ba980 sqft9886 Wigwam Trl, Espyville, PA 16424For Sale
 MLS ID #1771500, Laurie Snyder. WPMLS
