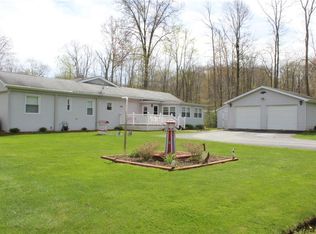
This well-kept and very clean 2-bedroom, 2-full-bath home is a great choice for year-round living or a relaxing seasonal getaway. The home offers a comfortable layout with plenty of space to enjoy, including a 3-season sunroom that is perfect for morning coffee, relaxing with a good book, or fun gatherings. Step outside onto the deck and enjoy the peaceful setting. A spacious detached garage provides covered parking plus extra storage space. The metal roof is approximately 5 years old. You'll also have access to private Lake Betsy, which is stocked and is a great spot for fishing. The small annual HOA fee includes garbage, snow removal, road maintenance, and stocking of the lake. Whether you're looking for a full-time home, a weekend retreat, or a place to escape for the season, this property offers a lot to enjoy with very reasonable ownership costs. For your peace of mind, this property has been pre-inspected by a professional home inspector.
For sale
$100,000
9886 Wigwam Trl, Espyville, PA 16424
2beds
980sqft
Manufactured Home, Single Family Residence
Built in 1993
8,224 Square Feet Lot
$-- Zestimate®
$102/sqft
$19/mo HOA
What's special
Spacious detached garageCovered parkingPeaceful settingExtra storage space
- 4 days |
- 363 |
- 16 |
Likely to sell faster than
Zillow last checked:
Listing updated:
Listed by:
Carmen Kantz (814)807-7743,
eXp Realty - Meadville 888-397-7352,
Laurie Snyder 814-720-6194,
eXp Realty - Meadville
Source: GEMLS,MLS#: 192741Originating MLS: Greater Erie Board Of Realtors
Facts & features
Interior
Bedrooms & bathrooms
- Bedrooms: 2
- Bathrooms: 2
- Full bathrooms: 2
Primary bedroom
- Description: Ceiling Fan
- Level: First
- Dimensions: 12x13
Bedroom
- Description: Ceiling Fan
- Level: First
- Dimensions: 11x13
Primary bathroom
- Description: Vanity
- Level: First
- Dimensions: 5x13
Other
- Level: First
- Dimensions: 5x10
Kitchen
- Description: Vaulted
- Level: First
- Dimensions: 11x13
Laundry
- Description: Laundry Hook-Up
- Level: First
- Dimensions: 5x8
Living room
- Description: Ceiling Fan,Vaulted
- Level: First
- Dimensions: 13x16
Sunroom
- Description: Sitting Area
- Level: First
- Dimensions: 11x12
Heating
- Forced Air, Propane
Cooling
- Central Air
Appliances
- Included: Electric Oven, Electric Range, Microwave, Refrigerator, Dryer, Washer
Features
- Furnished
- Flooring: Carpet
- Basement: None
- Has fireplace: No
- Furnished: Yes
Interior area
- Total structure area: 980
- Total interior livable area: 980 sqft
Property
Parking
- Total spaces: 1
- Parking features: Detached, Garage
- Garage spaces: 1
Features
- Patio & porch: Deck
- Exterior features: Deck
Lot
- Size: 8,224 Square Feet
- Dimensions: 140 x 59 x 0 x 0
- Features: Cleared, Flat
Details
- Parcel number: 460035596
- Zoning description: CRM
Construction
Type & style
- Home type: SingleFamily
- Architectural style: Manufactured Home
- Property subtype: Manufactured Home, Single Family Residence
Materials
- Vinyl Siding
- Roof: Metal
Condition
- Good Condition
- Year built: 1993
Utilities & green energy
- Sewer: Public Sewer
- Water: Private
Community & HOA
HOA
- Has HOA: Yes
- Services included: Snow Removal, See Remarks, Trash
- HOA fee: $225 annually
Location
- Region: Espyville
Financial & listing details
- Price per square foot: $102/sqft
- Tax assessed value: $15,558
- Annual tax amount: $1,235
- Date on market: 8/20/2026
Estimated market value
Not available
Estimated sales range
Not available
$889/mo
Price history
| Date | Event | Price |
|---|---|---|
| 8/20/2026 | Listed for sale | $100,000$102/sqft |
Source: GEMLS #192741 Report a problem | ||
Public tax history
| Year | Property taxes | Tax assessment |
|---|---|---|
| 2025 | $1,282 | $15,558 |
| 2024 | $1,282 | $15,558 |
| 2023 | $1,282 +2.5% | $15,558 |
| 2022 | $1,251 | $15,558 |
| 2021 | $1,251 -9.2% | $15,558 |
| 2020 | $1,378 | $15,558 |
| 2019 | $1,378 +15.6% | $15,558 |
| 2018 | $1,193 +196.5% | $15,558 |
| 2017 | $402 | $15,558 |
| 2016 | $402 | $15,558 |
| 2015 | $402 | $15,558 |
| 2014 | -- | $15,558 |
| 2013 | -- | $15,558 |
| 2012 | -- | $15,558 |
| 2011 | -- | $15,558 |
| 2010 | -- | $15,558 |
| 2009 | -- | $15,558 |
| 2008 | -- | $15,558 |
Find assessor info on the county website
Monthly payment
Est. payment
Payment breakdown
Explore the cost of this home by adjusting the details. Changes won't be saved.Climate risks
Neighborhood: 16424
Nearby schools
GreatSchools rating
- 6/10Conneaut Lake Middle SchoolGrades: 5-8Distance: 6.6 mi
- 5/10Conneaut Area Senior HighGrades: 9-12Distance: 4.4 mi
- 4/10Conneaut Lake-Sadsbury El SchoolGrades: K-5Distance: 7.4 mi
Schools provided by the listing agent
- District: Conneaut
Source: GEMLS. This data may not be complete. We recommend contacting the local school district to confirm school assignments for this home.
- $178,6003 bd2 ba1.5k sqft9872 Wigwam Trl, Espyville, PA 16424Off Market
- $10,5000.59 acresMohawk Trl, Linesville, PA 16424Sold

- $12,150-- bd-- ba-- sqft9908 Wigwam Trl, Espyville, PA 16424Off Market
- $8,100-- bd-- ba-- sqft9869 Warrior Trl, Linesville, PA 16424Off Market
- $85,0003 bd2 ba820 sqft9926 Wigwam Trl, Espyville, PA 16424Sold
- $92,200-- bd-- ba-- sqft9861 Wigwam Trl, Espyville, PA 16424Off Market
- $46,879-- bd-- ba-- sqft3752 Mohawk Trl, Espyville, PA 16424Off Market
- $26,461-- bd-- ba-- sqft9834 Wigwam Trl, Espyville, PA 16424Off Market
A local agent can set up tours, give advice and negotiate with sellers.
Similar homes
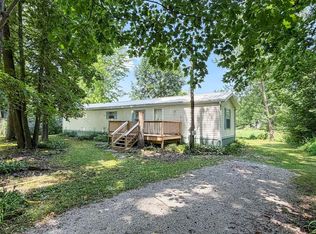
- $99,3302 bd2 ba790 sqft10011 Seminole Trl, Linesville, PA 16424For Sale
 MLS ID #1767578, Laurie Snyder. WPMLS
 - $79,9002 bd1 ba1k sqft12136 Winhaven Dr, Espyville, PA 16424For Sale
 MLS ID #192133, Benjamin Pouliot, RE/MAX Lakeland Realty. GEMLS
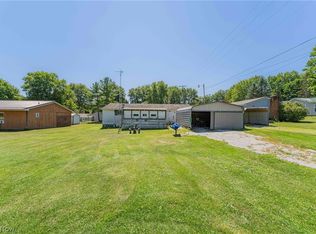
 - $100,0002 bd1 ba912 sqft7018 Pymatuning Lake Rd, Andover, OH 44003For Sale
 MLS ID #5236329, Mathew P Chase, Keller Williams Greater Metropolitan. MLS Now
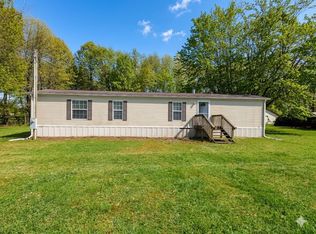
 - $119,0002 bd2 ba840 sqft10554 Collins Dr, Espyville, PA 16424For Sale
 MLS ID #190555, Benjamin Pouliot, RE/MAX Lakeland Realty. GEMLS
 - $112,0002 bd1 ba600 sqft1402 Hickory St, Linesville, PA 16424For SaleMLS ID #188108, April Howard, Assured Real Estate. GEMLS
- $118,9003 bd2 ba1.1k sqft138 S Mercer St, Linesville, PA 16424For SaleMLS ID #190837, Annette Hoover, ERA Richmond Real Estate Service. GEMLS
- $55,0002 bd1 ba600 sqft2119 Chippewa Rd, Jamestown, PA 16134For SaleMLS ID #192742, Dennis Zahora, Howard Hanna BK Meadville. GEMLS
- $114,9002 bd1 ba800 sqft2109 Us Highway 6, Linesville, PA 16424For SaleMLS ID #188540, Benjamin Pouliot, RE/MAX Lakeland Realty. GEMLS
- $79,5002 bd1 ba736 sqft1410 Nancy Ave, Espyville, PA 16424For SaleMLS ID #1766585, Barbara Burkhammer. WPMLS
- $51,9992 bd1 ba900 sqft9729 3rd St Lot 5, Linesville, PA 16424For SaleMLS ID #188099, April Howard, Assured Real Estate. GEMLS
- $130,0003 bd1 ba1k sqft11078 Taft Ave, Espyville, PA 16424For SaleMLS ID #187094, Tracey Gregor, Howard Hanna BK Cochranton. GEMLS
- $145,0003 bd2 ba960 sqft14624 Gilliland Rd, Linesville, PA 16424For SaleMLS ID #191089, Kevin Clark, BHHS Preferred Hermitage. GEMLS
- $139,9003 bd2 ba1k sqft7201 Snodgrass Rd, Jamestown, PA 16134For SaleMLS ID #192405, Ralph Harvey, ListWithFreedom.com. GEMLS
- $--3 bd1 ba1.1k sqft18 S Diamond St, Greenville, PA 16125AuctionAuction.com 1
- $79,9004 bd2 ba1.2k sqft318-320 N Mercer St, Linesville, PA 16424For SaleMLS ID #191645, Troy Heidenreich, RE/MAX Lakeland Realty. GEMLS
- $115,0003 bd2 ba1.4k sqft547 E Henry St, Meadville, PA 16335For SaleMLS ID #192686, Donald Buchanan, RE/MAX Hometown Realty. GEMLS
- $87,5002 bd1 ba568 sqft7014 Pymatuning Lake Rd, Andover, OH 44003For SaleMLS ID #5200427, Paul J Murphy, Spieth Realty. MLS Now
- $129,9002 bd2 ba1.1k sqft20 Apple Dr, Andover, OH 44003For SaleMLS ID #5235441, Tim Ambrose, Keller Williams Greater Cleveland Northeast. MLS Now
- $96,0003 bd2 ba1.2k sqft16 College Ave, Greenville, PA 16125For Sale By Owner
- $114,9003 bd1 ba1.1k sqft1446 Jones Rd, Jefferson, OH 44047For SaleMLS ID #5235525, Robin L Gallagher, HomeSmart Real Estate Momentum LLC. MLS Now
