Welcome to 10609 Perry Drive in Espyville, a charming 2-bedroom, 1-bath home rich in multi-generational history. Built more than 70 years ago by the current owners’ parents and lovingly maintained through the generations, this residence offers solid construction and enduring character. The home is being offered furnished.
Step inside to find a warm and inviting living space centered around a beautiful wood-burning stone fireplace, perfect for cozy evenings. The large kitchen area provides ample space and is ideal for hosting gatherings. Electric forced-air heat and central air conditioning deliver reliable year-round comfort. Outside, two wooden decks expand your living space and offer enjoyable spots to relax or entertain, all set on flat, usable land enhanced by beautiful foundation plantings and mature trees that provide natural privacy and shade.
Enjoy the convenience of a short walk to Pymatuning State Park and Yorkie’s Grille & Custard. The property sits near the scenic Pymatuning Causeway, placing you in the heart of one of western Pennsylvania’s premier recreation destinations. Nearby access includes the Espyville Marina, boat launches, fishing (including the famous Linesville Spillway), swimming beaches, camping, wildlife viewing, and year-round outdoor activities. Whether you boat, fish, kayak, or simply enjoy the water views, the lake lifestyle is right at your doorstep.
This is a rare opportunity to own a piece of Espyville history in a peaceful setting with outstanding recreational access.
For sale
$159,900
10609 Perry Dr, Linesville, PA 16424
2beds
1,117sqft
:
Get pre-qualified$1,106/mo
Single Family Residence
Built in ----
0.61 Acres Lot
$-- Zestimate®
$143/sqft
$-- HOA
What's special
Flat usable landBeautiful wood-burning stone fireplace
- 2 hours |
- 49 |
- 2 |
Zillow last checked:
Listing updated:
Listed by:
Martin Pottinger 724-201-0514,
REALTY ONE GROUP ULTIMATE 724-201-0514
Source: WPMLS,MLS#: 1767445 Originating MLS: West Penn Multi-List
Originating MLS: West Penn Multi-ListFacts & features
Interior
Bedrooms & bathrooms
- Bedrooms: 2
- Bathrooms: 1
- Full bathrooms: 1
Primary bedroom
- Level: Main
- Dimensions: 12x13
Bedroom 2
- Level: Main
- Dimensions: 12x11
Bonus room
- Level: Main
- Dimensions: 12x11
Dining room
- Level: Main
- Dimensions: 17x11
Kitchen
- Level: Main
- Dimensions: 11x12
Living room
- Level: Main
- Dimensions: 11x12
Heating
- Electric, Forced Air
Cooling
- Central Air
Appliances
- Included: Some Electric Appliances, Microwave, Refrigerator, Stove
Features
- Window Treatments
- Flooring: Other, Carpet
- Windows: Screens, Window Treatments
- Has basement: No
- Number of fireplaces: 1
- Fireplace features: Wood Burning
Interior area
- Total structure area: 1,117
- Total interior livable area: 1,117 sqft
Property
Parking
- Total spaces: 3
- Parking features: Off Street
Features
- Levels: One
- Stories: 1
Lot
- Size: 0.61 Acres
- Dimensions: 0.61
Details
- Parcel number: 460203029
Construction
Type & style
- Home type: SingleFamily
- Architectural style: Cottage,Ranch
- Property subtype: Single Family Residence
Materials
- Frame
- Roof: Asphalt
Condition
- Resale
Utilities & green energy
- Sewer: Public Sewer
- Water: Well
Community & HOA
Location
- Region: Linesville
Financial & listing details
- Price per square foot: $143/sqft
- Tax assessed value: $8,208
- Annual tax amount: $674
- Date on market: 7/30/2026
Estimated market value
Not available
Estimated sales range
Not available
Not available
Price history
| Date | Event | Price |
|---|---|---|
| 7/30/2026 | Listed for sale | $159,900$143/sqft |
Source:  WPMLS #1767445 Report a problem WPMLS #1767445 Report a problem | ||
Public tax history
| Year | Property taxes | Tax assessment |
|---|---|---|
| 2025 | $616 | $7,479 |
| 2024 | $616 | $7,479 |
| 2023 | $616 +2.5% | $7,479 |
| 2022 | $601 | $7,479 |
| 2021 | $601 -9.2% | $7,479 |
| 2020 | $662 | $7,479 |
| 2019 | $662 | $7,479 |
Find assessor info on the county website
Monthly payment
Est. payment
Payment breakdown
Explore the cost of this home by adjusting the details. Changes won't be saved.Climate risks
Neighborhood: 16424
Nearby schools
GreatSchools rating
- 6/10Conneaut Lake Middle SchoolGrades: 5-8Distance: 8.9 mi
- 5/10Conneaut Area Senior HighGrades: 9-12Distance: 5.4 mi
- 4/10Conneaut Lake-Sadsbury El SchoolGrades: K-5Distance: 9.7 mi
Schools provided by the listing agent
- District: Conneaut
Source: WPMLS. This data may not be complete. We recommend contacting the local school district to confirm school assignments for this home.
- $1,458-- sqft10609 Perry Dr, Linesville, PA 16424Off Market
- $12,150-- bd-- ba-- sqft10576 Poplar Dr, Espyville, PA 16424Off Market
- $899-- sqft10596 Poplar Dr, Espyville, PA 16424Off Market
- $899-- sqft10581 Perry Dr, Linesville, PA 16424Off Market
- $14,071-- bd-- ba-- sqft10581 Perry Dr, Espyville, PA 16424Off Market
- $120,800-- bd-- ba-- sqft10612 Perry Dr, Espyville, PA 16424Off Market
- $185,000-- bd-- ba-- sqft10634 Perry Dr, Espyville, PA 16424Off Market
- $140,000-- bd-- ba-- sqft10600 Perry Dr, Linesville, PA 16424Off Market
A local agent can set up tours, give advice and negotiate with sellers.
Similar homes
- $159,9003 bd2 ba1.3k sqft9266 Obrian Dr, Espyville, PA 16424For Sale
 MLS ID #1766634, Paul Masters. WPMLS
 - $189,9003 bd2 ba1.4k sqft3535 Cherokee Trl, Espyville, PA 16424For Sale
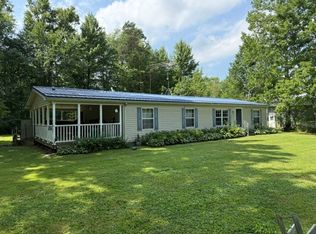 MLS ID #192276, David Schepner, Howard Hanna BK Conneaut Lake. GEMLS
 - $135,0002 bd2 ba840 sqft10554 Collins Dr, Espyville, PA 16424For Sale
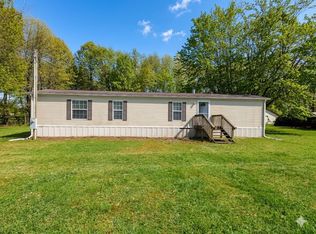 MLS ID #190555, Benjamin Pouliot, RE/MAX Lakeland Realty. GEMLS
 - $189,9003 bd1 ba800 sqft10820 N Lake Rd, Linesville, PA 16424For Sale
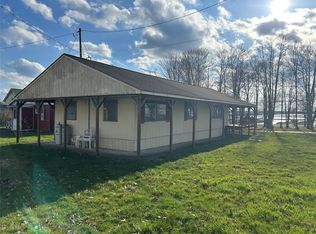 MLS ID #188433, Chandler Mason, RE/MAX Lakeland Realty. GEMLS
 - $167,0003 bd2 ba1.1k sqft1256 Bass Dr, Linesville, PA 16424For SaleMLS ID #188175, Aubrey Steider, Howard Hanna BK Meadville. GEMLS
- $99,3302 bd2 ba790 sqft10011 Seminole Trl, Linesville, PA 16424For SaleMLS ID #192281, Carmen Kantz, eXp Realty - Meadville. GEMLS
- $130,0003 bd1 ba1k sqft11078 Taft Ave, Espyville, PA 16424For SaleMLS ID #187094, Tracey Gregor, Howard Hanna BK Cochranton. GEMLS
- $160,0003 bd1 ba1k sqft314 W Pine St, Linesville, PA 16424For SaleMLS ID #189908, Cindy Goetz, Howard Hanna BK Conneaut Lake. GEMLS
- $169,9003 bd2 ba1.4k sqft1765 Wyandott Dr, Espyville, PA 16424For SaleMLS ID #187238, Chandler Mason, RE/MAX Lakeland Realty. GEMLS
- $165,0003 bd1 ba1.3k sqft5123 4th Ave, Andover, OH 44003For SaleMLS ID #5220819, Paul A Koerwitz, Keller Williams Greater Cleveland Northeast. MLS Now
- $195,0002 bd2 ba1.1k sqft9691 Seminole Trl, Espyville, PA 16424For SaleMLS ID #191365, Chandler Mason, RE/MAX Lakeland Realty. GEMLS
- $145,0003 bd2 ba960 sqft14624 Gilliland Rd, Linesville, PA 16424For SaleMLS ID #191089, Kevin Clark, BHHS Preferred Hermitage. GEMLS
- $105,0002 bd1 ba900 sqft1416 Bass Dr, Espyville, PA 16424For SaleMLS ID #188104, Marlene Collins, Assured Real Estate. GEMLS
- $112,0002 bd1 ba600 sqft1402 Hickory St, Linesville, PA 16424For SaleMLS ID #188108, Marlene Collins, Assured Real Estate. GEMLS
- $157,5002 bd1 ba624 sqft6986 Pymatuning Lake Rd, Andover, OH 44003For SaleMLS ID #5200373, Paul J Murphy, Spieth Realty. MLS Now
- $--3 bd2 ba1.1k sqft14405 State Highway 18, Harmonsburg, PA 16422AuctionXome
- $124,0002 bd1 ba800 sqft2109 Us Highway 6, Linesville, PA 16424For SaleMLS ID #188540, Benjamin Pouliot, RE/MAX Lakeland Realty. GEMLS
- $155,0004 bd1 ba1.5k sqft6090 Youngstown Conneaut Rd, Kinsman, OH 44428For SaleMLS ID #5222902, Danny Duvall, Brokers Realty Group. MLS Now
- $169,9002 bd1 ba931 sqft12656 Comstock St, Conneaut Lake, PA 16316For SaleMLS ID #192175, Chandler Mason, RE/MAX Lakeland Realty. GEMLS
- $169,0003 bd2 ba1k sqft7855 Corinth Court Rd, Farmdale, OH 44417For SaleMLS ID #5226023, Lisa L Miller, Howard Hanna. MLS Now
