BRAND NEW HOME without the wait! Welcome to this amazing opportunity in Madison Village! Located in one of the most desirable, established neighborhoods in Madison. No detailed missed here, 4 bedrooms with large walk-in closets in each bedroom, EXPANSIVE owner suite with tons of natural light, large walk in closet and en suite bathroom, additional full bathroom on the second level and a half bath on the main floor, open concept main floor living area, full kitchen island, brand-new stainless-steel appliances, sliding door off the kitchen opens up to the outdoor deck overlooking the large lot backed up to a private wooded space perfect place to enjoy your morning coffee, enjoy meals or relax in the great outdoors! The lower-level finished space is perfect for an additional living room, office, playroom- the possibilities are endless! Make this home yours just in time to enjoy all that Madison Village has to offer including summer concerts, outdoor markets, various outdoor events in the Village and so much more. Conveniently located minutes from I-90, Fitness centers, schools, shopping, Metroparks, wineries, restaurants, medical centers and just about a 40-minute drive to Downtown Cleveland- Schedule you're showing today. **SOME PHOTOS ARE VIRTUALLY STAGED**
Contingent
$394,900
115 Deerfield Dr, Madison, OH 44057
4beds
2,225sqft
Single Family Residence
Built in 2026
0.62 Acres Lot
$-- Zestimate®
$177/sqft
$-- HOA
What's special
Brand-new stainless-steel appliancesFull kitchen island
- 45 days |
- 506 |
- 14 |
Zillow last checked:
Listing updated:
Listed by:
Melissa S Harford 440-463-2424 melissaharford@mcdhomes.com,
McDowell Homes Real Estate Services
Source: MLS Now,MLS#: 5225845 Originating MLS: Lake Geauga Area Association of REALTORS
Originating MLS: Lake Geauga Area Association of REALTORSFacts & features
Interior
Bedrooms & bathrooms
- Bedrooms: 4
- Bathrooms: 3
- Full bathrooms: 2
- 1/2 bathrooms: 1
- Main level bathrooms: 1
Primary bedroom
- Level: Second
- Dimensions: 19 x 15
Bedroom
- Level: Second
- Dimensions: 16 x 13
Bedroom
- Level: Second
- Dimensions: 12 x 11
Bedroom
- Level: Second
- Dimensions: 12 x 11
Primary bathroom
- Level: Second
- Dimensions: 10 x 9
Bathroom
- Level: First
- Dimensions: 8 x 4
Bathroom
- Level: Second
- Dimensions: 11 x 5
Bonus room
- Level: Lower
- Dimensions: 17 x 12
Dining room
- Level: First
- Dimensions: 15 x 11
Kitchen
- Level: First
- Dimensions: 15 x 11
Laundry
- Level: First
- Dimensions: 8 x 8
Living room
- Level: First
- Dimensions: 17 x 15
Recreation
- Level: Lower
- Dimensions: 17 x 12
Heating
- Forced Air, Gas
Cooling
- Central Air
Appliances
- Included: Dishwasher, Disposal, Microwave, Range, Refrigerator
- Laundry: Main Level
Features
- High Ceilings, Kitchen Island, Open Floorplan, Pantry, Recessed Lighting, Vaulted Ceiling(s), Walk-In Closet(s)
- Basement: Full,Partially Finished,Sump Pump
- Has fireplace: No
Interior area
- Total structure area: 2,225
- Total interior livable area: 2,225 sqft
- Finished area above ground: 2,050
- Finished area below ground: 175
Property
Parking
- Total spaces: 2
- Parking features: Attached, Direct Access, Driveway, Electricity, Garage
- Attached garage spaces: 2
Features
- Levels: Three Or More
- Patio & porch: Deck, Front Porch
Lot
- Size: 0.62 Acres
- Features: Back Yard, Dead End, Front Yard, Near Public Transit, Few Trees
Details
- Parcel number: 02A005D000060
- Special conditions: Standard
Construction
Type & style
- Home type: SingleFamily
- Architectural style: Colonial
- Property subtype: Single Family Residence
Materials
- Block, Concrete, Synthetic Stucco, Vinyl Siding, Wood Siding
- Roof: Asphalt,Fiberglass
Condition
- Year built: 2026
Utilities & green energy
- Sewer: Public Sewer
- Water: Public
Community & HOA
Community
- Features: Fitness Center, Medical Service, Park, Restaurant
- Subdivision: Squares Acres
HOA
- Has HOA: No
Location
- Region: Madison
Financial & listing details
- Price per square foot: $177/sqft
- Tax assessed value: $51,320
- Annual tax amount: $853
- Date on market: 7/8/2026
- Cumulative days on market: 45 days
- Listing terms: Cash,Conventional,FHA,USDA Loan,VA Loan
Estimated market value
Not available
Estimated sales range
Not available
Not available
Price history
| Date | Event | Price |
|---|---|---|
| 7/8/2026 | Listed for sale | $394,900+460.1%$177/sqft |
Source:  MLS Now #5225845 Report a problem MLS Now #5225845 Report a problem | ||
| 8/6/2025 | Listing removed | $70,500$32/sqft |
Source: MLS Now #5104639 Report a problem | ||
| 3/6/2025 | Listed for sale | $70,500+56.7%$32/sqft |
Source: MLS Now #5104639 Report a problem | ||
| 8/6/2004 | Sold | $45,000$20/sqft |
Source: Public Record Report a problem | ||
Public tax history
| Year | Property taxes | Tax assessment |
|---|---|---|
| 2025 | $853 -0.4% | $17,960 |
| 2024 | $857 -14.9% | $17,960 +2.6% |
| 2023 | $1,007 -0.3% | $17,500 |
| 2022 | $1,010 +0.3% | $17,500 |
| 2021 | $1,007 +5.9% | $17,500 +20% |
| 2020 | $951 -4.8% | $14,580 |
| 2019 | $1,000 +28.9% | $14,580 +22.1% |
| 2018 | $775 | $11,940 |
| 2017 | $775 +8.7% | $11,940 |
| 2016 | $714 +3.7% | $11,940 |
| 2015 | $688 -2.4% | $11,940 |
| 2014 | $705 +6.6% | $11,940 |
| 2013 | $661 +0.8% | $11,940 |
| 2012 | $656 +7.6% | $11,940 -3.5% |
| 2011 | $609 +2.4% | $12,370 |
| 2010 | $595 +0.4% | $12,370 +0% |
| 2009 | $593 -5.1% | $12,366 -12% |
| 2008 | $624 +3% | $14,053 |
| 2007 | $606 -55.1% | $14,053 -9.9% |
| 2006 | $1,349 | $15,589 |
Find assessor info on the county website
Monthly payment
Est. payment
Payment breakdown
Explore the cost of this home by adjusting the details. Changes won't be saved.Climate risks
Neighborhood: 44057
Nearby schools
GreatSchools rating
- 7/10Red Bird Elementary SchoolGrades: K-5Distance: 1.1 mi
- 5/10Madison Middle SchoolGrades: 6-8Distance: 1.1 mi
- 4/10Madison High SchoolGrades: 9-12Distance: 1 mi
Schools provided by the listing agent
- District: Madison LSD Lake- 4303
Source: MLS Now. This data may not be complete. We recommend contacting the local school district to confirm school assignments for this home.
- $344,8003 bd3 ba2.3k sqft119 Deerfield Dr, Madison, OH 44057Off Market

- $265,4003 bd1 ba1.8k sqft111 Deerfield Dr, Madison, OH 44057Off Market
- $319,6003 bd2 ba1.7k sqft123 Deerfield Dr, Madison, OH 44057Off Market
- $350,3004 bd2 ba2.9k sqft99 Deerfield Dr, Madison, OH 44057Off Market
- $331,8004 bd3 ba2.4k sqft133 Willowbend Dr, Madison, OH 44057Off Market
- $280,0003 bd3 ba1.8k sqft120 Deerfield Dr, Madison, OH 44057Sold
- $313,9003 bd2 ba1.5k sqft122 Deerfield Dr, Madison, OH 44057Off Market
- $286,4004 bd3 ba2k sqft87 Deerfield Dr, Madison, OH 44057Off Market
A local agent can set up tours, give advice and negotiate with sellers.
Similar homes
- $330,0004 bd3 ba2.8k sqft2757 Burns Rd, Madison, OH 44057For Sale
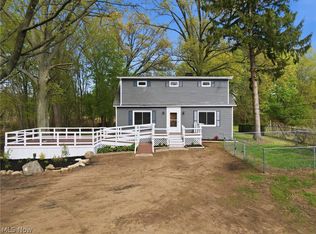 MLS ID #5206492, Clorice L Vines, McDowell Homes Real Estate Services. MLS Now
 - $349,0003 bd3 ba2.5k sqft2429 Townline Rd, Madison, OH 44057For Sale
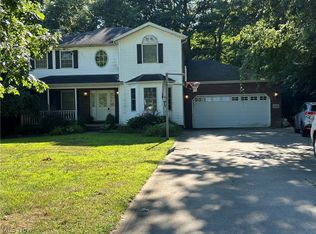 MLS ID #5233362, Gina Rensi, HomeSmart Real Estate Momentum LLC. MLS Now
 - $339,9003 bd3 ba1.8k sqft964 Dock Rd, Madison, OH 44057For Sale
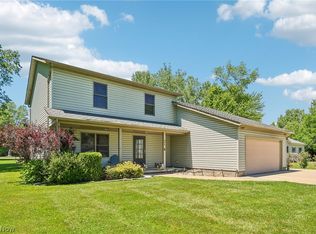 MLS ID #5221311, Debra A Pizzo, Glasshouse Realty Group, LLC. MLS Now
 - $264,9004 bd2 ba1.4k sqft7386 Lake Rd, Madison, OH 44057For Sale
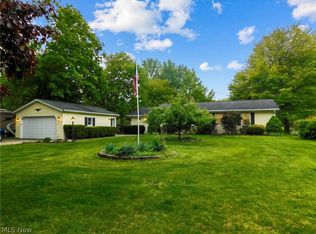 MLS ID #5236090, Sara N Phillips, HomeSmart Real Estate Momentum LLC. MLS Now
 - $400,0004 bd3 ba2k sqft4139 Austin Rd, Geneva, OH 44041For SaleMLS ID #5214821, Kay Zabivnik, McDowell Homes Real Estate Services. MLS Now
- $360,0004 bd3 ba2.7k sqft1195 Dartmouth Dr, Painesville, OH 44077For SaleMLS ID #5238931, Katie McNeill, Platinum Real Estate. MLS Now
- $399,9773 bd2 ba1.7k sqft6535 N Ridge Rd W, Geneva, OH 44041New ConstructionMLS ID #5232450, Susan M Chamberlain-Garbutt, Glasshouse Realty Group, LLC. MLS Now
- $284,9003 bd2 ba2k sqft1963 Whitewood Dr, Madison, OH 44057For SaleMLS ID #5222969, Sue A Smith, HomeSmart Real Estate Momentum LLC. MLS Now
- $295,0004 bd3 ba2.4k sqft1205 E Mallard Dr, Madison, OH 44057For SaleMLS ID #5222145, Ben Drenik, Keller Williams Greater Cleveland Northeast. MLS Now
- $270,0004 bd2 ba1.5k sqft1385 Ormond Ave, Madison, OH 44057For SaleMLS ID #5224407, Samantha D Wallauz, Century 21 Homestar. MLS Now
- $525,0003 bd3 ba3.1k sqft2087 Chimney Ridge Dr, Madison, OH 44057For SaleMLS ID #5209201, Dawn Brace, HomeSmart Real Estate Momentum LLC. MLS Now
- $389,9005 bd3 ba2.2k sqft9412 Beaver Creek Dr, Mentor, OH 44060For SaleMLS ID #5236393, Tim Cline, Platinum Real Estate. MLS Now
- $350,0003 bd3 ba3.2k sqft4815 S Ridge Rd, Perry, OH 44081For SaleMLS ID #5227447, Lisa M Bilinski, Howard Hanna. MLS Now
- $369,0004 bd3 ba1.9k sqft335 Radley Dr, Painesville, OH 44077For SaleMLS ID #5233087, Kimberly C Yanoscsik, Kimberly's Realty Corp. MLS Now
- $365,5003 bd3 ba2.4k sqft3868 Willow Way, Perry, OH 44081For SaleMLS ID #5217213, Robert Arndt, Keller Williams Greater Cleveland Northeast. MLS Now
- $228,0003 bd2 ba1.2k sqft1260 Bennett Rd, Madison, OH 44057For SaleMLS ID #5232473, Nicholas J Huscroft, Chosen Real Estate Group. MLS Now
- $229,9002 bd1 ba1.2k sqft6663 Ross Rd, Madison, OH 44057For SaleMLS ID #5231592, Asa A Cox, Glasshouse Realty Group, LLC. MLS Now
- $400,0004 bd3 ba2.4k sqft6266 Meadowbrook Dr, Mentor, OH 44060For SaleMLS ID #5226591, Greg Marlowe, Keller Williams Greater Cleveland Northeast. MLS Now
- $369,0004 bd3 ba2.2k sqft91 Paradise Rd, Painesville, OH 44077For SaleMLS ID #5172855, Christopher M Scalese, Platinum Real Estate. MLS Now
- $395,0003 bd3 ba3.2k sqft953 Outrigger Cv, Painesville, OH 44077For SaleMLS ID #5220416, Amy McDougald Eckard, Keller Williams Chervenic Rlty. MLS Now
