Skip main navigation
Contingent
  • $360,000

    12 Square Circle Dr, Madison, OH 44057

    4beds
    3,205sqft
    : 
    $2,578/mo
    Get pre-qualified
    Single Family Residence
    Built in 1970
    0.97 Acres Lot
    $-- Zestimate®
    $112/sqft
    $-- HOA

    What's special

    Second fireplaceVersatile main-level bonus roomWelcoming front porchCreate gardensBuilt-in bar areaDeck and backyardUpdated eat-in kitchen
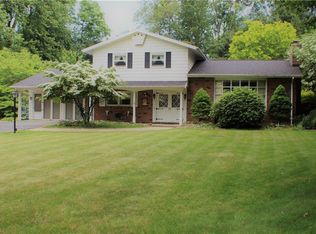
    Set on nearly an acre (0.97 acres), this beautifully updated 4-bedroom, 3-full-bath colonial offers over 3,200 square feet of thoughtfully designed living space with room to live, work, entertain, and grow. A welcoming front porch creates an inviting first impression, while inside you'll find a versatile main-level bonus room that can easily serve as a home office, guest space, hobby room, or flex room, along with the convenience of a full bath on the first floor. The updated eat-in kitchen features warm butcher block countertops, abundant cabinetry, and a bar area that flows seamlessly into the spacious family room, where a fireplace creates a cozy gathering spot. Sliding doors lead to the deck and backyard, making indoor-outdoor entertaining effortless. A formal dining room and formal living room provide additional spaces for hosting holidays, celebrations, or everyday living. Upstairs, the expansive primary suite offers a private retreat complete with an ensuite bath featuring a separate vanity area. Three additional generously sized bedrooms and another full bath complete the second level. The lower level is ready for your vision, offering exceptional potential for additional finished living space. A second fireplace and built-in bar area provide the perfect foundation for a recreation room, media space, game room, fitness area, or entertaining hub. With nearly an acre of outdoor space, there's plenty of room to enjoy the outdoors, create gardens, or design the backyard you've always imagined. Conveniently located near shopping, dining, parks, and everyday amenities, this property combines generous space, modern updates, flexible living areas, and a desirable location into one exceptional opportunity. Furnace is less than 5 years old, newer Hot Water Tank. America's Preferred Home Warranty is also offered. Selling AS-IS, seller to make no repairs.
    42 days
    1,679
    101

    Likely to sell faster than

    Zillow last checked:

    Listing updated:

    Listed by:

    Antoinette Noday-Krager 440-813-4079 tonink@mcdhomes.com,

    McDowell Homes Real Estate Services,

    Clorice L Vines 440-812-2542,

    McDowell Homes Real Estate Services

    Source: MLS Now,MLS#: 5229853MLS LogoOriginating MLS: Lake Geauga Area Association of REALTORS

      Facts & features

      Interior

      Bedrooms & bathrooms
      • Bedrooms: 4
      • Bathrooms: 3
      • Full bathrooms: 3
      • Main level bathrooms: 1
      Primary bedroom
      • Description: Flooring: Luxury Vinyl Tile
      • Level: Second
      • Dimensions: 17 x 15
      Bedroom
      • Description: Flooring: Luxury Vinyl Tile
      • Level: Second
      • Dimensions: 11 x 16
      Bedroom
      • Description: Flooring: Wood
      • Level: Second
      • Dimensions: 13 x 10
      Bedroom
      • Description: Flooring: Wood
      • Level: Second
      • Dimensions: 15 x 11
      Primary bathroom
      • Description: Flooring: Luxury Vinyl Tile
      • Level: Second
      • Dimensions: 17 x 15
      Bathroom
      • Description: Flooring: Luxury Vinyl Tile
      • Level: First
      • Dimensions: 4 x 7
      Bonus room
      • Description: Flooring: Luxury Vinyl Tile
      • Level: First
      • Dimensions: 15 x 14
      Dining room
      • Description: Flooring: Wood
      • Level: First
      • Dimensions: 15 x 12
      Eat in kitchen
      • Description: Flooring: Luxury Vinyl Tile
      • Level: First
      • Dimensions: 12 x 15
      Entry foyer
      • Description: Flooring: Luxury Vinyl Tile
      • Level: First
      • Dimensions: 11 x 8
      Family room
      • Description: Flooring: Carpet
      • Level: First
      • Dimensions: 19 x 12
      Laundry
      • Description: Flooring: Concrete
      • Level: Lower
      • Dimensions: ND x ND
      Living room
      • Level: First
      • Dimensions: 15 x 19
      Heating
      • Forced Air, Fireplace(s), Gas
      Cooling
      • Central Air, Ceiling Fan(s)
      Appliances
      • Included: Dishwasher, Range, Refrigerator
      • Laundry: In Basement
      Features
      • Windows: Drapes, Window Treatments
      • Basement: Full,Unfinished
      • Number of fireplaces: 2
      • Fireplace features: Basement, Family Room, Glass Doors, Gas
      Interior area
      • Total structure area: 3,205
      • Total interior livable area: 3,205 sqft
      • Finished area above ground: 3,205

      Property

      Parking
      • Total spaces: 2
      • Parking features: Attached, Garage, Garage Door Opener, Paved, Garage Faces Side
      • Attached garage spaces: 2
      Features
      • Levels: Two
      • Stories: 2
      • Patio & porch: Deck, Front Porch
      • Has view: Yes
      • View description: Neighborhood
      Lot
      • Size: 0.97 Acres
      • Features: Back Yard, Cul-De-Sac, Front Yard
      Details
      • Additional parcels included: 02A005B000170
      • Parcel number: 02A005B000160

      Construction

      Type & style
      • Home type: SingleFamily
      • Architectural style: Colonial
      • Property subtype: Single Family Residence
      Materials
      • Vinyl Siding, Wood Siding
      • Foundation: Block
      • Roof: Asphalt,Fiberglass
      Condition
      • Year built: 1970
      Details
      • Warranty included: Yes

      Utilities & green energy

      • Sewer: Septic Tank
      • Water: Public

      Community & HOA

      Community
      • Subdivision: Squares Acres Sub 2
      HOA
      • Has HOA: No
      Location
      • Region: Madison

      Financial & listing details

      • Price per square foot: $112/sqft
      • Annual tax amount: $6,772
      • Date on market: 7/22/2026
      • Cumulative days on market: 42 days

        Estimated market value

        Not available

        Estimated sales range

        Not available

        Not available

        Price history

        DateEventPrice
        7/22/2026Listed for sale$360,000-4%$112/sqft
        Source: MLS Now #5229853 Report a problem
        12/26/2025Sold$375,000-3.6%$117/sqft
        Source: MLS Now #5163183 Report a problem
        12/1/2025Pending sale$389,000$121/sqft
        Source: MLS Now #5163183 Report a problem
        11/27/2025Contingent$389,000$121/sqft
        Source: MLS Now #5163183 Report a problem
        10/24/2025Price change$389,000-2.7%$121/sqft
        Source: MLS Now #5163183 Report a problem
        10/9/2025Listed for sale$399,900+1.2%$125/sqft
        Source: MLS Now #5163183 Report a problem
        12/28/2023Listing removed--
        Source: MLS Now #4503904 Report a problem
        11/14/2023Listed for sale$395,000$123/sqft
        Source: MLS Now #4503904 Report a problem

        Public tax history

        Tax history is unavailable.

        Monthly payment

        Est. payment

        Payment breakdown

        Explore the cost of this home by adjusting the details. Changes won't be saved.
        All calculations are estimates and provided by Zillow, Inc. for informational purposes only. Actual amounts may vary.
        HOA fees may include property taxes on listings classified as Co-Ops. Contact the listing agent and/or owner for fee details.
        See how much you could borrow to make a competitive offer.

        Climate risks

        Neighborhood: 44057

        Getting around

        12 / 100
        Car-Dependent
        36 / 100
        Somewhat Bikeable

        Nearby schools

        GreatSchools rating
        Schools provided by the listing agent
        • District: Madison LSD Lake- 4303

        Source: MLS Now. This data may not be complete. We recommend contacting the local school district to confirm school assignments for this home.

        A local agent can set up tours, give advice and negotiate with sellers.

        Browse local experts