Here it is! Welcome to 1 Square Circle, in the Squares Acres development of Madison Village. Rare and remarkable ranch at the mouth of quiet cul-de-sac. One floor living in a cozy neighborhood, close to amenities; retail, parks, YMCA, Senior Center. Minutes from highway Rt 90 or Rt 20. This beautiful home is move-in ready, with 3 beds and 2.5 baths. Updated eat-in kitchen, with stone counters, Kraftmaid cabinets with soft close, top cabinets to ceiling, and beautiful crown mold. lux and ADA compliant updated bath, three spacious bedrooms with oak hardwood floors, plus a potential fourth bedroom or den. Master with ensuite bath! Family room with wood beam ceiling and working fireplace leads to enclosed porch. Comfortable spaces, with room to entertain. So many recent updates!! New metal roof and full surround gutter guard, new central air, vinyl windows, updated kitchen and hallway bath, new ceiling fan and exterior lighting, 90% of interior freshly painted and new refrigerator in May 2024. Extra wide concrete driveway and three additional parking spaces in the turnaround. Plentiful storage in attic, as well as crawl space. All appliances included and replaced in recent years.
Closed
$270,000
1 Square Circle Dr, Madison, OH 44057
3beds
--sqft
Single Family Residence
Built in 1967
0.47 Acres Lot
$293,400 Zestimate®
$--/sqft
$2,213 Estimated rent
Home value
$293,400
$279,000 - $311,000
$2,213/mo
Zestimate® history
Owner options
List your home for rent
$2,213/mo
Rent Zestimate®
Find your next renter with Zillow Rental Manager. Plus, with online applications, you can quickly screen prospective tenants – for free.
$2,213/mo
Rent Zestimate®
Refinance and save
$1,928/mo
Est. payment
Refinancing to a lower rate could help reduce your monthly payments and save thousands over the life of the loan.
$1,928/mo
Est. payment
Explore your selling options
Work with a Zillow partner agent
Leverage their expertise and Zillow's premium Showcase listings to get your home seen by more buyers.
Get startedList with your own agent
Get your home in front of millions of buyers by listing it on Zillow.
Learn how to do itSell it yourself
Take full control of how buyers see your home on Zillow by listing For Sale by Owner (FSBO).
List your homeWhat's special
Spacious bedroomsWood beam ceilingComfortable spacesClose to amenitiesCozy neighborhoodBeautiful crown moldOak hardwood floors
Zillow last checked:
Listing updated:
Listed by:
Ben Drenik bendrenik@kw.com,
Keller Williams Greater Cleveland Northeast
Bought with:
Kathleen A Thomas, 433448
Platinum Real Estate
George Spiesman, 388372
Platinum Real Estate
Source: MLS Now,MLS#: 5042531 Originating MLS: Lake Geauga Area Association of REALTORS
Originating MLS: Lake Geauga Area Association of REALTORSFacts & features
Interior
Bedrooms & bathrooms
- Bedrooms: 3
- Bathrooms: 3
- Full bathrooms: 2
- 1/2 bathrooms: 1
- Main level bathrooms: 3
- Main level bedrooms: 3
Primary bedroom
- Description: Large Owner's bed with en suite. Two double closets. Windows on west and south.,Flooring: Wood
- Features: Window Treatments
- Level: First
- Dimensions: 11 x 12
Bedroom
- Description: Window facing front/ North. Oak floors. Double closet.,Flooring: Wood
- Level: First
- Dimensions: 10 x 11
Bedroom
- Description: Two double closets. Windows on W and N. Oak floor.,Flooring: Wood
- Level: First
- Dimensions: 11 x 12
Primary bathroom
- Description: Owner's bath walk-in shower.,Flooring: Ceramic Tile
- Level: First
- Dimensions: 6 x 8
Bathroom
- Description: Half bath/ powder room off kitchen.,Flooring: Ceramic Tile
- Level: First
- Dimensions: 4 x 4
Bathroom
- Description: Full hall bath. Standing lux shower. Room is ADA compliant.,Flooring: Ceramic Tile
- Level: First
- Dimensions: 7 x 8
Dining room
- Description: Flooring: Laminate
- Level: First
- Dimensions: 10 x 11
Eat in kitchen
- Description: Renovated kitchen. Classic, charming wood cabinets to ceiling! Crown mold.,Flooring: Ceramic Tile
- Features: Granite Counters
- Level: First
- Dimensions: 9 x 16
Entry foyer
- Description: Comfortable entry foyer with coat closet.,Flooring: Laminate,Linoleum
- Level: First
- Dimensions: 4 x 13
Family room
- Description: Cozy with working fireplace and slider to enclosed porch.,Flooring: Wood
- Features: Beamed Ceilings, Fireplace, Natural Woodwork
- Level: First
- Dimensions: 13 x 19
Laundry
- Description: W/D with utility tub. Spacious, storage shelving.,Flooring: Ceramic Tile
- Level: First
- Dimensions: 5 x 13
Living room
- Description: Beautiful afternoon and evening sun through large bay window. Faces front yard.,Flooring: Carpet
- Features: Window Treatments
- Level: First
- Dimensions: 13 x 18
Other
- Description: Three season room, enclosed patio.,Flooring: Laminate
- Level: First
Heating
- Forced Air, Gas
Cooling
- Central Air
Appliances
- Included: Dryer, Dishwasher, Range, Refrigerator, Washer
- Laundry: Main Level, Laundry Room
Features
- Entrance Foyer, Eat-in Kitchen, Granite Counters, Primary Downstairs
- Windows: Bay Window(s), Insulated Windows, Window Treatments
- Basement: Crawl Space,Sump Pump
- Number of fireplaces: 1
Property
Parking
- Total spaces: 2
- Parking features: Asphalt, Attached, Concrete, Direct Access, Driveway, Garage Faces Front, Garage, Garage Door Opener
- Attached garage spaces: 2
Accessibility
- Accessibility features: Accessible Full Bath, Accessible Hallway(s)
Features
- Levels: One
- Stories: 1
- Patio & porch: Enclosed, Patio, Porch, Screened
- Exterior features: Lighting, Outdoor Grill
- Fencing: Back Yard,Chain Link
Lot
- Size: 0.47 Acres
- Features: Cul-De-Sac
Details
- Parcel number: 02A005B000100
Construction
Type & style
- Home type: SingleFamily
- Architectural style: Ranch
- Property subtype: Single Family Residence
Materials
- Aluminum Siding, Attic/Crawl Hatchway(s) Insulated
- Foundation: Block, Permanent
- Roof: Metal
Condition
- Updated/Remodeled
- Year built: 1967
Utilities & green energy
- Sewer: Septic Tank
- Water: Public
Community & HOA
Community
- Subdivision: Squares Acres Sub 2
HOA
- Has HOA: No
Location
- Region: Madison
Financial & listing details
- Annual tax amount: $2,703
- Date on market: 6/4/2024
- Cumulative days on market: 17 days
Price history
| Date | Event | Price |
|---|---|---|
| 6/20/2024 | Sold | $270,000+1.9% |
Source:  MLS Now #5042531 Report a problem MLS Now #5042531 Report a problem | ||
| 6/6/2024 | Contingent | $265,000 |
Source: MLS Now #5042531 Report a problem | ||
| 6/4/2024 | Listed for sale | $265,000 |
Source: MLS Now #5042531 Report a problem | ||
Public tax history
Tax history is unavailable.
Neighborhood: 44057
Nearby homes
- $270,0003 bd2 ba1.6k sqft1 Square Cir, Madison, OH 44057Sold
- $218,5003 bd1 ba1.3k sqft142 Square Dr, Madison, OH 44057Off Market
- $385,6004 bd3 ba3.2k sqft12 Square Cir, Madison, OH 44057Off Market
- $234,5003 bd2 ba1.3k sqft2 Square Cir, Madison, OH 44057Off Market
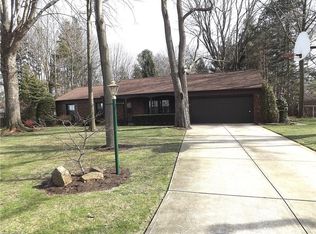
- $243,5004 bd3 ba1.7k sqft4 Square Circle Dr, Madison, OH 44057Off Market
- $39,600-- bd-- ba-- sqft12 Square Dr, Madison, OH 44057Off Market
- $360,0004 bd3 ba3.2k sqft12 Square Circle Dr, Madison, OH 44057Sold
- $---- bd-- ba-- sqft2 Square Circle Dr, Madison, OH 44057Off Market
Nearby schools
GreatSchools rating
- 7/10Red Bird Elementary SchoolGrades: K-5Distance: 1.3 mi
- 5/10Madison Middle SchoolGrades: 6-8Distance: 1.1 mi
- 4/10Madison High SchoolGrades: 9-12Distance: 0.9 mi
Schools provided by the listing agent
- District: Madison LSD Lake- 4303
Source: MLS Now. This data may not be complete. We recommend contacting the local school district to confirm school assignments for this home.
Get a cash offer in 3 minutes
Find out how much your home could sell for in as little as 3 minutes with a no-obligation cash offer.
Estimated market value
$293,400
Get a cash offer in 3 minutes
Find out how much your home could sell for in as little as 3 minutes with a no-obligation cash offer.
Estimated market value
$293,400
- Ohio
- Lake County
- Madison
- 44057
- 1 Square Circle Dr
