Sellers have received multiple offers and are asking for highest and best offer by Monday 3/4/2024 6pm. They will review and decide on 3/5/2024. Welcome to this stunning Geneva residence that demands your attention! This immaculate split-level home boasts an open concept design, encompassing 2,038 sq ft, featuring 3 bedrooms and 2 full bathrooms. Meticulously updated, this home is ready for you to simply turn the key and start enjoying. As you enter, you'll be greeted by a spacious living room bathed in natural light from the large picture window, seamlessly flowing into the dining room. The kitchen is a chef's delight with a stacked stone accent wall, stainless steel appliances, granite countertops, a convenient kitchen island, and ample cabinetry offering plenty of storage space. The family room is a cozy retreat with a gas log fireplace and sliding doors that lead to the covered back patio, perfect for indoor-outdoor living and entertaining. Both bathrooms have undergone complete renovations, showcasing quartz vanities and ceramic tile flooring. The primary bedroom is a sanctuary of comfort, featuring a wall-to-wall closet with a well-thought-out organization system and sliding doors that open to a private deck. The finished basement adds living space and is ideal for a game room – and, guess what? The Ping Pong/Pool table is included! Appreciate the professionally landscaped surroundings, and you'll find a 10x16 shed that will convey with the property. Other notable features include newer vinyl windows, newer hot water tank, a central vacuum system, and an updated electric panel. This Geneva gem is not just a house; it's a home where every detail has been considered. Schedule your showing today and envision yourself living in the lap of comfort and style!
Closed
$300,000
10 Cortland Cir, Geneva, OH 44041
3beds
2,038sqft
Single Family Residence
Built in 1976
0.53 Acres Lot
$329,300 Zestimate®
$147/sqft
$2,063 Estimated rent
Home value
$329,300
$313,000 - $346,000
$2,063/mo
Zestimate® history
Owner options
List your home for rent
$2,063/mo
Rent Zestimate®
Find your next renter with Zillow Rental Manager. Plus, with online applications, you can quickly screen prospective tenants – for free.
$2,063/mo
Rent Zestimate®
Refinance and save
$1,961/mo
Est. payment
Refinancing to a lower rate could help reduce your monthly payments and save thousands over the life of the loan.
$1,961/mo
Est. payment
Explore your selling options
Work with a Zillow partner agent
Leverage their expertise and Zillow's premium Showcase listings to get your home seen by more buyers.
Get startedList with your own agent
Get your home in front of millions of buyers by listing it on Zillow.
Learn how to do itSell it yourself
Take full control of how buyers see your home on Zillow by listing For Sale by Owner (FSBO).
List your homeWhat's special
Professionally landscaped surroundingsGas log fireplaceCeramic tile flooringCovered back patioStacked stone accent wallWell-thought-out organization systemSliding doors
Zillow last checked:
Listing updated:
Listed by:
Clorice L Vines cloricedlugos@gmail.com440-812-2542,
McDowell Homes Real Estate Services,
Antoinette Noday-Krager 440-813-4079,
McDowell Homes Real Estate Services
Bought with:
Lisa Cole, 2003014681
Engel & Völkers Distinct
Source: MLS Now,MLS#: 5020133 Originating MLS: Lake Geauga Area Association of REALTORS
Originating MLS: Lake Geauga Area Association of REALTORSFacts & features
Interior
Bedrooms & bathrooms
- Bedrooms: 3
- Bathrooms: 2
- Full bathrooms: 2
- Main level bathrooms: 1
- Main level bedrooms: 1
Primary bedroom
- Description: Flooring: Carpet
- Level: Third
- Dimensions: 30 x 15
Bedroom
- Description: Flooring: Carpet
- Level: First
- Dimensions: 12 x 9
Bedroom
- Description: Flooring: Carpet
- Level: Third
- Dimensions: 11 x 11
Primary bathroom
- Description: Flooring: Ceramic Tile
- Level: Third
Bathroom
- Description: Flooring: Ceramic Tile
- Level: First
Other
- Description: Flooring: Carpet
- Level: Lower
- Dimensions: 28 x 24
Dining room
- Description: Flooring: Luxury Vinyl Tile
- Level: Second
- Dimensions: 12 x 11
Family room
- Description: Flooring: Carpet
- Features: Fireplace
- Level: First
- Dimensions: 20 x 13
Kitchen
- Description: Flooring: Luxury Vinyl Tile
- Level: Second
- Dimensions: 19 x 11
Laundry
- Level: First
Living room
- Description: Flooring: Carpet
- Level: Second
- Dimensions: 20 x 13
Heating
- Forced Air, Fireplace(s), Gas, Heat Pump
Cooling
- Central Air, Ceiling Fan(s)
Appliances
- Included: Cooktop, Dryer, Dishwasher, Microwave, Range, Refrigerator, Washer
- Laundry: Main Level
Features
- Ceiling Fan(s), His and Hers Closets, Kitchen Island, Multiple Closets, Open Floorplan, Storage, Central Vacuum
- Windows: Window Treatments
- Basement: Full,Finished,Storage Space
- Number of fireplaces: 1
- Fireplace features: Family Room, Glass Doors, Gas Log, Gas
Interior area
- Total structure area: 2,038
- Total interior livable area: 2,038 sqft
- Finished area above ground: 2,038
Property
Parking
- Total spaces: 2.5
- Parking features: Attached, Concrete, Driveway, Garage, Heated Garage, Garage Faces Side, Water Available
- Attached garage spaces: 2.5
Features
- Levels: Three Or More,Multi/Split
- Patio & porch: Covered, Deck, Patio
- Fencing: Back Yard,Partial,Wood
Lot
- Size: 0.53 Acres
- Features: Corner Lot, Cul-De-Sac, Irregular Lot, Landscaped, Few Trees
Details
- Additional structures: Shed(s)
- Parcel number: 200090008200
Construction
Type & style
- Home type: SingleFamily
- Architectural style: Split Level
- Property subtype: Single Family Residence
Materials
- Brick, Shake Siding, Vinyl Siding
- Foundation: Block
- Roof: Asphalt
Condition
- Year built: 1976
Utilities & green energy
- Sewer: Public Sewer
- Water: Public
Community & HOA
Community
- Subdivision: Greenridge Gardens
HOA
- Has HOA: No
Location
- Region: Geneva
Financial & listing details
- Price per square foot: $147/sqft
- Tax assessed value: $186,700
- Annual tax amount: $3,168
- Date on market: 2/28/2024
- Cumulative days on market: 6 days
Price history
| Date | Event | Price |
|---|---|---|
| 4/18/2024 | Sold | $300,000+5.3%$147/sqft |
Source:  MLS Now #5020133 Report a problem MLS Now #5020133 Report a problem | ||
| 3/5/2024 | Pending sale | $285,000$140/sqft |
Source: MLS Now #5020133 Report a problem | ||
| 2/28/2024 | Listed for sale | $285,000$140/sqft |
Source: MLS Now #5020133 Report a problem | ||
Public tax history
| Year | Property taxes | Tax assessment |
|---|---|---|
| 2024 | $2,945 -7.1% | $65,350 |
| 2023 | $3,168 +16% | $65,350 +17.3% |
| 2022 | $2,731 -4.8% | $55,690 |
| 2021 | $2,870 0% | $55,690 |
| 2020 | $2,870 +7.4% | $55,690 +10.7% |
| 2019 | $2,672 +14% | $50,300 |
| 2018 | $2,345 +0.5% | $50,300 |
| 2017 | $2,334 +4.3% | $50,300 +8.7% |
| 2016 | $2,237 +0.6% | $46,270 |
| 2015 | $2,224 +2.8% | $46,270 |
| 2014 | $2,164 -0.7% | $46,270 -4.8% |
| 2013 | $2,179 +2.7% | $48,590 |
| 2012 | $2,121 -1% | $48,590 |
| 2011 | $2,143 -2.5% | $48,590 -7% |
| 2010 | $2,198 +5.4% | $52,260 +0% |
| 2008 | $2,086 -2.7% | $52,255 +0.5% |
| 2007 | $2,144 -2.3% | $52,010 |
| 2006 | $2,194 -3.2% | $52,010 |
| 2005 | $2,266 +7.2% | $52,010 +10% |
| 2004 | $2,113 +0.6% | $47,285 |
| 2003 | $2,101 +2.8% | $47,285 |
| 2002 | $2,043 +23% | $47,285 +10.4% |
| 2001 | $1,662 +1.2% | $42,840 |
| 2000 | $1,642 | $42,840 |
Find assessor info on the county website
Neighborhood: 44041
Nearby homes
- $35,600-- bd-- ba-- sqftCortland Cir, Geneva, OH 44041Off Market
- $253,4003 bd2 ba2.4k sqft34 Cortland Cir, Geneva, OH 44041Off Market

- $22,500-- bd-- ba-- sqft330 Greenridge Dr, Geneva, OH 44041Off Market
- $290,0004 bd3 ba1.8k sqft15 Cortland Cir, Geneva, OH 44041Sold
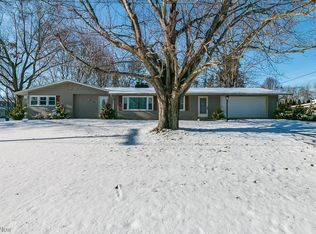
- $19,700-- bd-- ba-- sqft54 Cortland Cir, Geneva, OH 44041Off Market
- $95,0001 bd2 ba2.5k sqft330 Greenridge Dr, Geneva, OH 44041Sold
- $220,0003 bd1 ba1.4k sqft30 Crown Pt, Geneva, OH 44041Sold
- $299,0004 bd2 ba1.8k sqft20 Cortland Cir, Geneva, OH 44041For Sale
Nearby schools
GreatSchools rating
- 4/10Geneva Middle SchoolGrades: 4-8Distance: 0.7 mi
- 6/10Geneva High SchoolGrades: 8-12Distance: 1.3 mi
- 7/10Austinburg Elementary SchoolGrades: PK-5Distance: 4.2 mi
Schools provided by the listing agent
- District: Geneva Area CSD - 404
Source: MLS Now. This data may not be complete. We recommend contacting the local school district to confirm school assignments for this home.
Get a cash offer in 3 minutes
Find out how much your home could sell for in as little as 3 minutes with a no-obligation cash offer.
Estimated market value
$329,300
Get a cash offer in 3 minutes
Find out how much your home could sell for in as little as 3 minutes with a no-obligation cash offer.
Estimated market value
$329,300
- Ohio
- Ashtabula County
- Geneva
- 44041
- 10 Cortland Cir
Nearby cities
Nearby zip codes
Other Geneva Topics
