Opportunity Awaits! Don't miss this spacious 4 bedroom bungalow offering room to grow, endless potential, and a great opportunity to build equity and add your own personal style. Featuring a bright living room and a cozy family room there's plenty of room to spread out and enjoy. Large windows fill the home with natural light and overlook the private, fully fenced backyard with a patio. The primary bedroom includes an enclosed porch, providing additional space and exciting possibilities for future updates. The roof, high efficiency Trane furnace and Central Air are all approx 13-15 years old. Hot water tank replaced in 2019. The concrete is in good shape. The house is vinyl sided & has vinyl, double paned windows. House needs some drywall work, paint, some flooring, baseboards and landscaping. POS has been ordered. We believe the T's, storm & sanitary & downspout lines have been replaced with PVC & that it will pass. Bring your decorating ideas and make it your own!
Pending
$149,900
29061 W Willowick Dr, Willowick, OH 44095
4beds
1,532sqft
:
Get pre-qualified$1,114/mo
Single Family Residence
Built in 1953
7,248 Square Feet Lot
$-- Zestimate®
$98/sqft
$-- HOA
What's special
Cozy family roomVinyl double paned windows
- 39 days |
- 924 |
- 60 |
Likely to sell faster than
Zillow last checked:
Listing updated:
Listed by:
Michelle R Federico 440-669-0263 Michellefederico1@gmail.com,
EXP Realty, LLC.
Source: MLS Now,MLS#: 5223784 Originating MLS: Akron Cleveland Association of REALTORS
Originating MLS: Akron Cleveland Association of REALTORSFacts & features
Interior
Bedrooms & bathrooms
- Bedrooms: 4
- Bathrooms: 1
- Full bathrooms: 1
- Main level bathrooms: 1
- Main level bedrooms: 2
Primary bedroom
- Level: First
- Dimensions: 12 x 11
Bedroom
- Level: Second
- Dimensions: 16 x 14
Bedroom
- Level: First
- Dimensions: 11 x 10
Bedroom
- Level: Second
- Dimensions: 14 x 11
Bonus room
- Level: First
- Dimensions: 14 x 14
Family room
- Level: First
- Dimensions: 15 x 12
Kitchen
- Level: First
- Dimensions: 11 x 9
Living room
- Level: First
- Dimensions: 16 x 12
Heating
- Baseboard, Electric, Forced Air, Gas
Cooling
- Central Air
Appliances
- Included: Dryer, Range, Washer
- Laundry: Main Level
Features
- Ceiling Fan(s)
- Windows: Double Pane Windows
- Basement: None
- Number of fireplaces: 1
- Fireplace features: Free Standing, Raised Hearth, Wood Burning Stove
Interior area
- Total structure area: 1,532
- Total interior livable area: 1,532 sqft
- Finished area above ground: 1,532
Video & virtual tour
Property
Parking
- Parking features: Driveway, No Garage
Features
- Levels: One and One Half,Two
- Stories: 2
- Patio & porch: Enclosed, Patio, Porch
- Exterior features: Private Yard
- Fencing: Chain Link
Lot
- Size: 7,248 Square Feet
- Dimensions: 50 x 144
- Features: Back Yard
Details
- Parcel number: 28A041F000050
Construction
Type & style
- Home type: SingleFamily
- Architectural style: Cape Cod
- Property subtype: Single Family Residence
Materials
- Vinyl Siding
- Foundation: Slab
- Roof: Asphalt,Fiberglass
Condition
- Year built: 1953
Utilities & green energy
- Sewer: Public Sewer
- Water: Public
Community & HOA
Community
- Subdivision: Penrose Properties Inc
HOA
- Has HOA: No
Location
- Region: Willowick
Financial & listing details
- Price per square foot: $98/sqft
- Tax assessed value: $199,820
- Annual tax amount: $4,353
- Date on market: 7/3/2026
- Cumulative days on market: 38 days
- Listing terms: Cash,Conventional,FHA,VA Loan
Estimated market value
Not available
Estimated sales range
Not available
Not available
Price history
| Date | Event | Price |
|---|---|---|
| 8/1/2026 | Pending sale | $149,900$98/sqft |
Source:  MLS Now #5223784 Report a problem MLS Now #5223784 Report a problem | ||
| 7/3/2026 | Listed for sale | $149,900+87.4%$98/sqft |
Source: MLS Now #5223784 Report a problem | ||
| 11/2/2015 | Sold | $80,000+0.1%$52/sqft |
Source: MLS Now #3699177 Report a problem | ||
| 9/25/2015 | Pending sale | $79,900$52/sqft |
Source: RE/MAX RESULTS #3699177 Report a problem | ||
| 8/21/2015 | Price change | $79,900-4.8%$52/sqft |
Source: RE/MAX RESULTS #3699177 Report a problem | ||
| 7/30/2015 | Price change | $83,900-1.2%$55/sqft |
Source: RE/MAX RESULTS #3699177 Report a problem | ||
| 7/14/2015 | Price change | $84,900-3%$55/sqft |
Source: RE/MAX Results #3699177 Report a problem | ||
| 6/15/2015 | Price change | $87,500-2.7%$57/sqft |
Source: RE/MAX Results #3699177 Report a problem | ||
| 5/4/2015 | Price change | $89,900-5.3%$59/sqft |
Source: RE/MAX Results #3699177 Report a problem | ||
| 4/10/2015 | Listed for sale | $94,900+18.6%$62/sqft |
Source: RE/MAX Results #3699177 Report a problem | ||
| 8/21/2009 | Sold | $80,000+6.8%$52/sqft |
Source: Public Record Report a problem | ||
| 6/13/2009 | Price change | $74,900-6.3%$49/sqft |
Source: Listhub #2506033 Report a problem | ||
| 5/13/2009 | Listed for sale | $79,900-18.5%$52/sqft |
Source: Listhub #2506033 Report a problem | ||
| 1/26/2009 | Sold | $98,000+10.1%$64/sqft |
Source: Public Record Report a problem | ||
| 9/11/1995 | Sold | $89,000+20.4%$58/sqft |
Source: MLS Now #719845 Report a problem | ||
| 5/21/1992 | Sold | $73,900$48/sqft |
Source: MLS Now #502138 Report a problem | ||
Public tax history
| Year | Property taxes | Tax assessment |
|---|---|---|
| 2025 | $4,353 -2.1% | $69,940 |
| 2024 | $4,445 +21.5% | $69,940 +37.1% |
| 2023 | $3,660 -0.4% | $51,000 |
| 2022 | $3,673 -0.4% | $51,000 |
| 2021 | $3,688 +7.1% | $51,000 +18% |
| 2020 | $3,443 +6.7% | $43,230 |
| 2019 | $3,226 +2.2% | $43,230 +4.2% |
| 2018 | $3,156 | $41,470 |
| 2017 | $3,156 +0.2% | $41,470 |
| 2016 | $3,150 +0.3% | $41,470 |
| 2015 | $3,142 +4.6% | $41,470 |
| 2014 | $3,003 0% | $41,470 |
| 2013 | $3,004 +1% | $41,470 |
| 2012 | $2,974 +2.1% | $41,470 -9.7% |
| 2011 | $2,913 +1.7% | $45,940 |
| 2010 | $2,865 +4.4% | $45,940 +1.6% |
| 2009 | $2,744 +3% | $45,210 -10% |
| 2008 | $2,664 -0.3% | $50,232 |
| 2007 | $2,673 -35.1% | $50,232 |
| 2006 | $4,121 +7.4% | $50,232 +12.5% |
| 2005 | $3,836 -0.4% | $44,653 |
| 2004 | $3,853 +2.8% | $44,653 |
| 2003 | $3,747 +26.8% | $44,653 +24.1% |
| 2002 | $2,954 -0.2% | $35,974 |
| 2001 | $2,960 -0.6% | $35,974 |
| 2000 | $2,978 +32.2% | $35,974 +33.1% |
| 1999 | $2,254 | $27,028 |
Find assessor info on the county website
Monthly payment
Est. payment
Payment breakdown
Explore the cost of this home by adjusting the details. Changes won't be saved.Climate risks
Neighborhood: 44095
Nearby schools
GreatSchools rating
- 5/10Royalview Elementary SchoolGrades: K-5Distance: 0.8 mi
- 6/10Willowick Middle SchoolGrades: 6-8Distance: 0.8 mi
- 4/10North High SchoolGrades: 9-12Distance: 2.2 mi
Schools provided by the listing agent
- District: Willoughby-Eastlake - 4309
Source: MLS Now. This data may not be complete. We recommend contacting the local school district to confirm school assignments for this home.
- $188,7003 bd2 ba1.1k sqft29071 W Willowick Dr, Eastlake, OH 44095Off Market
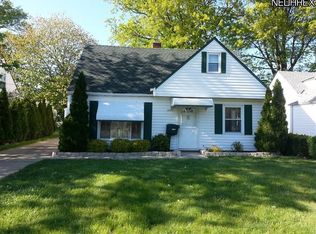
- $179,3003 bd1 ba1.3k sqft29051 W Willowick Dr, Willowick, OH 44095Off Market
- $183,7004 bd1 ba1k sqft29107 W Willowick Dr, Eastlake, OH 44095Off Market

- $194,5004 bd2 ba1k sqft29041 W Willowick Dr, Eastlake, OH 44095Off Market

- $152,7002 bd1 ba897 sqft29060 W Willowick Dr, Willowick, OH 44095Off Market
- $183,2003 bd1 ba1k sqft29230 Green Dr, Willowick, OH 44095Off Market
- $170,4004 bd1 ba1k sqft29050 W Willowick Dr, Willowick, OH 44095Off Market
- $149,9004 bd1 ba1k sqft29050 W Willowick Dr, Eastlake, OH 44095Off Market
A local agent can set up tours, give advice and negotiate with sellers.
Similar homes
- $199,9003 bd1 ba1.3k sqft1589 E 337th St, Eastlake, OH 44095For Sale
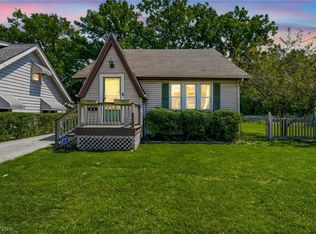 MLS ID #5233395, Lauren M Baker, Keller Williams Living. MLS Now
 - $159,9004 bd1 ba1.2k sqft26850 Gary Ave, Euclid, OH 44132For Sale
 MLS ID #5229972, Ashley N Cook, McDowell Homes Real Estate Services. MLS Now
 - $175,0003 bd1 ba1.2k sqft30015 Warren Rd, Wickliffe, OH 44092For Sale
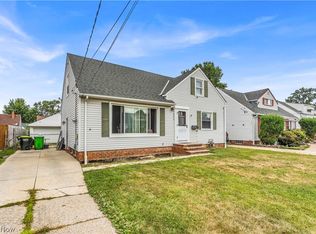 MLS ID #5230086, Michael Azzam, RE/MAX Haven Realty. MLS Now
 - $172,0003 bd1 ba1.1k sqft361 Lloyd Rd, Euclid, OH 44132Sold
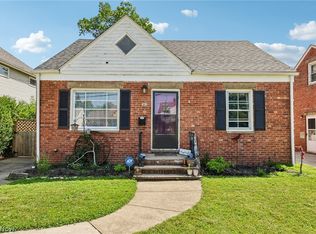 MLS ID #5224098, Ryan Bass, Glasshouse Realty Group, LLC. MLS Now
 - $190,0003 bd2 ba1.1k sqft424 E 326th St, Eastlake, OH 44095For SaleMLS ID #5216673, Katie McNeill, Platinum Real Estate. MLS Now
- $195,0003 bd2 ba1k sqft301 E 317th St, Willowick, OH 44095For SaleMLS ID #5219832, Kelsea Ely, Platinum Real Estate. MLS Now
- $169,9003 bd2 ba1k sqft19151 Pasnow Ave, Euclid, OH 44119For SaleMLS ID #5231277, Katrina Spencer, Fairfellow Realty LLC. MLS Now
- $189,9003 bd1 ba1.1k sqft29783 Robert St, Wickliffe, OH 44092For SaleMLS ID #5222536, Nicole Amacher, Progressive Urban Real Estate Co. MLS Now
- $140,0003 bd3 ba1.4k sqft27651 Lake Shore Blvd #C4, Euclid, OH 44132For SaleMLS ID #5224530, Elliot A Stone, Century 21 Homestar. MLS Now
- $188,0003 bd2 ba1.1k sqft294 Plymouth Dr, Eastlake, OH 44095For SaleMLS ID #5217187, Anthony E Roncalli, HomeSmart Real Estate Momentum LLC. MLS Now
- $152,0004 bd1 ba1.1k sqft4758 E 88th St, Garfield Heights, OH 44125For SaleMLS ID #5233634, Michael Azzam, RE/MAX Haven Realty. MLS Now
- $149,9003 bd2 ba2.1k sqft1660 Maple Rd, Cleveland Heights, OH 44121For SaleMLS ID #5228493, Terry Young, Keller Williams Greater Metropolitan. MLS Now
- $180,0004 bd2 ba1.9k sqft19541 Naumann Ave, Euclid, OH 44119For SaleMLS ID #5230344, Keith D Kiefer, Kiefer Realty Group. MLS Now
- $130,0003 bd1 ba1.2k sqft16102 Talford Ave, Cleveland, OH 44128For SaleMLS ID #5234428, Simon Lade, RE/MAX Above & Beyond. MLS Now
- $174,9003 bd2 ba2k sqft24501 Yosemite Dr, Euclid, OH 44117For SaleMLS ID #5222503, Tera A King Stewart, Key Realty. MLS Now
- $174,9003 bd2 ba2.1k sqft3826 Grosvenor Rd, South Euclid, OH 44118For SaleMLS ID #5233747, Terry Young, Keller Williams Greater Metropolitan. MLS Now
- $165,0003 bd2 ba1.3k sqft3830 Sherwood Rd, South Euclid, OH 44121For SaleMLS ID #5214976, Jill K Mader, Mader Realty, LLC.. MLS Now
- $199,9003 bd2 ba1.3k sqft913 Glenside Rd, Cleveland, OH 44121For SaleMLS ID #5231552, Patricia M Gaeta, Keller Williams Greater Metropolitan. MLS Now
- $164,9993 bd3 ba1.5k sqft13611 Cranwood Park Blvd, Garfield Heights, OH 44125For SaleMLS ID #5223120, Terry Young, Keller Williams Greater Metropolitan. MLS Now
- $148,9003 bd1 ba1.9k sqft8301 Vista Ave, Garfield Heights, OH 44125For SaleMLS ID #5220213, Debbie L Ferrante, RE/MAX Edge Realty. MLS Now
