Welcome home to this spacious Shepherds Glen condo in Willoughby. This gorgeous home is filled with abundant natural sunlight from the many beautiful windows and vaulted ceiling. The gas fireplace feature is flanked by windows which are dressed with custom bamboo blinds—the perfect blend of style and comfort. The attractive LVT flooring flows seamlessly throughout adding warmth and durability. This great room is quite attractive for dining, relaxing and entertaining. Extending off this space is a custom Trex deck, ideal for gatherings or quiet evenings. The beautifully renovated kitchen (2015) features warm maple cabinetry, a huge island ideal for seating, and stainless-steel appliances (with gas stove), a perfect space for every day meals or sharing with company. Your first-floor master suite offers comfort and convenience with an ensuite featuring zero-entry shower, double sinks, and you will love the spacious walk-in closet with organizer as well. A second main-level bedroom has access to a full bath, perfect for guests or family. Upstairs, a surprisingly spacious loft overlooking the great room offers many possibilities, and includes a half bath with large closet (easily converted to a full bath with shower). A massive bonus room off the loft area provides even more flexibility—perfectly suitable for a third bedroom, office, or hobby space. Designed for improved mobility and living without limits, this home was built with handicap accessible features such as wide doorways, lower light switches and easy access in master bathroom. Perfect for multigenerational living. Set in a welcoming community, this home offers convenience at every turn—close to medical facilities, shopping, dining, and with easy freeway access. This beautiful home is freshly painted, move-in ready and waiting for you! See the possibilities for decorating this great living room with our virtual staging.
Closed
$294,000
5065 Shepherds Gln #7, Willoughby, OH 44094
2beds
1,928sqft
Condominium
Built in 2005
-- sqft lot
$294,800 Zestimate®
$152/sqft
$2,276 Estimated rent
Home value
$294,800
$265,000 - $327,000
$2,276/mo
Zestimate® history
Owner options
List your home for rent
$2,276/mo
Rent Zestimate®
Find your next renter with Zillow Rental Manager. Plus, with online applications, you can quickly screen prospective tenants – for free.
$2,276/mo
Rent Zestimate®
Refinance and save
$2,297/mo
Est. payment
Refinancing to a lower rate could help reduce your monthly payments and save thousands over the life of the loan.
$2,297/mo
Est. payment
Explore your selling options
Work with a Zillow partner agent
Leverage their expertise and Zillow's premium Showcase listings to get your home seen by more buyers.
Get startedList with your own agent
Get your home in front of millions of buyers by listing it on Zillow.
Learn how to do itSell it yourself
Take full control of how buyers see your home on Zillow by listing For Sale by Owner (FSBO).
List your homeWhat's special
Gas fireplaceFirst-floor master suiteCustom trex deckCustom bamboo blindsDouble sinksMany windowsCathedral ceiling
Zillow last checked:
Listing updated:
Listed by:
Sue Shimooka 216-544-4875 susanshimooka@howardhanna.com,
Howard Hanna
Bought with:
Kelsey M Bezdek, 2017000228
Howard Hanna
Source: MLS Now,MLS#: 5154046Originating MLS: Akron Cleveland Association of REALTORS
Facts & features
Interior
Bedrooms & bathrooms
- Bedrooms: 2
- Bathrooms: 3
- Full bathrooms: 2
- 1/2 bathrooms: 1
- Main level bathrooms: 2
- Main level bedrooms: 2
Primary bedroom
- Level: First
Bedroom
- Description: Loft and bonus room - could be 3rd bedroom
- Level: Second
Bedroom
- Level: First
Primary bathroom
- Level: First
Bathroom
- Level: First
Eat in kitchen
- Level: First
Entry foyer
- Level: First
Laundry
- Level: First
Living room
- Level: First
Heating
- Forced Air, Fireplace(s), Gas
Cooling
- Central Air, Ceiling Fan(s)
Appliances
- Laundry: Main Level
Features
- Breakfast Bar, Cathedral Ceiling(s), Laminate Counters, Primary Downstairs, Vaulted Ceiling(s), Natural Woodwork, Walk-In Closet(s)
- Basement: None
- Number of fireplaces: 1
- Fireplace features: Gas
Interior area
- Total structure area: 1,928
- Total interior livable area: 1,928 sqft
- Finished area above ground: 1,928
Property
Parking
- Parking features: Garage
- Garage spaces: 2
Features
- Levels: Two
- Stories: 1
Details
- Parcel number: 27A006N000070
Construction
Type & style
- Home type: Condo
- Architectural style: Ranch
- Property subtype: Condominium
- Attached to another structure: Yes
Materials
- Stone, Vinyl Siding
- Roof: Asphalt,Fiberglass
Condition
- Year built: 2005
Utilities & green energy
- Sewer: Public Sewer
- Water: Public
Community & HOA
Community
- Subdivision: Shepherds Glen Condo
HOA
- Has HOA: Yes
- Services included: Insurance, Maintenance Grounds, Snow Removal, Trash
- HOA fee: $305 monthly
- HOA name: Quality Community Management
Location
- Region: Willoughby
Financial & listing details
- Price per square foot: $152/sqft
- Tax assessed value: $241,440
- Annual tax amount: $4,621
- Date on market: 9/9/2025
- Cumulative days on market: 193 days
- Listing agreement: Exclusive Right To Sell
- Listing terms: Cash,Conventional,VA Loan
Price history
| Date | Event | Price |
|---|---|---|
| 4/23/2026 | Sold | $294,000-1.7%$152/sqft |
Source: Public Record Report a problem | ||
| 3/21/2026 | Pending sale | $299,000$155/sqft |
Source: MLS Now #5154046 Report a problem | ||
| 1/20/2026 | Listed for sale | $299,000$155/sqft |
Source: MLS Now #5154046 Report a problem | ||
| 1/5/2026 | Contingent | $299,000$155/sqft |
Source: MLS Now #5154046 Report a problem | ||
| 11/25/2025 | Price change | $299,000-6.3%$155/sqft |
Source: MLS Now #5154046 Report a problem | ||
| 10/10/2025 | Price change | $319,000-5.1%$165/sqft |
Source: MLS Now #5154046 Report a problem | ||
| 9/25/2025 | Price change | $336,000-2.9%$174/sqft |
Source: MLS Now #5154046 Report a problem | ||
| 9/9/2025 | Listed for sale | $346,000+25%$179/sqft |
Source: MLS Now #5154046 Report a problem | ||
| 11/30/2005 | Sold | $276,700$144/sqft |
Source: Public Record Report a problem | ||
Public tax history
| Year | Property taxes | Tax assessment |
|---|---|---|
| 2025 | $4,516 -2.3% | $84,500 |
| 2024 | $4,621 -17.7% | $84,500 -4.5% |
| 2023 | $5,618 +3.6% | $88,500 |
| 2022 | $5,423 +10.2% | $88,500 |
| 2021 | $4,921 +4.2% | $88,500 +15% |
| 2020 | $4,721 +7.8% | $76,950 |
| 2019 | $4,380 +36.6% | $76,950 +33.2% |
| 2018 | $3,206 | $57,750 |
| 2017 | $3,206 +0.2% | $57,750 |
| 2016 | $3,199 +0.4% | $57,750 |
| 2015 | $3,187 +5.4% | $57,750 |
| 2014 | $3,024 -0.1% | $57,750 |
| 2013 | $3,026 +1.1% | $57,750 |
| 2012 | $2,993 -18.7% | $57,750 -26.4% |
| 2011 | $3,681 +2% | $78,440 |
| 2010 | $3,609 +1.1% | $78,440 -1.3% |
| 2009 | $3,571 +3.7% | $79,454 -10% |
| 2008 | $3,444 +1.2% | $88,281 |
| 2007 | $3,404 -42.9% | $88,281 +9.8% |
| 2006 | $5,957 +11561.7% | $80,406 +11321.3% |
| 2005 | $51 | $704 |
Find assessor info on the county website
Neighborhood: 44094
Nearby homes
- $309,9003 bd3 ba2.2k sqft5067 Shepherds Gln, Willoughby, OH 44094For Sale
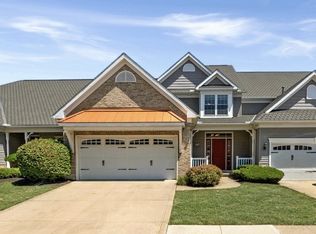
- $321,6003 bd3 ba2.2k sqft5067 Shepherds Gln #8, Willoughby, OH 44094Off Market

- $190,360-- bd-- ba-- sqft5061 Shepherds Gln, Willoughby, OH 44094Off Market
- $389,0002 bd2 ba1.4k sqft5061 Shepherds Gln, Willoughby, OH 44094Sold
- $344,9003 bd3 ba2k sqft5069 Shepherds Gln, Willoughby, OH 44094Sold
- $344,9003 bd3 ba2k sqft5069 Shepherds Gln #9, Willoughby, OH 44094Sold
- $369,0003 bd3 ba2.2k sqft5059 Shepherds Gln, Willoughby, OH 44094Sold
- $280,0003 bd3 ba2k sqft5071 Shepherds Gln, Willoughby, OH 44094Sold
Nearby schools
GreatSchools rating
- 5/10Edison Elementary SchoolGrades: K-5Distance: 0.5 mi
- 6/10Willoughby Middle SchoolGrades: 6-8Distance: 1.3 mi
- 7/10South High SchoolGrades: 9-12Distance: 1.2 mi
Schools provided by the listing agent
- District: Willoughby-Eastlake - 4309
Source: MLS Now. This data may not be complete. We recommend contacting the local school district to confirm school assignments for this home.
Get a cash offer in 3 minutes
Find out how much your home could sell for in as little as 3 minutes with a no-obligation cash offer.
Estimated market value
$294,800
Get a cash offer in 3 minutes
Find out how much your home could sell for in as little as 3 minutes with a no-obligation cash offer.
Estimated market value
$294,800
- Ohio
- Lake County
- Willoughby
- 44094
- 5065 Shepherds Gln Unit 7
Nearby cities
Nearby zip codes
Other Willoughby Topics
