Skip main navigation
Closed
  • $268,000

    9933 Cynthia Dr, Twinsburg, OH 44087

    3beds
    1,562sqft
    Single Family Residence
    Built in 1960
    0.37 Acres Lot
    $278,300 Zestimate®
    $172/sqft
    $2,398 Estimated rent

    Home value

    $278,300

    $253,000 - $303,000

    $2,398/mo

    Zestimate® history
    Loading
    Loading...

    Owner options

    List your home for rent

    $2,398/mo

    Rent Zestimate®

    Find your next renter with Zillow Rental Manager. Plus, with online applications, you can quickly screen prospective tenants – for free.

    Learn more

    $2,398/mo

    Rent Zestimate®

    Refinance and save

    $1,796/mo

    Est. payment

    Refinancing to a lower rate could help reduce your monthly payments and save thousands over the life of the loan.

    See today's rates

    $1,796/mo

    Est. payment

    Explore your selling options

    Work with a Zillow partner agent

    Leverage their expertise and Zillow's premium Showcase listings to get your home seen by more buyers.

    Get started

    List with your own agent

    Get your home in front of millions of buyers by listing it on Zillow.

    Learn how to do it

    Sell it yourself

    Take full control of how buyers see your home on Zillow by listing For Sale by Owner (FSBO).

    List your home

    What's special

    Rear deckLarge family roomOversized laundry roomThoughtful designSoaring high ceilingsSpacious yardAmple closet space
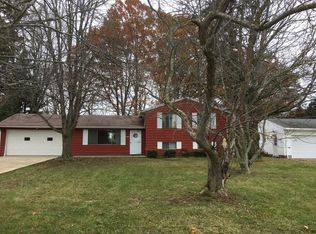
    Welcome to this beautiful and well-maintained split level home located in the highly desirable Twinsburg area. This spacious residence offers 3 bedrooms and 2 full bathrooms, providing a comfortable and functional layout perfect for everyday living as well as entertaining. Step inside and immediately notice the soaring high ceilings in the living room, which create a bright, airy, and inviting atmosphere. Natural light fills the space, enhancing the open feel and highlighting the home’s thoughtful design. The kitchen is well-equipped with a full set of appliances and plenty of cabinet and counter space, making meal prep and hosting a breeze. Upstairs, you’ll find three nicely sized bedrooms with ample closet space. The full bathrooms located on the second floor and lower level are designed with convenience in mind, offering both style and functionality for today’s lifestyle. The lower level boasts a large family room—ideal for gatherings, movie nights, or simply relaxing at the end of the day. There's also an oversized laundry room with additional storage space. This flexible space can easily be adapted to suit your needs, whether as a recreation area, home office, or playroom. Enjoy outdoor living with a spacious yard, a playset and a rear deck, perfect for summer barbecues, and simply enjoying the peaceful surroundings. The 2-car attached garage provides convenience and additional storage. Located in a desirable area, this home combines comfort and convenience with easy access to local shopping, dining, parks, schools, and major highways. Updates include: new roof 24', new furnace 23', new siding, new gutters, new flooring throughout and newer appliances 18'. Welcome to award-winning schools and beautiful park systems making this a great place to call home. Don’t miss your opportunity to own this move-in ready property with so much to offer—schedule your private showing today and see why this is the perfect place to start your next chapter!

    Zillow last checked:

    Listing updated:

    Listed by:

    Stacey L Jones 216-577-5874 staceyljones1@kw.com,

    Keller Williams Living,

    Michael N Jones 216-240-1147,

    Keller Williams Living

    Bought with:

    Rosemarie Ryan, 2015003338

    Keller Williams Greater Metropolitan

    Joseph Cicero, 2019001019

    Keller Williams Greater Metropolitan

    Source: MLS Now,MLS#: 5158236MLS LogoOriginating MLS: Akron Cleveland Association of REALTORS

    Facts & features

    Interior

    Bedrooms & bathrooms
    • Bedrooms: 3
    • Bathrooms: 2
    • Full bathrooms: 2
    Primary bedroom
    • Description: Flooring: Carpet
    • Level: Second
    • Dimensions: 13 x 11
    Bedroom
    • Description: Flooring: Carpet
    • Level: Second
    • Dimensions: 9 x 9
    Bedroom
    • Description: Flooring: Carpet
    • Level: Second
    • Dimensions: 9 x 13
    Bathroom
    • Description: Flooring: Ceramic Tile
    • Level: Lower
    • Dimensions: 10 x 7
    Bathroom
    • Description: Flooring: Ceramic Tile
    • Level: Second
    • Dimensions: 4 x 7
    Eat in kitchen
    • Description: Flooring: Linoleum
    • Level: First
    • Dimensions: 7 x 7
    Family room
    • Description: Flooring: Ceramic Tile
    • Level: Lower
    • Dimensions: 9 x 24
    Kitchen
    • Description: Flooring: Linoleum
    • Level: First
    • Dimensions: 10 x 7
    Laundry
    • Description: Flooring: Ceramic Tile
    • Level: Lower
    • Dimensions: 10 x 13
    Living room
    • Description: Flooring: Carpet
    • Features: High Ceilings
    • Level: First
    • Dimensions: 17 x 13
    Heating
    • Forced Air, Gas
    Cooling
    • Central Air
    Appliances
    • Included: Dishwasher, Microwave, Range, Refrigerator
    • Laundry: Lower Level, Laundry Tub, Sink
    Features
    • Built-in Features, Ceiling Fan(s), Chandelier, Eat-in Kitchen, High Ceilings, Pantry
    • Basement: Full,Partially Finished
    • Has fireplace: No
    Interior area
    • Total structure area: 1,562
    • Total interior livable area: 1,562 sqft
    • Finished area above ground: 1,276
    • Finished area below ground: 286

    Property

    Parking
    • Total spaces: 2
    • Parking features: Attached, Electricity, Garage, Garage Door Opener, Paved
    • Attached garage spaces: 2
    Features
    • Levels: Three Or More,Two,Multi/Split
    • Stories: 2
    • Patio & porch: Deck
    Lot
    • Size: 0.37 Acres
    Details
    • Parcel number: 6401651

    Construction

    Type & style
    • Home type: SingleFamily
    • Architectural style: Split Level
    • Property subtype: Single Family Residence
    Materials
    • Aluminum Siding
    • Roof: Asphalt,Fiberglass
    Condition
    • Year built: 1960

    Utilities & green energy

    • Sewer: Public Sewer
    • Water: Public

    Community & HOA

    Community
    • Security: Smoke Detector(s)
    • Subdivision: Grayling Estates
    HOA
    • Has HOA: No
    Location
    • Region: Twinsburg

    Financial & listing details

    • Price per square foot: $172/sqft
    • Tax assessed value: $195,280
    • Annual tax amount: $3,424
    • Date on market: 9/24/2025
    • Cumulative days on market: 121 days

    Price history

    DateEventPrice
    1/23/2026Sold$268,000-4.3%$172/sqft
    Source: MLS Now #5158236 Report a problem
    1/23/2026Pending sale$280,000$179/sqft
    Source: MLS Now #5158236 Report a problem
    12/22/2025Contingent$280,000$179/sqft
    Source: MLS Now #5158236 Report a problem
    12/11/2025Price change$280,000-3.4%$179/sqft
    Source: MLS Now #5158236 Report a problem
    9/29/2025Price change$290,000+3.6%$186/sqft
    Source: MLS Now #5158236 Report a problem
    9/24/2025Listed for sale$280,000+78.3%$179/sqft
    Source: MLS Now #5158236 Report a problem
    11/7/2018Sold$157,000-10.3%$101/sqft
    Source: MLS Now #4040592 Report a problem
    10/29/2018Pending sale$175,000$112/sqft
    Source: Coldwell Banker Schmidt Family of Companies #4040592 Report a problem
    9/30/2018Listed for sale$175,000$112/sqft
    Source: Coldwell Banker Schmidt Family of Compan #4040592 Report a problem

    Public tax history

    YearProperty taxesTax assessment
    2025$3,361 -1.8%$68,350
    2024$3,424 +4.1%$68,350
    2023$3,290 +26.3%$68,350 +41.6%
    2022$2,604 -0.5%$48,258
    2021$2,616 $48,258
    2020-- $48,258 +8.5%
    2019$2,503 -0.4%$44,496 +0%
    2018$2,514 +59.3%$44,490
    2017$1,579 $44,490 +13.8%
    2016$1,579 $39,090
    2015$1,579 +0.2%$39,090
    2014$1,575 -13.2%$39,090 -10.7%
    2013$1,816 -1%$43,750
    2012$1,833 +9.4%$43,750 +0%
    2011$1,675 -4.7%$43,747 -7.6%
    2010$1,758 $47,362
    2009-- $47,362
    2008$1,783 +1%$47,362 -3%
    2007$1,765 -10.5%$48,815
    2006$1,972 -7.6%$48,815
    2005$2,134 $48,815 +6.8%
    2004-- $45,703
    2003$1,895 +1.6%$45,703
    2002$1,864 -23%$45,703 +21.3%
    2001$2,421 +70.2%$37,671
    2000$1,422 $37,671
    Find assessor info on the county website

    Neighborhood: 44087

    Nearby schools

    GreatSchools rating
    Schools provided by the listing agent
    • District: Twinsburg CSD - 7716

    Source: MLS Now. This data may not be complete. We recommend contacting the local school district to confirm school assignments for this home.

    Get a cash offer in 3 minutes
    Find out how much your home could sell for in as little as 3 minutes with a no-obligation cash offer.
    Estimated market value
    $278,300
    Get a cash offer in 3 minutes
    Find out how much your home could sell for in as little as 3 minutes with a no-obligation cash offer.
    Estimated market value
    $278,300