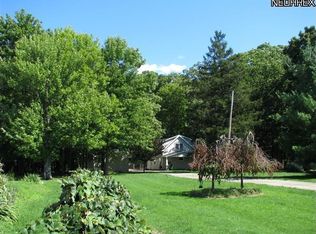
Welcome to this Bedford beauty. This 3-bedroom 2 bath updated split level is a rare find with almost a wooded acre in the city. This home has an open floor plan and is perfect for entertaining. The large eat in kitchen also has a breakfast bar that opens to the great room that overlooks the beautiful treed back yard. The kitchen has stainless steel appliances that stay and solid surface counter tops. Lots of cabinet space and a pantry. The great room and dining room have hardwood flooring.
The 3 bedrooms also have hardwood floors, and the owner's suite includes a private updated bath, and three closets and a sitting area. Both baths have been updated. Lots of storage in this property. The bedrooms ,baths, kitchen, dining room and great room have been freshly painted. Just move right in and enjoy the holidays. The unfinished walkout basement is plumbed for a third full bath. There is a 2 car detached garage with an additional side garage space for storage, perfect for lawn equipment. The structure behind the garage has heat, electricity and plumbing. This space needs work, but has a lot of potential. Ample parking and a large drive way with an RV pad add to the desirability of this property. Enjoy fall nights around the firepit or the back patio in your wooded retreat. The backyard feels like your living in the country, but your in the heart of the city.
Updated landscaping, beautiful views, plus being close to shopping and freeways makes this a property you don't want to miss. Close to Taft Park and playground! Total living area is 2,277 sq ft, with 610 sq ft being the unfinished walk-out basement. A Home Warranty from HSA is offered to the buyer for 1 year.
Closed
$256,800
755 Wellmon St, Bedford, OH 44146
3beds
1,667sqft
Single Family Residence
Built in 1963
0.98 Acres Lot
$277,900 Zestimate®
$154/sqft
$1,974 Estimated rent
Home value
$277,900
$256,000 - $303,000
$1,974/mo
Zestimate® history
Owner options
List your home for rent
$1,974/mo
Rent Zestimate®
Find your next renter with Zillow Rental Manager. Plus, with online applications, you can quickly screen prospective tenants – for free.
$1,974/mo
Rent Zestimate®
Refinance and save
$1,826/mo
Est. payment
Refinancing to a lower rate could help reduce your monthly payments and save thousands over the life of the loan.
$1,826/mo
Est. payment
Explore your selling options
Work with a Zillow partner agent
Leverage their expertise and Zillow's premium Showcase listings to get your home seen by more buyers.
Get startedList with your own agent
Get your home in front of millions of buyers by listing it on Zillow.
Learn how to do itSell it yourself
Take full control of how buyers see your home on Zillow by listing For Sale by Owner (FSBO).
List your homeWhat's special
Wooded acreOpen floor planPrivate updated bathLots of storageBeautiful viewsStainless steel appliancesSolid surface counter tops
Zillow last checked:
Listing updated:
Listed by:
Angelo J Marrali angelomarrali@howardhanna.com440-974-7846,
Howard Hanna,
Linda J DeMell 216-403-0459,
Howard Hanna
Bought with:
Annalie Glazen, 2012002887
Berkshire Hathaway HomeServices Professional Realty
Source: MLS Now,MLS#: 5078285Originating MLS: Lake Geauga Area Association of REALTORS
Facts & features
Interior
Bedrooms & bathrooms
- Bedrooms: 3
- Bathrooms: 2
- Full bathrooms: 2
Primary bedroom
- Description: Flooring: Hardwood
- Level: Second
- Dimensions: 19.4 x 13
Bedroom
- Description: Flooring: Hardwood
- Level: Second
- Dimensions: 11.4 x 12
Bedroom
- Description: Flooring: Hardwood
- Level: Second
- Dimensions: 10.6 x 8.11
Primary bathroom
- Description: Flooring: Tile
- Level: Second
- Dimensions: 6.7 x 5
Bathroom
- Description: Flooring: Ceramic Tile
- Level: Second
- Dimensions: 5.9 x 6.6
Basement
- Description: Flooring: Concrete
- Level: Lower
- Dimensions: 18.5 x 33
Dining room
- Description: Flooring: Hardwood
- Level: First
- Dimensions: 13 x 11.5
Eat in kitchen
- Description: Flooring: Ceramic Tile,Tile
- Level: First
- Dimensions: 10.6 x 14.5
Great room
- Description: Flooring: Hardwood
- Level: First
- Dimensions: 15 x 30
Heating
- Forced Air, Gas
Cooling
- Central Air, Ceiling Fan(s)
Appliances
- Included: Cooktop, Dishwasher, Microwave, Refrigerator
- Laundry: Washer Hookup, Gas Dryer Hookup, In Basement
Features
- Breakfast Bar, Ceiling Fan(s), Eat-in Kitchen, Open Floorplan, Pantry, Storage
- Windows: Window Treatments
- Basement: Partial,Concrete,Storage Space,Unfinished,Walk-Out Access,Sump Pump
- Has fireplace: No
Interior area
- Total structure area: 1,667
- Total interior livable area: 1,667 sqft
- Finished area above ground: 1,667
Property
Parking
- Parking features: Concrete, Driveway, Detached, Garage Faces Front, Garage, Garage Door Opener, Parking Pad
- Garage spaces: 2
Features
- Levels: Two,Multi/Split
- Stories: 2
- Patio & porch: Patio
- Exterior features: Fire Pit
- Fencing: None
Lot
- Size: 0.98 Acres
- Features: Many Trees
Details
- Additional structures: Garage(s), Outbuilding
- Parcel number: 81328014
Construction
Type & style
- Home type: SingleFamily
- Architectural style: Split Level
- Property subtype: Single Family Residence
Materials
- Stone Veneer, Vinyl Siding
- Foundation: Slab, Block
- Roof: Asphalt,Fiberglass
Condition
- Updated/Remodeled
- Year built: 1963
Details
- Warranty included: Yes
Utilities & green energy
- Sewer: Public Sewer
- Water: Public
Community & HOA
Community
- Features: Playground, Street Lights
HOA
- Has HOA: No
Location
- Region: Bedford
Financial & listing details
- Price per square foot: $154/sqft
- Tax assessed value: $228,400
- Annual tax amount: $4,818
- Date on market: 10/16/2024
- Cumulative days on market: 72 days
- Listing agreement: Exclusive Right To Sell
- Listing terms: Cash,Conventional
Price history
| Date | Event | Price |
|---|---|---|
| 12/27/2024 | Sold | $256,800+2.8%$154/sqft |
Source: MLS Now #5078285 Report a problem | ||
| 10/21/2024 | Contingent | $249,900$150/sqft |
Source: MLS Now #5078285 Report a problem | ||
| 10/16/2024 | Listed for sale | $249,900$150/sqft |
Source: MLS Now #5078285 Report a problem | ||
Public tax history
| Year | Property taxes | Tax assessment |
|---|---|---|
| 2025 | $5,683 -2% | $79,940 |
| 2024 | $5,799 +28.2% | $79,940 +48.2% |
| 2023 | $4,524 +14.1% | $53,940 |
| 2022 | $3,965 +1% | $53,940 |
| 2021 | $3,925 +22.3% | $53,940 +36% |
| 2020 | $3,209 +3% | $39,660 |
| 2019 | $3,116 -6.5% | $39,660 |
| 2018 | $3,333 -34.7% | $39,660 +6.8% |
| 2017 | $5,103 +42.1% | $37,140 |
| 2016 | $3,592 +10% | $37,140 |
| 2015 | $3,265 +26.7% | $37,140 -8% |
| 2014 | $2,576 +7.8% | $40,360 |
| 2013 | $2,391 +1.9% | $40,360 |
| 2012 | $2,345 -28.1% | $40,360 -26% |
| 2011 | $3,264 -1.3% | $54,570 |
| 2010 | $3,306 +0.2% | $54,570 |
| 2009 | $3,300 +9.4% | $54,570 -12% |
| 2008 | $3,017 -11.8% | $62,020 |
| 2007 | $3,421 +0.3% | $62,020 |
| 2006 | $3,411 +8.9% | $62,020 +14.5% |
| 2005 | $3,133 +1.2% | $54,150 |
| 2004 | $3,096 +13.5% | $54,150 |
| 2003 | $2,727 +7.8% | $54,150 +10.5% |
| 2002 | $2,531 -44.4% | $49,000 |
| 2001 | $4,552 | $49,000 |
| 2000 | $4,552 | $49,000 |
Find assessor info on the county website
Neighborhood: 44146
Nearby homes
- $240,0004 bd3 ba1.5k sqft749 Wellmon St, Bedford, OH 44146Sold

- $255,6004 bd2 ba2.2k sqft763 Wellmon St, Bedford, OH 44146Off Market
- $240,0004 bd2 ba2k sqft745 Wellmon St, Bedford, OH 44146For Sale

- $215,2003 bd2 ba1.8k sqft771 Wellmon St, Bedford, OH 44146Off Market
- $139,0002 bd1 ba990 sqft739 Wellmon St, Bedford, OH 44146Off Market
- $169,2002 bd1 ba929 sqft779 Wellmon St, Bedford, OH 44146Off Market
- $186,4003 bd1 ba1.1k sqft737 Wellmon St, Bedford, OH 44146Off Market
- $210,5004 bd2 ba1.9k sqft733 Wellmon St, Bedford, OH 44146Off Market
Nearby schools
GreatSchools rating
- 6/10Columbus Intermediate SchoolGrades: 3-5Distance: 0.5 mi
- 5/10Heskett Middle SchoolGrades: 6-8Distance: 1.2 mi
- 5/10Bedford High SchoolGrades: 9-12Distance: 0.6 mi
Schools provided by the listing agent
- District: Bedford CSD - 1803
Source: MLS Now. This data may not be complete. We recommend contacting the local school district to confirm school assignments for this home.
Get a cash offer in 3 minutes
Find out how much your home could sell for in as little as 3 minutes with a no-obligation cash offer.
Estimated market value
$277,900
Get a cash offer in 3 minutes
Find out how much your home could sell for in as little as 3 minutes with a no-obligation cash offer.
Estimated market value
$277,900
- Ohio
- Cuyahoga County
- Bedford
- 44146
- 755 Wellmon St
Nearby cities
Nearby zip codes
Other Bedford Topics
