Welcome home to this truly one-of-a-kind Cape Cod that was thoughtfully and completely updated by The City of Cuyahoga Falls/Testa Builders in 2012. It was designed with an impressive addition which creates a spacious kitchen and dining area, making this home perfect for everyday living and entertaining. A door in the dining area leads you to the concrete patios, offering the ideal space to relax or host family and friends. A rare find in a Cape Cod, the spacious first-floor primary bedroom, provides features a huge walk-in closet. Two full bathrooms and a first-floor laundry room add even more functionality to this well-designed home. The kitchen comes complete with newer appliances, all of which convey with the home, including a dishwasher that was replaced this year. A detached two-car garage provides plenty of space for parking and storage—another feature that's hard to find in many homes of this style. If you've been searching for a move-in ready home with modern updates, thoughtful design, and the convenience of first floor living, you will not want to miss this one!
Pending
$250,000
1881 Hanover St, Cuyahoga Falls, OH 44221
3beds
1,184sqft
Single Family Residence
Built in 1952
6,229 Square Feet Lot
$-- Zestimate®
$211/sqft
$-- HOA
What's special
- 22 days |
- 1,556 |
- 151 |
Likely to sell faster than
Zillow last checked:
Listing updated:
Listed by:
Susan Warren 330-903-4822 SueWarren@kw.com,
Keller Williams Chervenic Rlty
Source: MLS Now,MLS#: 5233213 Originating MLS: Akron Cleveland Association of REALTORS
Originating MLS: Akron Cleveland Association of REALTORSFacts & features
Interior
Bedrooms & bathrooms
- Bedrooms: 3
- Bathrooms: 2
- Full bathrooms: 2
- Main level bathrooms: 1
- Main level bedrooms: 1
Primary bedroom
- Description: Flooring: Carpet
- Features: Window Treatments
- Level: First
- Dimensions: 18 x 11
Bedroom
- Description: Flooring: Carpet
- Features: Window Treatments
- Level: Second
- Dimensions: 16 x 13
Bedroom
- Description: Flooring: Carpet
- Features: Window Treatments
- Level: Second
- Dimensions: 14 x 9
Bathroom
- Description: Flooring: Ceramic Tile
- Level: First
- Dimensions: 7 x 5
Bathroom
- Description: Flooring: Luxury Vinyl Tile
- Level: Second
- Dimensions: 8 x 5
Kitchen
- Description: Flooring: Laminate
- Level: First
- Dimensions: 11 x 9
Laundry
- Description: Flooring: Laminate
- Level: First
- Dimensions: 7 x 6
Living room
- Description: Flooring: Carpet
- Features: Window Treatments
- Level: First
- Dimensions: 16 x 13
Other
- Description: Dining Area,Flooring: Laminate
- Features: Window Treatments
- Level: First
- Dimensions: 16 x 13
Heating
- Forced Air, Gas
Cooling
- Central Air
Appliances
- Included: Dishwasher, Disposal, Microwave, Range, Refrigerator
Features
- Basement: None
- Has fireplace: No
Interior area
- Total structure area: 1,184
- Total interior livable area: 1,184 sqft
- Finished area above ground: 1,184
Video & virtual tour
Property
Parking
- Total spaces: 2
- Parking features: Detached, Electricity, Garage, Garage Door Opener, Paved
- Garage spaces: 2
Accessibility
- Accessibility features: None
Features
- Levels: One and One Half,One
- Stories: 1
- Patio & porch: Patio
Lot
- Size: 6,229 Square Feet
- Dimensions: 50 x 125
- Features: City Lot
Details
- Parcel number: 0210196
Construction
Type & style
- Home type: SingleFamily
- Architectural style: Cape Cod
- Property subtype: Single Family Residence
Materials
- Vinyl Siding
- Foundation: Slab
- Roof: Asphalt,Fiberglass
Condition
- Year built: 1952
Utilities & green energy
- Sewer: Public Sewer
- Water: Public
Community & HOA
HOA
- Has HOA: No
Location
- Region: Cuyahoga Falls
Financial & listing details
- Price per square foot: $211/sqft
- Tax assessed value: $143,160
- Annual tax amount: $2,748
- Date on market: 8/4/2026
- Cumulative days on market: 21 days
Estimated market value
Not available
Estimated sales range
Not available
Not available
Price history
| Date | Event | Price |
|---|---|---|
| 8/8/2026 | Pending sale | $250,000$211/sqft |
Source:  MLS Now #5233213 Report a problem MLS Now #5233213 Report a problem | ||
| 8/4/2026 | Listed for sale | $250,000+117.4%$211/sqft |
Source: MLS Now #5233213 Report a problem | ||
| 9/19/2018 | Sold | $115,000+15.1%$97/sqft |
Source: Public Record Report a problem | ||
| 5/29/2012 | Sold | $99,900$84/sqft |
Source: MLS Now #3309917 Report a problem | ||
| 4/19/2012 | Pending sale | $99,900$84/sqft |
Source: Chervenic Realty Inc #3309917 Report a problem | ||
| 4/17/2012 | Listed for sale | $99,900+129.3%$84/sqft |
Source: Chervenic Realty Inc #3309917 Report a problem | ||
| 8/23/2011 | Sold | $43,560-10.9%$37/sqft |
Source: Public Record Report a problem | ||
| 7/14/2011 | Price change | $48,900-6.9%$41/sqft |
Source: Cutler Real Estate #3194083 Report a problem | ||
| 2/19/2011 | Price change | $52,500-7.9%$44/sqft |
Source: Cutler Real Estate #3194083 Report a problem | ||
| 1/8/2011 | Listed for sale | $57,000+14%$48/sqft |
Source: foreclosure.com Report a problem | ||
| 11/5/2010 | Sold | $50,000-33.3%$42/sqft |
Source: Public Record Report a problem | ||
| 6/24/1998 | Sold | $75,000+25%$63/sqft |
Source: Public Record Report a problem | ||
| 11/7/1997 | Sold | $60,000$51/sqft |
Source: Public Record Report a problem | ||
Public tax history
| Year | Property taxes | Tax assessment |
|---|---|---|
| 2025 | $2,749 -1.8% | $50,100 |
| 2024 | $2,799 +3.5% | $50,100 |
| 2023 | $2,705 +14% | $50,100 +40.3% |
| 2022 | $2,373 +0% | $35,715 |
| 2021 | $2,373 | $35,715 |
| 2020 | -- | $35,715 +13.9% |
| 2019 | $2,252 +17.8% | $31,364 0% |
| 2018 | $1,912 +15.8% | $31,370 |
| 2017 | $1,651 | $31,370 +14.3% |
| 2016 | $1,651 | $27,450 |
| 2015 | $1,651 0% | $27,450 |
| 2014 | $1,652 -12.9% | $27,450 -13.4% |
| 2013 | $1,896 +7.5% | $31,700 +10.3% |
| 2012 | $1,763 +0.1% | $28,740 +0% |
| 2011 | $1,761 +4.4% | $28,739 -9.1% |
| 2010 | $1,686 | $31,609 |
| 2009 | -- | $31,609 |
| 2008 | $1,684 -4.7% | $31,609 -8% |
| 2007 | $1,768 +0.6% | $34,370 |
| 2006 | $1,756 +5.9% | $34,370 |
| 2005 | $1,659 +2.5% | $34,370 +7.1% |
| 2004 | $1,618 +12.7% | $32,092 |
| 2003 | $1,436 -29.9% | $32,092 |
| 2002 | $2,050 +76.8% | $32,092 +17.7% |
| 2001 | $1,159 -35.5% | $27,272 |
| 2000 | $1,796 | $27,272 |
Find assessor info on the county website
Monthly payment
Est. payment
Payment breakdown
Explore the cost of this home by adjusting the details. Changes won't be saved.Climate risks
Neighborhood: 44221
Nearby schools
GreatSchools rating
- 5/10Elizabeth Price Elementary SchoolGrades: K-5Distance: 0.3 mi
- 5/10Bolich Middle SchoolGrades: 6-8Distance: 1.9 mi
- 6/10Cuyahoga Falls High SchoolGrades: 9-12Distance: 1.2 mi
Schools provided by the listing agent
- District: Cuyahoga Falls CSD - 7705
Source: MLS Now. This data may not be complete. We recommend contacting the local school district to confirm school assignments for this home.
- $167,5004 bd1 ba1.1k sqft1887 Hanover St, Cuyahoga Falls, OH 44221Off Market
- $183,2004 bd1 ba1.3k sqft1875 Hanover St, Cuyahoga Falls, OH 44221Off Market
- $180,1004 bd1 ba1.1k sqft1893 Hanover St, Cuyahoga Falls, OH 44221Off Market
- $197,0004 bd1 ba1.2k sqft1869 Hanover St, Cuyahoga Falls, OH 44221Off Market
- $206,2004 bd1 ba1.1k sqft1880 Lancaster St, Cuyahoga Falls, OH 44221Off Market
- $181,3003 bd1 ba992 sqft1886 Lancaster St, Cuyahoga Falls, OH 44221Off Market
- $186,2004 bd1 ba1.2k sqft1874 Lancaster St, Cuyahoga Falls, OH 44221Off Market
- $191,3004 bd1 ba1.1k sqft1899 Hanover St, Cuyahoga Falls, OH 44221Off Market
A local agent can set up tours, give advice and negotiate with sellers.
Similar homes
- $225,0003 bd2 ba1.1k sqft839 Magnolia Ave, Cuyahoga Falls, OH 44221For Sale
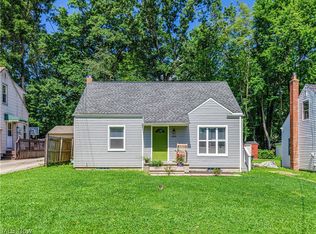 MLS ID #5237909, Natasia D Metz, Thrive Ohio. MLS Now
 - $215,0003 bd2 ba1.1k sqft2100 Delmore St, Cuyahoga Falls, OH 44221For Sale
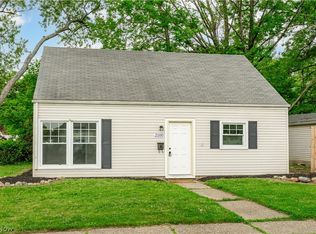 MLS ID #5226280, Sara Eddy, Real of Ohio. MLS Now
 - $255,0003 bd2 ba1.3k sqft2557 9th St, Cuyahoga Falls, OH 44221For Sale
 MLS ID #5234398, Jessica Nader, RE/MAX Crossroads Properties. MLS Now
 - $234,9003 bd2 ba1.5k sqft1532 12th St, Cuyahoga Falls, OH 44223For Sale
 MLS ID #5231585, Dave Angus, Carol Goff & Associates. MLS Now
 - $214,9003 bd1 ba1.2k sqft33 Pierce Ave, Cuyahoga Falls, OH 44221For SaleMLS ID #5229327, Tony Formisano, XRE. MLS Now
- $218,0004 bd1 ba1.1k sqft377 Morrison Ave, Cuyahoga Falls, OH 44221For SaleMLS ID #5229635, Tera Somogyi, Keller Williams Living. MLS Now
- $189,0004 bd1 ba1.1k sqft2256 E Bailey Rd, Cuyahoga Falls, OH 44221For SaleMLS ID #5225976, Diane L Kell, RE/MAX Edge Realty. MLS Now
- $224,9002 bd1 ba1.1k sqft2651 21st St, Cuyahoga Falls, OH 44223For SaleMLS ID #5239117, Jaren T Fink, RE/MAX Infinity. MLS Now
- $225,0003 bd2 ba1k sqft2751 Valley Rd, Cuyahoga Falls, OH 44223For SaleMLS ID #5232856, Carolyn Crocker, RE/MAX Crossroads Properties. MLS Now
- $199,9003 bd2 ba1.4k sqft1552 18th St, Cuyahoga Falls, OH 44223For SaleMLS ID #5232317, Luke G O'Neill, Real of Ohio. MLS Now
- $172,4002 bd2 ba1k sqft815 Grant Ave, Cuyahoga Falls, OH 44221For SaleMLS ID #5236273, Brendan Taylor, RE/MAX Trends Realty. MLS Now
- $194,9003 bd1 ba1k sqft2554 23rd St, Cuyahoga Falls, OH 44223For SaleMLS ID #5233021, Danielle A Arroyo, EXP Realty, LLC.. MLS Now
- $285,0003 bd2 ba1.4k sqft407 Holliston Rd, Akron, OH 44333For SaleMLS ID #5233773, Meredith J Davis, Berkshire Hathaway HomeServices Stouffer Realty. MLS Now
- $259,0004 bd3 ba1.4k sqft731 Mae St, Kent, OH 44240For SaleMLS ID #5211194, Holly Sokol, Howard Hanna. MLS Now
- $249,9003 bd2 ba1.2k sqft2672 Lyman Dr, Clinton, OH 44216For SaleMLS ID #5212617, Copper J Burkhart, Howard Hanna. MLS Now
- $252,0002 bd2 ba1.3k sqft3725 Rome Ave, Akron, OH 44319For SaleMLS ID #5236660, Lenny N Herbert, RE/MAX Edge Realty. MLS Now
- $194,9003 bd2 ba1k sqft735 Cuyahoga St, Kent, OH 44240For SaleMLS ID #5236793, Shelby M Pitsinger, Vincent Patrick Realty. MLS Now
- $224,9993 bd1 ba1.3k sqft1952 Canton Rd, Akron, OH 44312For SaleMLS ID #5231418, Matthew Magaw, Keller Williams Chervenic Rlty. MLS Now
- $209,9003 bd2 ba1.4k sqft1555 Ambre Dr, Akron, OH 44312For SaleMLS ID #5228422, Matthew P Klein, Walnut Creek Realty, LLC.. MLS Now
- $239,9003 bd2 ba1.3k sqft7623 Macedonia Rd, Bedford, OH 44146For SaleMLS ID #5236312, Paula Zampallo Ramirez, EXP Realty, LLC.. MLS Now
