updated 3-bedroom, 1.5-bath ranch offering the perfect blend of modern style, quality craftsmanship, and everyday convenience. Nearly every major improvement has already been completed, allowing you to simply move in and enjoy. The spacious living room flows into the beautifully remodeled kitchen, while three generously sized bedrooms provide comfortable living for family, guests, or a home office. Beautiful luxury vinyl plank flooring, fresh paint, updated doors, and new ceiling fans create a bright, contemporary feel throughout. The finished lower-level recreation room offers exceptional additional living space for entertaining, watching the game, a home office, exercise room, or play area. A convenient updated half bath is located just off the rec room, making this level ideal for family gatherings and guests. Major 2026 Improvements Include:
• New Roof
• Replacement Windows
• Completely Remodeled Kitchen
• Completely Remodeled Full Bath
• Updated Lower-Level Half Bath
• Luxury Vinyl Plank Flooring
• Fresh Interior Paint Throughout
• New Lighting and Ceiling Fans
Conveniently located with quick access to I-480, I-271, and I-77, you'll enjoy an easy commute throughout Greater Cleveland. Shopping, restaurants, grocery stores, parks, schools, and everyday conveniences are just minutes away, while Downtown Cleveland, University Circle, and Cleveland's renowned medical centers are all within a short drive. If you've been searching for a home where the expensive updates have already been completed, this beautifully renovated ranch is ready for you. Offering modern finishes, exceptional value, and true move-in-ready convenience, this is one you won't want to miss.
Pending
Price cut: $6K (8/7)
$139,000
16313 Elberta Ave, Cleveland, OH 44128
3beds
1,719sqft
Single Family Residence
Built in 1959
4,839 Square Feet Lot
$-- Zestimate®
$81/sqft
$-- HOA
What's special
Modern finishesFinished lower-level recreation roomThree generously sized bedroomsBeautifully remodeled kitchenUpdated doorsFresh paintLuxury vinyl plank flooring
- 80 days
- 14
- 0
Zillow last checked:
Listing updated:
Listed by:
John P Lucien 440-897-0834 JohnLucien@lucienrealty.com,
Berkshire Hathaway HomeServices Lucien Realty
Source: MLS Now,MLS#: 5233224 Originating MLS: Akron Cleveland Association of REALTORS
Originating MLS: Akron Cleveland Association of REALTORSFacts & features
Interior
Bedrooms & bathrooms
- Bedrooms: 3
- Bathrooms: 2
- Full bathrooms: 1
- 1/2 bathrooms: 1
- Main level bathrooms: 1
- Main level bedrooms: 3
Primary bedroom
- Description: Flooring: Carpet
- Level: First
- Dimensions: 14 x 10
Bedroom
- Description: Flooring: Carpet
- Level: First
- Dimensions: 15 x 11
Bedroom
- Description: Flooring: Carpet
- Level: First
- Dimensions: 12 x 10
Bathroom
- Level: First
- Dimensions: ND x ND
Bathroom
- Level: Lower
- Dimensions: ND x ND
Eat in kitchen
- Description: Flooring: Luxury Vinyl Tile
- Level: First
- Dimensions: 17 x 10
Laundry
- Level: Lower
- Dimensions: ND x ND
Living room
- Description: Flooring: Luxury Vinyl Tile
- Level: First
- Dimensions: 19 x 12
Recreation
- Description: Flooring: Carpet
- Level: Lower
- Dimensions: 42 x 12
Heating
- Forced Air
Cooling
- Ceiling Fan(s)
Appliances
- Included: Built-In Oven, Cooktop, Refrigerator
- Laundry: In Basement
Features
- Ceiling Fan(s), Eat-in Kitchen, Storage
- Basement: Full,Finished
- Has fireplace: No
Interior area
- Total structure area: 1,719
- Total interior livable area: 1,719 sqft
- Finished area above ground: 1,215
- Finished area below ground: 504
Property
Parking
- Parking features: Driveway
Features
- Levels: One
- Stories: 1
- Patio & porch: Front Porch
Lot
- Size: 4,839 Square Feet
- Features: Back Yard, Front Yard
Details
- Parcel number: 14301156
- Special conditions: Standard
Construction
Type & style
- Home type: SingleFamily
- Architectural style: Ranch
- Property subtype: Single Family Residence
Materials
- Brick
- Roof: Asphalt,Fiberglass
Condition
- Year built: 1959
Utilities & green energy
- Sewer: Public Sewer
- Water: Public
Community & HOA
HOA
- Has HOA: No
Location
- Region: Cleveland
Financial & listing details
- Price per square foot: $81/sqft
- Tax assessed value: $45,000
- Date on market: 8/3/2026
- Cumulative days on market: 80 days
- Listing terms: Cash,Conventional,FHA,VA Loan
Estimated market value
Not available
Estimated sales range
Not available
Not available
Price history
| Date | Event | Price |
|---|---|---|
| 8/15/2026 | Pending sale | $139,000$81/sqft |
Source:  MLS Now #5233224 Report a problem MLS Now #5233224 Report a problem | ||
| 8/7/2026 | Price change | $139,000-4.1%$81/sqft |
Source: MLS Now #5233224 Report a problem | ||
| 8/3/2026 | Listed for sale | $145,000+209.2%$84/sqft |
Source: MLS Now #5233224 Report a problem | ||
| 10/15/2025 | Sold | $46,900$27/sqft |
Source: Public Record Report a problem | ||
Public tax history
| Year | Property taxes | Tax assessment |
|---|---|---|
| 2025 | -- | $15,750 |
| 2024 | $1,054 -1.2% | $15,750 +14.5% |
| 2023 | $1,067 +0.6% | $13,760 |
| 2022 | $1,061 +0.9% | $13,760 |
| 2021 | $1,051 -5.9% | $13,760 +8.9% |
| 2020 | $1,117 -59.2% | $12,640 |
| 2019 | $2,738 +165.6% | $12,640 |
| 2018 | $1,031 -96.1% | $12,640 -13.8% |
| 2017 | $26,123 +40% | $14,670 |
| 2016 | $18,657 +1% | $14,670 |
| 2015 | $18,466 +21% | $14,670 -10.1% |
| 2014 | $15,259 +25.6% | $16,310 |
| 2013 | $12,149 +52% | $16,310 |
| 2012 | $7,990 +36.6% | $16,310 -27% |
| 2011 | $5,849 +48.9% | $22,330 |
| 2010 | $3,928 +1689.2% | $22,330 |
| 2009 | $220 -88.6% | $22,330 -12% |
| 2008 | $1,922 +34.2% | $25,380 |
| 2007 | $1,432 +3% | $25,380 |
| 2006 | $1,391 +4.1% | $25,380 +9.5% |
| 2005 | $1,336 +1.2% | $23,180 |
| 2004 | $1,321 +1.1% | $23,180 |
| 2003 | $1,307 +10.1% | $23,180 +9.1% |
| 2002 | $1,187 -42.8% | $21,250 |
| 2001 | $2,076 +4.5% | $21,250 |
| 2000 | $1,987 | $21,250 |
Find assessor info on the county website
Monthly payment
Est. payment
Payment breakdown
Explore the cost of this home by adjusting the details. Changes won't be saved.Climate risks
Neighborhood: Lee Miles
Nearby schools
Schools provided by the listing agent
- District: Cleveland Municipal - 1809
Source: MLS Now. This data may not be complete. We recommend contacting the local school district to confirm school assignments for this home.
Similar homes
- $135,0003 bd1 ba1k sqft3890 E 143rd St, Cleveland, OH 44128For Sale
 MLS ID #5255321, Aiden Avtgis, RE/MAX Infinity. MLS Now
 - $120,0004 bd1 ba1k sqft4469 E 154th St, Cleveland, OH 44128For Sale
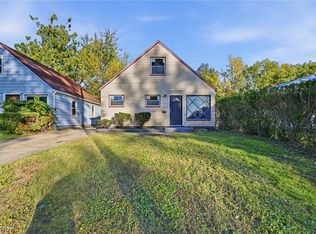 MLS ID #5255096, Adin Homoelle, EXP Realty, LLC.. MLS Now
 - $159,0003 bd2 ba2.1k sqft16110 Seville Rd, Cleveland, OH 44128For Sale
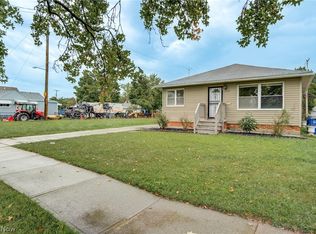 MLS ID #5245336, Uday T Patel, Keller Williams Greater Metropolitan. MLS Now
 - $149,9004 bd1 ba1k sqft14116 Edgewood Ave, Cleveland, OH 44128For Sale
 MLS ID #5255336, Aiden Avtgis, RE/MAX Infinity. MLS Now
