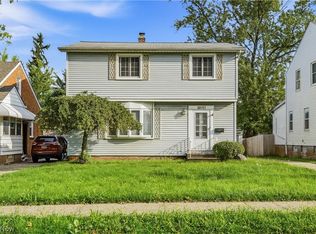
Welcome to 4724 Green Road in Warrensville Heights. This spacious four-bedroom, two full-bath Colonial offers 1,529
square feet of living space, featuring a large living room, eat-in kitchen with an island and ample cabinetry, and an and
a large backyard perfect for outdoor gatherings. An additional parcel is included, offering flexible options for play,
gardening, or future improvements. Conveniently located near shopping, dining, and entertainment. Recent updates
include a new hot water tank installed June 2026. Buyer to assume any remaining point-of-sale violations. Property
being sold as-is. Don't miss this opportunity.
Active
Street View
$160,000
4724 Green Rd, Warrensville Heights, OH 44128
4beds
2,455sqft
Single Family Residence
Built in 1947
6,969 Square Feet Lot
$-- Zestimate®
$65/sqft
$-- HOA
What's special
Spacious four-bedroomTwo full-bathAmple cabinetry
- 1 day
- 133
- 4
Zillow last checked:
Listing updated:
Listed by:
Angel Edge 216-835-1708 angeledgerealtor@gmail.com,
Century 21 Homestar
Source: MLS Now,MLS#: 5251318 Originating MLS: Akron Cleveland Association of REALTORS
Originating MLS: Akron Cleveland Association of REALTORSFacts & features
Interior
Bedrooms & bathrooms
- Bedrooms: 4
- Bathrooms: 2
- Full bathrooms: 2
- Main level bathrooms: 1
- Main level bedrooms: 1
Heating
- Forced Air
Cooling
- None
Features
- Basement: Full
- Has fireplace: No
Interior area
- Total structure area: 2,455
- Total interior livable area: 2,455 sqft
- Finished area above ground: 1,529
- Finished area below ground: 926
Property
Parking
- Total spaces: 2
- Parking features: Garage
- Garage spaces: 2
Features
- Levels: Two
- Stories: 1
- Patio & porch: Front Porch
- Fencing: Fenced
Lot
- Size: 6,969 Square Feet
Details
- Parcel number: 76310010
Construction
Type & style
- Home type: SingleFamily
- Architectural style: Colonial,Ranch
- Property subtype: Single Family Residence
Materials
- Vinyl Siding
- Roof: Asphalt
Condition
- Year built: 1947
Utilities & green energy
- Sewer: Public Sewer
- Water: Public
Community & HOA
HOA
- Has HOA: No
Location
- Region: Warrensville Heights
Financial & listing details
- Price per square foot: $65/sqft
- Tax assessed value: $141,200
- Annual tax amount: $2,888
- Date on market: 10/7/2026
- Cumulative days on market: 82 days
- Listing terms: Cash,Conventional
Estimated market value
Not available
Estimated sales range
Not available
Not available
Price history
| Date | Event | Price |
|---|---|---|
| 10/7/2026 | Listed for sale | $160,000$65/sqft |
Source:  MLS Now #5251318 Report a problem MLS Now #5251318 Report a problem | ||
| 9/22/2026 | Listing removed | $160,000$65/sqft |
Source: MLS Now #5224168 Report a problem | ||
| 8/28/2026 | Listing removed | $1,800$1/sqft |
Source: Zillow Rentals Report a problem | ||
| 8/26/2026 | Listed for rent | $1,800$1/sqft |
Source: Zillow Rentals Report a problem | ||
| 8/19/2026 | Price change | $160,000-5.9%$65/sqft |
Source: MLS Now #5224168 Report a problem | ||
| 7/14/2026 | Price change | $170,000-5.6%$69/sqft |
Source: MLS Now #5224168 Report a problem | ||
| 7/2/2026 | Listed for sale | $180,000$73/sqft |
Source: MLS Now #5224168 Report a problem | ||
Public tax history
| Year | Property taxes | Tax assessment |
|---|---|---|
| 2025 | $2,763 -9.1% | $49,420 |
| 2024 | $3,038 +11.9% | $49,420 +42.7% |
| 2023 | $2,714 -0.7% | $34,620 |
| 2022 | $2,733 +1.8% | $34,620 |
| 2021 | $2,684 +15.1% | $34,620 +31% |
| 2020 | $2,332 +0% | $26,430 +0% |
| 2019 | $2,331 -3.6% | $26,420 0% |
| 2018 | $2,419 +7.6% | $26,430 +8.9% |
| 2017 | $2,249 +2.2% | $24,260 |
| 2016 | $2,201 | $24,260 |
| 2015 | $2,201 +10.4% | $24,260 +7.9% |
| 2014 | $1,994 +1.2% | $22,480 |
| 2013 | $1,970 +5.4% | $22,480 |
| 2012 | $1,869 +664.5% | $22,480 -34.7% |
| 2011 | $244 -90% | $34,410 |
| 2010 | $2,456 -0.4% | $34,410 |
| 2009 | $2,466 +4.2% | $34,410 |
| 2008 | $2,367 +0.5% | $34,410 |
| 2007 | $2,356 -0.2% | $34,410 |
| 2006 | $2,360 +8% | $34,410 +15.7% |
| 2005 | $2,186 +1.7% | $29,750 |
| 2004 | $2,149 +21% | $29,750 |
| 2003 | $1,776 +5.1% | $29,750 +9% |
| 2002 | $1,689 -44% | $27,300 |
| 2001 | $3,019 | $27,300 |
| 2000 | $3,019 | $27,300 |
Find assessor info on the county website
Monthly payment
Est. payment
Payment breakdown
Explore the cost of this home by adjusting the details. Changes won't be saved.Climate risks
Neighborhood: 44128
Nearby schools
Schools provided by the listing agent
- District: Warrensville Heights - 1831
Source: MLS Now. This data may not be complete. We recommend contacting the local school district to confirm school assignments for this home.
- $158,2003 bd1 ba1.1k sqft4723 Green Rd, Warrensville Heights, OH 44128Off Market
- $137,7002 bd1 ba1.2k sqft4731 Green Rd, Warrensville Heights, OH 44128Off Market
- $168,6003 bd1 ba2k sqft4717 Green Rd, Warrensville Heights, OH 44128Off Market
- $191,4004 bd2 ba2.2k sqft23105 McCann St, Warrensville Heights, OH 44128Off Market
Similar homes
- $155,0004 bd2 ba2.5k sqft10717 Penfield Ave, Garfield Heights, OH 44125For Sale
 MLS ID #5249708, Christopher M Burns, EXP Realty, LLC.. MLS Now
 - $183,9003 bd2 ba2.1k sqft17004 Stockbridge Ave, Cleveland, OH 44128For Sale
 MLS ID #5231705, Christopher Trivisonno, Keller Williams Living. MLS Now
 - $164,9993 bd3 ba1.5k sqft13611 Cranwood Park Blvd, Garfield Heights, OH 44125For Sale
 MLS ID #5223120, Terry Young, Keller Williams Greater Metropolitan. MLS Now
 - $140,0004 bd2 ba1.7k sqft12109 Holborn Ave, Cleveland, OH 44105For Sale
 MLS ID #5251615, Jacob L. Hamilton, Real of Ohio. MLS Now
