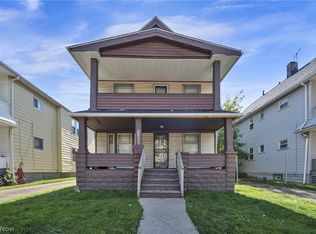
Welcome to 4320 E. 173rd. This cute ranch is ituated on a pie shaped corner lot with one car attached garage. Inside you will find a spacious living room which opens to the eat-in kitchen complete with all appliances. The inviting family room has a soaring cathedral ceiling, two ceiling fans and a door leading to the private back yard. A hallway adjoining the family room to the kitchen has the laundry, a half bath and plenty of storage! Three bedrooms on the opposite side of the living room share the hall bathroom. The back yard is fenced and has a concrete patio.
Pending
$104,900
4320 E 173rd St, Cleveland, OH 44128
3beds
1,424sqft
Single Family Residence
Built in 1954
4,356 Square Feet Lot
$-- Zestimate®
$74/sqft
$-- HOA
What's special
One car attached garagePie shaped corner lotTwo ceiling fans
- 54 days
- 537
- 36
Zillow last checked:
Listing updated:
Listed by:
Seth B Task Calvin@taskteamcle.com,
Berkshire Hathaway HomeServices Professional Realty,
Calvin Kohler 440-635-6915,
Berkshire Hathaway HomeServices Professional Realty
Source: MLS Now,MLS#: 5237640 Originating MLS: Akron Cleveland Association of REALTORS
Originating MLS: Akron Cleveland Association of REALTORSFacts & features
Interior
Bedrooms & bathrooms
- Bedrooms: 3
- Bathrooms: 2
- Full bathrooms: 1
- 1/2 bathrooms: 1
- Main level bathrooms: 2
- Main level bedrooms: 3
Bedroom
- Description: Flooring: Linoleum
- Level: First
- Dimensions: 12 x 11
Bedroom
- Description: Flooring: Linoleum
- Level: First
- Dimensions: 14 x 11
Bedroom
- Description: Flooring: Linoleum
- Level: First
- Dimensions: 10 x 9
Bathroom
- Level: First
- Dimensions: 8 x 6
Bathroom
- Description: Half Bath Next to Kitchen & Laundry
- Level: First
- Dimensions: 4 x 3
Eat in kitchen
- Description: Flooring: Linoleum
- Level: First
- Dimensions: 9 x 8
Family room
- Description: Flooring: Luxury Vinyl Tile
- Level: First
- Dimensions: 17 x 15
Kitchen
- Description: Flooring: Linoleum
- Level: First
- Dimensions: 9 x 8
Laundry
- Description: Flooring: Linoleum
- Level: First
- Dimensions: 11 x 6
Living room
- Description: Flooring: Linoleum
- Level: First
- Dimensions: 18 x 17
Heating
- Forced Air, Gas
Cooling
- None
Appliances
- Included: Range, Refrigerator
- Laundry: In Hall
Features
- Beamed Ceilings, Ceiling Fan(s), Cathedral Ceiling(s), Eat-in Kitchen
- Basement: None
- Has fireplace: No
Interior area
- Total structure area: 1,424
- Total interior livable area: 1,424 sqft
- Finished area above ground: 1,424
Video & virtual tour
Property
Parking
- Total spaces: 1
- Parking features: Driveway, Detached, Garage
- Garage spaces: 1
Features
- Levels: One
- Stories: 1
- Patio & porch: Patio
Lot
- Size: 4,356 Square Feet
- Features: Corner Lot
Details
- Parcel number: 14307069
- Special conditions: Standard
Construction
Type & style
- Home type: SingleFamily
- Architectural style: Ranch
- Property subtype: Single Family Residence
Materials
- Vinyl Siding
- Foundation: Slab
- Roof: Asphalt,Fiberglass
Condition
- Year built: 1954
Utilities & green energy
- Sewer: Public Sewer
- Water: Public
Community & HOA
Community
- Subdivision: Lee Miles
HOA
- Has HOA: No
Location
- Region: Cleveland
Financial & listing details
- Price per square foot: $74/sqft
- Tax assessed value: $108,700
- Annual tax amount: $2,495
- Date on market: 8/28/2026
- Cumulative days on market: 37 days
- Listing terms: Cash,Conventional,FHA,VA Loan
Estimated market value
Not available
Estimated sales range
Not available
Not available
Price history
| Date | Event | Price |
|---|---|---|
| 10/15/2026 | Pending sale | $104,900$74/sqft |
Source:  MLS Now #5237640 Report a problem MLS Now #5237640 Report a problem | ||
| 9/29/2026 | Contingent | $104,900$74/sqft |
Source: BHHS broker feed #5237640 Report a problem | ||
| 9/13/2026 | Listed for sale | $104,900$74/sqft |
Source: BHHS broker feed #5237640 Report a problem | ||
| 9/4/2026 | Contingent | $104,900$74/sqft |
Source: BHHS broker feed #5237640 Report a problem | ||
| 8/28/2026 | Listed for sale | $104,900+351.2%$74/sqft |
Source: MLS Now #5237640 Report a problem | ||
| 5/7/2019 | Sold | $23,250+19.5%$16/sqft |
Source: Public Record Report a problem | ||
| 1/12/2017 | Sold | $19,450-23.3%$14/sqft |
Source: Public Record Report a problem | ||
| 6/7/2007 | Sold | $25,350-45.7%$18/sqft |
Source: Public Record Report a problem | ||
| 3/7/2007 | Sold | $46,667-37.8%$33/sqft |
Source: Public Record Report a problem | ||
| 8/12/1998 | Sold | $75,000+158.6%$53/sqft |
Source: Public Record Report a problem | ||
| 3/4/1997 | Sold | $29,000$20/sqft |
Source: Public Record Report a problem | ||
Public tax history
| Year | Property taxes | Tax assessment |
|---|---|---|
| 2025 | $2,495 +0% | $38,050 |
| 2024 | $2,494 +37.3% | $38,050 +58.9% |
| 2023 | $1,817 +0.6% | $23,940 |
| 2022 | $1,806 +27% | $23,940 +25.7% |
| 2021 | $1,422 +1.2% | $19,040 +17% |
| 2020 | $1,406 -47% | $16,280 |
| 2019 | $2,654 +21.8% | $16,280 |
| 2018 | $2,178 -71.6% | $16,280 +1.6% |
| 2017 | $7,679 +151.3% | $16,030 |
| 2016 | $3,055 +7.1% | $16,030 |
| 2015 | $2,852 +13.1% | $16,030 +2% |
| 2014 | $2,522 -60% | $15,720 |
| 2013 | $6,297 -27.5% | $15,720 |
| 2012 | $8,680 -4.9% | $15,720 -33.5% |
| 2011 | $9,131 +1235.1% | $23,630 |
| 2010 | $684 -86.8% | $23,630 |
| 2009 | $5,172 +50.4% | $23,630 -12% |
| 2008 | $3,439 +127.1% | $26,850 |
| 2007 | $1,515 +3% | $26,850 |
| 2006 | $1,471 +23.2% | $26,850 +29.6% |
| 2005 | $1,194 +1.2% | $20,720 |
| 2004 | $1,181 +1.1% | $20,720 |
| 2003 | $1,168 +10% | $20,720 +9% |
| 2002 | $1,062 -42.8% | $19,010 |
| 2001 | $1,857 +4.5% | $19,010 |
| 2000 | $1,777 | $19,010 |
Find assessor info on the county website
Monthly payment
Est. payment
Payment breakdown
Explore the cost of this home by adjusting the details. Changes won't be saved.Climate risks
Neighborhood: Lee Miles
Nearby schools
Schools provided by the listing agent
- District: Cleveland Municipal - 1809
Source: MLS Now. This data may not be complete. We recommend contacting the local school district to confirm school assignments for this home.
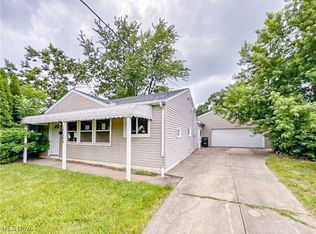
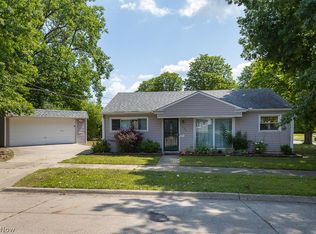
Similar homes
- $120,0004 bd1 ba1k sqft4469 E 154th St, Cleveland, OH 44128For Sale
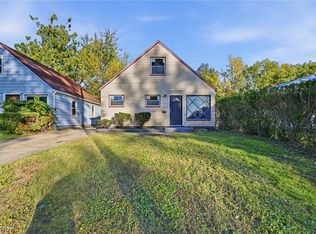 MLS ID #5255096, Adin Homoelle, EXP Realty, LLC.. MLS Now
 - $99,9003 bd2 ba1.3k sqft13513 Maplerow Ave, Garfield Heights, OH 44105For Sale
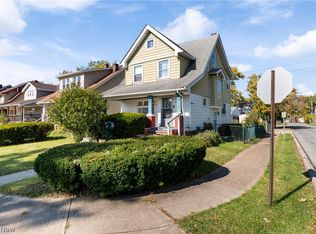 MLS ID #5250519, Stacey L Jones, Keller Williams Living. MLS Now
 - $132,5003 bd2 ba1.4k sqft15612 Harvard Ave, Cleveland, OH 44128For Sale By Owner

- $104,9004 bd2 ba1.4k sqft11908 Parkhill Ave, Cleveland, OH 44120For Sale
 MLS ID #5252448, Benjamin West, Worth Clark. MLS Now
