Welcome home to this incredible VALUE over 2200 Sq Ft FOR LOW $180S. Large 5 bedroom home with first floor master and 2 full baths. Four large bedrooms up plus extra bonus room. Newly refurbished wood flooring on first floor DR & LR. New Carpeting thru out all bedrooms- with newer luxury vinyl tile in kitchen and hallway. Enjoy being in walking distance to park ,playground, grab coffee or lunch at neighborhood cafe, while on your way to Metro parks Washington Reserve 9 hole golf course. Hop on I 77 to downtown Cleveland and all major sport team venues. Great location to all major highways and airport. Dual heating system (2) gas furnace & central air for entire dwelling, baseboard heating for addition up BRs. Glass block windows, new LED lighting and new fixtures. Move right in POS free of violations. Easy to show. Submit offer with pre approval letter. Buy now and be in before 4th of July holiday !
Contingent
Price cut: $5K (7/1)
$169,900
4004 E 41st St, Newburgh Heights, OH 44105
5beds
2,200sqft
:
Get pre-qualified$1,323/mo
Single Family Residence
Built in 1920
4,360 Square Feet Lot
$-- Zestimate®
$77/sqft
$-- HOA
What's special
First floor masterExtra bonus roomFour large bedrooms upGlass block windows
- 68 days |
- 636 |
- 36 |
Zillow last checked:
Listing updated:
Listed by:
Louie Biasiotta 216-322-7653orLouishomes@aol.com,
JAMM Real Estate Co.
Source: MLS Now,MLS#: 5211055 Originating MLS: Akron Cleveland Association of REALTORS
Originating MLS: Akron Cleveland Association of REALTORSFacts & features
Interior
Bedrooms & bathrooms
- Bedrooms: 5
- Bathrooms: 2
- Full bathrooms: 2
- Main level bathrooms: 1
- Main level bedrooms: 1
Bedroom
- Description: Flooring: Carpet
- Features: Walk-In Closet(s)
- Level: Second
- Dimensions: 16 x 13
Bedroom
- Description: Flooring: Carpet
- Level: Second
- Dimensions: 16 x 12
Bedroom
- Description: Flooring: Carpet
- Features: Walk-In Closet(s)
- Level: Second
- Dimensions: 13 x 12
Bedroom
- Description: Flooring: Carpet
- Level: Second
- Dimensions: 13 x 9
Primary bathroom
- Description: Flooring: Carpet
- Level: First
- Dimensions: 20 x 10
Bonus room
- Description: Flooring: Carpet
- Level: Second
- Dimensions: 10 x 10
Dining room
- Description: Flooring: Wood
- Level: First
- Dimensions: 13 x 11
Eat in kitchen
- Description: Flooring: Luxury Vinyl Tile
- Level: First
- Dimensions: 20 x 9
Living room
- Description: Flooring: Wood
- Features: Fireplace
- Level: First
- Dimensions: 22 x 11
Heating
- Forced Air
Cooling
- Central Air, Ceiling Fan(s)
Appliances
- Included: Range
- Laundry: In Basement
Features
- Ceiling Fan(s), Eat-in Kitchen, In-Law Floorplan
- Basement: Full
- Number of fireplaces: 1
- Fireplace features: Decorative, Living Room
Interior area
- Total structure area: 2,200
- Total interior livable area: 2,200 sqft
- Finished area above ground: 2,200
Video & virtual tour
Property
Parking
- Total spaces: 1
- Parking features: Concrete, Detached, Garage Faces Front, Garage
- Garage spaces: 1
Features
- Levels: Two
- Stories: 2
- Patio & porch: Front Porch
- Fencing: Partial
- Has view: Yes
- View description: City Lights
Lot
- Size: 4,360 Square Feet
- Features: City Lot
Details
- Parcel number: 51109022
Construction
Type & style
- Home type: SingleFamily
- Architectural style: Contemporary
- Property subtype: Single Family Residence
Materials
- Aluminum Siding, Vinyl Siding
- Foundation: Block
- Roof: Asphalt,Fiberglass
Condition
- Year built: 1920
Utilities & green energy
- Sewer: Public Sewer
- Water: Public
Community & HOA
Community
- Features: Playground, Park
- Security: Smoke Detector(s)
- Subdivision: Urban Realty Companys
HOA
- Has HOA: No
Location
- Region: Newburgh Heights
Financial & listing details
- Price per square foot: $77/sqft
- Tax assessed value: $116,600
- Annual tax amount: $4,836
- Date on market: 5/19/2026
- Cumulative days on market: 72 days
Estimated market value
Not available
Estimated sales range
Not available
Not available
Price history
| Date | Event | Price |
|---|---|---|
| 7/1/2026 | Price change | $169,900-2.9%$77/sqft |
Source:  MLS Now #5211055 Report a problem MLS Now #5211055 Report a problem | ||
| 6/14/2026 | Price change | $174,900-2.8%$80/sqft |
Source: MLS Now #5211055 Report a problem | ||
| 5/27/2026 | Price change | $179,900-2.7%$82/sqft |
Source: MLS Now #5211055 Report a problem | ||
| 5/19/2026 | Listed for sale | $184,900+156.3%$84/sqft |
Source: MLS Now #5211055 Report a problem | ||
| 2/2/2026 | Sold | $72,150-8.7%$33/sqft |
Source: MLS Now #5179258 Report a problem | ||
| 1/7/2026 | Pending sale | $79,000$36/sqft |
Source: MLS Now #5179258 Report a problem | ||
| 1/2/2026 | Listed for sale | $79,000+245%$36/sqft |
Source: MLS Now #5179258 Report a problem | ||
| 6/19/2012 | Sold | $22,900-15.8%$10/sqft |
Source: MLS Now #3296860 Report a problem | ||
| 5/22/2012 | Pending sale | $27,200$12/sqft |
Source: Cleveland Asset Mgmt #3296860 Report a problem | ||
| 5/13/2012 | Price change | $27,200-20%$12/sqft |
Source: Cleveland Asset Mgmt #3296860 Report a problem | ||
| 3/1/2012 | Listed for sale | $34,000-67.7%$15/sqft |
Source: Cleveland Asset Mgmt #3296860 Report a problem | ||
| 10/24/2011 | Sold | $105,250$48/sqft |
Source: Public Record Report a problem | ||
Public tax history
| Year | Property taxes | Tax assessment |
|---|---|---|
| 2025 | $2,977 +0% | $40,810 |
| 2024 | $2,975 +64.9% | $40,810 +109.7% |
| 2023 | $1,805 +0.3% | $19,460 |
| 2022 | $1,800 +0.8% | $19,460 |
| 2021 | $1,786 -6.9% | $19,460 +7.1% |
| 2020 | $1,917 +6.6% | $18,170 +0.1% |
| 2019 | $1,799 -11.9% | $18,160 -0.1% |
| 2018 | $2,042 -12.6% | $18,170 -11.5% |
| 2017 | $2,336 +1.4% | $20,520 |
| 2016 | $2,303 +0.4% | $20,520 |
| 2015 | $2,293 -7.6% | $20,520 -8% |
| 2014 | $2,482 +1.3% | $22,300 |
| 2013 | $2,450 +10.2% | $22,300 |
| 2012 | $2,224 +53.7% | $22,300 -15% |
| 2011 | $1,447 +0.2% | $26,220 |
| 2010 | $1,443 +960.7% | $26,220 |
| 2009 | $136 -92.8% | $26,220 -27.4% |
| 2008 | $1,896 +3.9% | $36,120 |
| 2007 | $1,824 -6% | $36,120 |
| 2006 | $1,942 -13.5% | $36,120 +3% |
| 2005 | $2,244 +2.2% | $35,070 |
| 2004 | $2,196 +15.5% | $35,070 |
| 2003 | $1,902 +51% | $35,070 +49.1% |
| 2002 | $1,259 -45.3% | $23,520 |
| 2001 | $2,300 +4.5% | $23,520 |
| 2000 | $2,201 | $23,520 |
Find assessor info on the county website
Monthly payment
Est. payment
Payment breakdown
Explore the cost of this home by adjusting the details. Changes won't be saved.Climate risks
Neighborhood: 44105
Nearby schools
GreatSchools rating
- 3/10Mound Elementary SchoolGrades: PK-8Distance: 1.2 mi
- 3/10Lincoln West School Of Global StudiesGrades: 9-12Distance: 2.3 mi
- 6/10Albert Bushnell Hart SchoolGrades: PK-8Distance: 1.5 mi
Schools provided by the listing agent
- District: Cleveland Municipal - 1809
Source: MLS Now. This data may not be complete. We recommend contacting the local school district to confirm school assignments for this home.
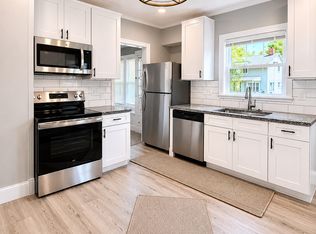
- $70,0003 bd2 ba1k sqft4006 E 41st St, Newburgh Heights, OH 44105Sold
- $166,3003 bd2 ba1.1k sqft4000 E 41st St, Newburgh Heights, OH 44105Off Market

- $150,7003 bd1 ba1.3k sqft3992 E 41st St, Newburgh Heights, OH 44105Off Market
- $148,0002 bd1 ba1.2k sqft3699 Washington Park Blvd, Newburgh Heights, OH 44105Off Market
- $158,9003 bd1 ba1.1k sqft3695 Washington Park Blvd, Newburgh Heights, OH 44105Off Market
- $133,4002 bd1 ba1k sqft3986 E 41st St, Newburgh Heights, OH 44105Off Market
- $175,3002 bd1 ba1.2k sqft4100 Alpha Ave, Newburgh Heights, OH 44105Off Market
- $107,2003 bd1 ba910 sqft3999 E 41st St, Newburgh Heights, OH 44105Off Market
A local agent can set up tours, give advice and negotiate with sellers.
Similar homes
- $164,9003 bd2 ba1.2k sqft12708 Dove Ave, Cleveland, OH 44105For Sale
 MLS ID #5214539, Thomas N DiDonato, RE/MAX Above & Beyond. MLS Now
 - $235,0006 bd3 ba2.5k sqft4619 Pearse Ave, Newburgh Heights, OH 44105For Sale
 MLS ID #5199519, Adriane D Acquaviva-Beris, EXP Realty, LLC.. MLS Now
 - $169,9005 bd2 ba1.6k sqft3211 W 116th St, Cleveland, OH 44111For Sale
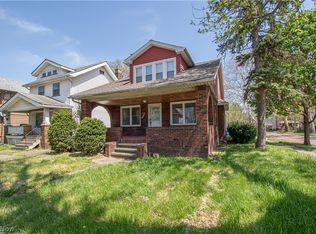 MLS ID #5202659, Michael A Balamenti, Power House Realty. MLS Now
 - $175,0005 bd2 ba2.1k sqft3333 Denison Ave, Cleveland, OH 44109For Sale
 MLS ID #5225069, Joshua Janus, Key Realty. MLS Now
 - $150,0003 bd1 ba1.1k sqft4318 Bucyrus Ave, Cleveland, OH 44109For SaleMLS ID #5229734, Sylvia Incorvaia, EXP Realty, LLC.. MLS Now
- $139,9004 bd2 ba1.6k sqft13611 Beachwood Ave, Cleveland, OH 44105For SaleMLS ID #5228377, Shoshana Socher, Keller Williams Greater Metropolitan. MLS Now
- $165,0003 bd1 ba1.6k sqft4903 E 93rd St, Garfield Heights, OH 44125For SaleMLS ID #5214126, Antoine Moss, Keller Williams Greater Cleveland Northeast. MLS Now
- $159,9005 bd2 ba1.6k sqft3295 W 56th St, Cleveland, OH 44102For SaleMLS ID #5217536, Paula Zampallo Ramirez, EXP Realty, LLC.. MLS Now
- $179,9904 bd2 ba2.3k sqft2313 N Taylor Rd, Cleveland, OH 44112For SaleMLS ID #5211576, Nycole R Kostelac, Platinum Real Estate. MLS Now
- $174,9003 bd1 ba1.8k sqft9303 S Highland Ave, Garfield Heights, OH 44125For SaleMLS ID #5222387, Claudine R Steinfurth, RE/MAX Above & Beyond. MLS Now
- $179,4503 bd1 ba1.1k sqft1805 Wexford Ave, Parma, OH 44134For SaleMLS ID #5226072, Bogdan (Ben) B Parojcic, RE/MAX Above & Beyond. MLS Now
- $165,0005 bd3 ba2.4k sqft10937-10929 Massie Ave, Cleveland, OH 44108For SaleMLS ID #5221218, Grace Caborn, Keller Williams Greater Metropolitan. MLS Now
- $99,9004 bd2 ba2.2k sqft7909 Goodman Ave, Cleveland, OH 44105For SaleMLS ID #5196518, Christopher A Frederick, Coldwell Banker Schmidt Realty. MLS Now
- $175,0004 bd2 ba1.5k sqft3343 W 84th St, Cleveland, OH 44102For SaleMLS ID #5202378, Gabe Mercado, Real of Ohio. MLS Now
- $180,0003 bd2 ba1.4k sqft15413 Raymond St, Maple Heights, OH 44137For SaleMLS ID #5215821, Kayla Carosella, Lokal Real Estate, LLC.. MLS Now
- $192,0002 bd2 ba1.1k sqft4415 Oak Park Ave, Cleveland, OH 44109For SaleMLS ID #5225126, Daniel Beirne, Opendoor Brokerage LLC. MLS Now
- $169,0003 bd1 ba1.1k sqft7614 Spring Garden Rd, Parma, OH 44129For SaleMLS ID #5221368, Benjamin West, Worth Clark. MLS Now
- $179,9003 bd2 ba1.2k sqft3429 W 126th St, Cleveland, OH 44111For SaleMLS ID #5217991, Laurie C Mireiter, Real Estate Quest, Inc.. MLS Now
- $167,5004 bd2 ba1.6k sqft7619 Lawn Ave, Cleveland, OH 44102For SaleMLS ID #5196320, Julie A Marous, Berkshire Hathaway HomeServices Professional Realty. MLS Now
- $189,9007 bd2 ba2.2k sqft3422 W 52nd St, Cleveland, OH 44102For SaleMLS ID #5226067, Jacqueline L Hunter, RE/MAX Above & Beyond. MLS Now
