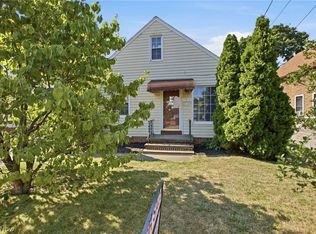
Welcome to this charming Cape Cod tucked into Cleveland’s City View neighborhood! This 3-bedroom home offers a comfortable layout with inviting living spaces and plenty of updates already completed. Inside, you’ll find a bright and functional floor plan featuring fresh paint throughout, new flooring on the first floor, newer vinyl windows, and a newly installed shower that adds a refreshed feel to the home. Major mechanical updates include an updated electrical panel and a new hot water tank for added peace of mind. Central air and forced air heating provide year-round comfort, while the basement offers additional storage and flexibility for a variety of needs. Outside, the home features classic curb appeal with aluminum siding, a detached garage, and a driveway for convenient off-street parking. Ideally situated close to shopping, dining, parks, and major highways, this location makes commuting and everyday errands simple. Whether you’re searching for a place to call home or looking to expand your investment portfolio, this property offers solid value, practical updates, and great potential in a convenient Cleveland location.
Pending
Price cut: $5K (7/30)
$145,000
4318 Bucyrus Ave, Cleveland, OH 44109
3beds
1,123sqft
Single Family Residence
Built in 1918
5,401 Square Feet Lot
$-- Zestimate®
$129/sqft
$-- HOA
What's special
Detached garageClassic curb appealForced air heatingFresh paint throughoutCentral airNewly installed showerNewer vinyl windows
- 23 days |
- 601 |
- 33 |
Likely to sell faster than
Zillow last checked:
Listing updated:
Listed by:
Sylvia Incorvaia 440-503-1775 kevinkellyestates@gmail.com,
EXP Realty, LLC.
Source: MLS Now,MLS#: 5229734 Originating MLS: Akron Cleveland Association of REALTORS
Originating MLS: Akron Cleveland Association of REALTORSFacts & features
Interior
Bedrooms & bathrooms
- Bedrooms: 3
- Bathrooms: 1
- Full bathrooms: 1
Heating
- Forced Air, Gas
Cooling
- Central Air
Features
- Basement: Finished,Unfinished
- Has fireplace: No
Interior area
- Total structure area: 1,123
- Total interior livable area: 1,123 sqft
- Finished area above ground: 1,123
Video & virtual tour
Property
Parking
- Total spaces: 1
- Parking features: Driveway, Garage
- Garage spaces: 1
Features
- Levels: Two
- Stories: 2
Lot
- Size: 5,401 Square Feet
Details
- Parcel number: 01205022
Construction
Type & style
- Home type: SingleFamily
- Architectural style: Cape Cod
- Property subtype: Single Family Residence
Materials
- Aluminum Siding
- Roof: Asphalt,Fiberglass
Condition
- Year built: 1918
Utilities & green energy
- Sewer: Public Sewer
- Water: Public
Community & HOA
Community
- Subdivision: H C Gates Tes City View Allot
HOA
- Has HOA: No
Location
- Region: Cleveland
Financial & listing details
- Price per square foot: $129/sqft
- Tax assessed value: $120,500
- Annual tax amount: $2,766
- Date on market: 7/23/2026
- Cumulative days on market: 56 days
Estimated market value
Not available
Estimated sales range
Not available
Not available
Price history
| Date | Event | Price |
|---|---|---|
| 8/5/2026 | Pending sale | $145,000$129/sqft |
Source:  MLS Now #5229734 Report a problem MLS Now #5229734 Report a problem | ||
| 7/30/2026 | Price change | $145,000-3.3%$129/sqft |
Source: MLS Now #5229734 Report a problem | ||
| 7/23/2026 | Listed for sale | $150,000$134/sqft |
Source: MLS Now #5229734 Report a problem | ||
| 7/20/2026 | Listing removed | $150,000$134/sqft |
Source: eXp Realty #5209512 Report a problem | ||
| 6/19/2026 | Listed for sale | $150,000$134/sqft |
Source: MLS Now #5209512 Report a problem | ||
| 5/18/2026 | Pending sale | $150,000$134/sqft |
Source: MLS Now #5209512 Report a problem | ||
| 5/14/2026 | Listed for sale | $150,000$134/sqft |
Source: eXp Realty #5209512 Report a problem | ||
Public tax history
| Year | Property taxes | Tax assessment |
|---|---|---|
| 2025 | $2,766 +0% | $42,180 |
| 2024 | $2,765 +12.2% | $42,180 +29.9% |
| 2023 | $2,464 +0.6% | $32,480 |
| 2022 | $2,450 +1% | $32,480 |
| 2021 | $2,426 +11.5% | $32,480 +28.9% |
| 2020 | $2,176 +5.6% | $25,200 |
| 2019 | $2,062 +2.8% | $25,200 |
| 2018 | $2,006 +0.3% | $25,200 +62.9% |
| 2017 | $2,000 -24.6% | $15,470 |
| 2016 | $2,652 | $15,470 |
| 2015 | $2,652 -26.2% | $15,470 -10% |
| 2014 | $3,592 +19.6% | $17,190 |
| 2013 | $3,002 +123.2% | $17,190 |
| 2012 | $1,345 +5.6% | $17,190 -16.8% |
| 2011 | $1,273 +1681.1% | $20,660 |
| 2010 | $71 +0.8% | $20,660 |
| 2009 | $71 -92.9% | $20,660 -21.6% |
| 2008 | $998 +3.3% | $26,360 |
| 2007 | $966 -27.5% | $26,360 |
| 2006 | $1,331 +5.7% | $26,360 +11.6% |
| 2005 | $1,259 +1.2% | $23,630 |
| 2004 | $1,244 +1.1% | $23,630 |
| 2003 | $1,230 +13.1% | $23,630 +11.4% |
| 2002 | $1,087 -47.6% | $21,210 |
| 2001 | $2,072 +4.5% | $21,210 |
| 2000 | $1,983 | $21,210 |
Find assessor info on the county website
Monthly payment
Est. payment
Payment breakdown
Explore the cost of this home by adjusting the details. Changes won't be saved.Climate risks
Neighborhood: Old Brooklyn
Nearby schools
GreatSchools rating
- 3/10Charles A Mooney SchoolGrades: PK-8Distance: 0.5 mi
- 5/10Rhodes College and Career AcademyGrades: 8-12Distance: 0.5 mi
- 5/10Rhodes Schools of Environmental StudiesGrades: 9-12Distance: 0.5 mi
Schools provided by the listing agent
- District: Cleveland Municipal - 1809
Source: MLS Now. This data may not be complete. We recommend contacting the local school district to confirm school assignments for this home.
- $133,1003 bd1 ba1.5k sqft4314 Bucyrus Ave, Cleveland, OH 44109Off Market
- $143,9003 bd2 ba1.1k sqft4322 Bucyrus Ave, Cleveland, OH 44109Off Market
- $91,7004 bd1 ba1.2k sqft4312 Bucyrus Ave, Cleveland, OH 44109Off Market

- $137,8004 bd2 ba1.9k sqft4402 Bucyrus Ave, Cleveland, OH 44109Off Market
- $117,8003 bd1 ba1k sqft4406 Bucyrus Ave, Cleveland, OH 44109Off Market
- $185,0003 bd2 ba1k sqft4308 Bucyrus Ave, Cleveland, OH 44109Sold
- $127,7003 bd1 ba1.4k sqft4319 Woburn Ave, Cleveland, OH 44109Off Market
- $152,6003 bd2 ba1.3k sqft4315 Woburn Ave, Cleveland, OH 44109Off Market
A local agent can set up tours, give advice and negotiate with sellers.
Similar homes
- $135,0003 bd2 ba1k sqft2915 Tampa Ave, Cleveland, OH 44109For Sale
 MLS ID #5232254, Charles Uguccini, Red 1 Realty, LLC. MLS Now
 - $159,0003 bd2 ba1.3k sqft3005 Colburn Ave, Cleveland, OH 44109For Sale
 MLS ID #5224170, Chelsea Soyko, RE/MAX Above & Beyond. MLS Now
 - $169,9003 bd2 ba1.3k sqft3720 Biddulph Ave, Cleveland, OH 44109For Sale
 MLS ID #5232945, Steve Junker, RE/MAX Above & Beyond. MLS Now
 - $145,0003 bd2 ba1.1k sqft3201 W 54th St, Cleveland, OH 44102For Sale
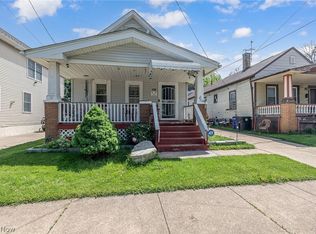 MLS ID #5212620, John J Lynch, Keller Williams Citywide. MLS Now
 - $145,0003 bd2 ba1.2k sqft9817 Robinson Ave, Garfield Heights, OH 44125For SaleMLS ID #5234876, Diane DiFrancesco, Russell Real Estate Services. MLS Now
- $154,9002 bd1 ba1.4k sqft4609 Wichita Ave, Cleveland, OH 44144For SaleMLS ID #5232237, Mashume Akpo-Esambe, Russell Real Estate Services. MLS Now
- $149,9993 bd1 ba1.3k sqft3491 W 99th St, Cleveland, OH 44102For SaleMLS ID #5224984, Joanatte Gheith, RE/MAX Omega. MLS Now
- $156,0003 bd2 ba1.4k sqft13613 Astor Ave, Cleveland, OH 44135For SaleMLS ID #5233649, Gregory Erlanger, Keller Williams Citywide. MLS Now
- $149,9003 bd2 ba1.2k sqft2032 W 104th St, Cleveland, OH 44102For SaleMLS ID #5231234, Julie A Marous, Berkshire Hathaway HomeServices Professional Realty. MLS Now
- $147,9002 bd1 ba1.2k sqft4215 W 143rd St, Cleveland, OH 44135For SaleMLS ID #5233322, Shannon Meeks, RE/MAX Crossroads Properties. MLS Now
- $110,0003 bd1 ba1.2k sqft3663 E 54th St, Cleveland, OH 44105For SaleMLS ID #5235668, Amy M Allen, ADT Realty Brokers. MLS Now
- $138,5003 bd1 ba1.1k sqft9902 Zimmer Ave, Cleveland, OH 44102For SaleMLS ID #5200254, Gregory Erlanger, Keller Williams Citywide. MLS Now
- $149,9003 bd1 ba907 sqft13819 Elsetta Ave, Cleveland, OH 44135For SaleMLS ID #5226276, Gregory Erlanger, Keller Williams Citywide. MLS Now
- $155,0002 bd2 ba1k sqft6602 Flowerdale Ave, Cleveland, OH 44144For SaleMLS ID #5213381, Kim Martorana, EXP Realty, LLC.. MLS Now
- $124,9003 bd1 ba1.6k sqft12413 Triskett Rd, Cleveland, OH 44111For SaleMLS ID #5233760, Terry Young, Keller Williams Greater Metropolitan. MLS Now
- $150,0003 bd1 ba838 sqft5733 Longwood Ave, Maple Heights, OH 44137For SaleMLS ID #5216672, Britt Brown, Silvermetz Real Estate Corp.. MLS Now
- $132,5003 bd2 ba1.4k sqft15612 Harvard Ave, Cleveland, OH 44128For Sale By Owner
- $154,0003 bd1 ba996 sqft4122 W 145th St, Cleveland, OH 44135For SaleMLS ID #5207615, Joel Rodriguez Velez, Keller Williams Citywide. MLS Now
- $164,9003 bd1 ba1.3k sqft8202 Dorothy Ave, Parma, OH 44129For SaleMLS ID #5230935, Mara K Kaulins, Keller Williams Elevate. MLS Now
- $160,0003 bd2 ba1.4k sqft14600 Triskett Rd, Cleveland, OH 44111For SaleMLS ID #5223730, Sandor Sundem, Lokal Real Estate, LLC.. MLS Now
