Welcome home to this completely remodeled and move-in ready, charming two bedroom plus den, two full bath home offering 1,020 square feet of thoughtfully updated living space. The flexible den is perfect as a home office, hobby room, or extra guest space—whatever your lifestyle calls for. Recent updates include luxury vinyl plank (LVP) flooring throughout the first floor, new carpeting on the second floor, fresh interior paint, updated lighting, and a completely renovated kitchen featuring new cabinetry, quartz countertops, and includes appliances. Major mechanical improvements provide peace of mind, including a new furnace, central air conditioning system, and sump pump. Exterior enhancements include power washing, cleaned gutters, and new roofing on portions of the rear of the home. The detached two-car garage has been re-sided with vinyl as part of the property’s extensive renovation, and the wide driveway offers ample parking. Outdoor living is equally inviting with a fully fenced backyard—ideal for pets, play, gardening, or entertaining. The second-floor rear balcony offers additional outdoor space and the opportunity to create a private retreat overlooking the backyard. This turnkey property combines modern updates, with functional living spaces. A must-see home ready for its next owner. Schedule your showing today!
Active
Price cut: $9.9K (7/31)
$155,000
6602 Flowerdale Ave, Cleveland, OH 44144
2beds
1,020sqft
:
Get pre-qualified$1,207/mo
Single Family Residence
Built in 1910
5,301 Square Feet Lot
$-- Zestimate®
$152/sqft
$-- HOA
What's special
Thoughtfully updated living spacePower washingFresh interior paintUpdated lightingCentral air conditioning systemNew furnaceCleaned gutters
- 63 days |
- 1,994 |
- 222 |
Zillow last checked:
Listing updated:
Listed by:
Kim Martorana 440-567-6563 KMartSellsHomes@gmail.com,
EXP Realty, LLC.
Source: MLS Now,MLS#: 5213381 Originating MLS: Akron Cleveland Association of REALTORS
Originating MLS: Akron Cleveland Association of REALTORSFacts & features
Interior
Bedrooms & bathrooms
- Bedrooms: 2
- Bathrooms: 2
- Full bathrooms: 2
- Main level bathrooms: 1
- Main level bedrooms: 1
Bedroom
- Description: Flooring: Carpet
- Features: Built-in Features
- Level: Second
- Dimensions: ND x ND
Bedroom
- Description: Flooring: Luxury Vinyl Tile
- Level: First
- Dimensions: ND x ND
Bathroom
- Description: Flooring: Luxury Vinyl Tile
- Level: First
- Dimensions: ND x ND
Bathroom
- Description: Flooring: Luxury Vinyl Tile
- Level: Second
- Dimensions: ND x ND
Den
- Description: Flooring: Luxury Vinyl Tile
- Level: First
- Dimensions: ND x ND
Dining room
- Description: Flooring: Luxury Vinyl Tile
- Level: First
- Dimensions: ND x ND
Kitchen
- Description: Flooring: Luxury Vinyl Tile
- Features: Granite Counters
- Level: First
- Dimensions: ND x ND
Living room
- Description: Flooring: Luxury Vinyl Tile
- Level: First
- Dimensions: ND x ND
Heating
- Forced Air
Cooling
- Central Air
Appliances
- Included: Range, Refrigerator
Features
- Built-in Features, Ceiling Fan(s), Crown Molding, Cathedral Ceiling(s), Granite Counters, High Ceilings, Recessed Lighting
- Basement: Sump Pump
- Has fireplace: No
Interior area
- Total structure area: 1,020
- Total interior livable area: 1,020 sqft
- Finished area above ground: 1,020
Video & virtual tour
Property
Parking
- Total spaces: 2
- Parking features: Detached, Garage
- Garage spaces: 2
Features
- Levels: One and One Half
- Patio & porch: Rear Porch, Covered, Front Porch
- Fencing: Back Yard,Wood
Lot
- Size: 5,301 Square Feet
Details
- Parcel number: 01220030
- Special conditions: Standard
Construction
Type & style
- Home type: SingleFamily
- Architectural style: Cape Cod
- Property subtype: Single Family Residence
Materials
- Aluminum Siding, Brick
- Foundation: Block
- Roof: Shingle
Condition
- Updated/Remodeled
- Year built: 1910
Utilities & green energy
- Sewer: Public Sewer
- Water: Public
Community & HOA
Community
- Security: Smoke Detector(s)
- Subdivision: Pearl Ridge
HOA
- Has HOA: No
Location
- Region: Cleveland
Financial & listing details
- Price per square foot: $152/sqft
- Tax assessed value: $74,500
- Annual tax amount: $1,744
- Date on market: 5/30/2026
- Cumulative days on market: 64 days
- Listing terms: Cash,Conventional,FHA
Estimated market value
Not available
Estimated sales range
Not available
Not available
Price history
| Date | Event | Price |
|---|---|---|
| 7/31/2026 | Price change | $155,000-6%$152/sqft |
Source:  MLS Now #5213381 Report a problem MLS Now #5213381 Report a problem | ||
| 7/22/2026 | Price change | $164,900-5.8%$162/sqft |
Source: MLS Now #5213381 Report a problem | ||
| 7/10/2026 | Price change | $175,000-2.2%$172/sqft |
Source: MLS Now #5213381 Report a problem | ||
| 7/3/2026 | Price change | $179,000-0.5%$175/sqft |
Source: MLS Now #5213381 Report a problem | ||
| 6/25/2026 | Price change | $179,900-5.3%$176/sqft |
Source: MLS Now #5213381 Report a problem | ||
| 5/30/2026 | Listed for sale | $189,900+111.2%$186/sqft |
Source: MLS Now #5213381 Report a problem | ||
| 11/22/2020 | Listing removed | $89,900$88/sqft |
Source: Keller Williams Citywide #4236781 Report a problem | ||
| 10/30/2020 | Listed for sale | $89,900+28.4%$88/sqft |
Source: Keller Williams Citywide #4236781 Report a problem | ||
| 7/15/2014 | Sold | $70,000-5.1%$69/sqft |
Source: MLS Now #3616253 Report a problem | ||
| 6/10/2014 | Pending sale | $73,800$72/sqft |
Source: Russell Real Estate Services #3616253 Report a problem | ||
| 6/3/2014 | Listed for sale | $73,800$72/sqft |
Source: Russell Real Estate Services #3616253 Report a problem | ||
| 5/23/2014 | Pending sale | $73,800$72/sqft |
Source: Russell Real Estate Services #3616253 Report a problem | ||
| 5/10/2014 | Listed for sale | $73,800+84.5%$72/sqft |
Source: Russell Real Estate Services #3616253 Report a problem | ||
| 6/27/2008 | Sold | $40,000-29.4%$39/sqft |
Source: Public Record Report a problem | ||
| 10/11/2007 | Sold | $56,667-42.5%$56/sqft |
Source: Public Record Report a problem | ||
| 7/10/2002 | Sold | $98,500+40.7%$97/sqft |
Source: Public Record Report a problem | ||
| 7/25/1994 | Sold | $70,000$69/sqft |
Source: Public Record Report a problem | ||
Public tax history
| Year | Property taxes | Tax assessment |
|---|---|---|
| 2025 | $1,745 +0% | $26,080 |
| 2024 | $1,744 -20.6% | $26,080 -7.9% |
| 2023 | $2,195 +0.6% | $28,320 |
| 2022 | $2,183 +3.3% | $28,320 |
| 2021 | $2,114 +11.5% | $28,320 +29% |
| 2020 | $1,896 +5.6% | $21,950 +0% |
| 2019 | $1,796 +2.8% | $21,940 0% |
| 2018 | $1,747 -3.3% | $21,950 +0.2% |
| 2017 | $1,807 +0.8% | $21,910 |
| 2016 | $1,792 | $21,910 |
| 2015 | $1,792 -4.9% | $21,910 -2.1% |
| 2014 | $1,884 +1.7% | $22,370 |
| 2013 | $1,852 +2.9% | $22,370 |
| 2012 | $1,800 -12.4% | $22,370 -32.7% |
| 2011 | $2,056 +901.7% | $33,250 |
| 2010 | $205 -89.9% | $33,250 |
| 2009 | $2,037 -12.5% | $33,250 -16.8% |
| 2008 | $2,328 +3.3% | $39,940 |
| 2007 | $2,253 +3% | $39,940 |
| 2006 | $2,188 +21.9% | $39,940 +28.2% |
| 2005 | $1,796 +1.2% | $31,160 |
| 2004 | $1,775 +1.1% | $31,160 |
| 2003 | $1,756 +12.4% | $31,160 +11.4% |
| 2002 | $1,562 -42.8% | $27,970 |
| 2001 | $2,733 +4.5% | $27,970 |
| 2000 | $2,615 | $27,970 |
Find assessor info on the county website
Monthly payment
Est. payment
Payment breakdown
Explore the cost of this home by adjusting the details. Changes won't be saved.Climate risks
Neighborhood: Old Brooklyn
Nearby schools
GreatSchools rating
- 5/10William Rainey Harper IB World SchoolGrades: PK-7Distance: 0.4 mi
- 5/10Rhodes College and Career AcademyGrades: 8-12Distance: 0.7 mi
- 5/10Rhodes Schools of Environmental StudiesGrades: 9-12Distance: 0.7 mi
Schools provided by the listing agent
- District: Cleveland Municipal - 1809
Source: MLS Now. This data may not be complete. We recommend contacting the local school district to confirm school assignments for this home.
- $108,7003 bd1 ba850 sqft6606 Flowerdale Ave, Cleveland, OH 44144Off Market
- $180,0003 bd2 ba1.5k sqft6508 Flowerdale Ave, Cleveland, OH 44144Sold

- $101,8002 bd1 ba696 sqft5912 Flowerdale, Cleveland, OH 44144Off Market
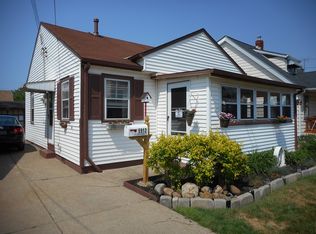
- $130,9003 bd1 ba1.5k sqft6610 Flowerdale Ave, Cleveland, OH 44144Off Market
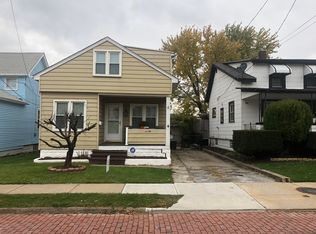
- $124,5003 bd1 ba1.1k sqft6502 Flowerdale Ave, Cleveland, OH 44144Off Market
- $240,0003 bd1 ba1.5k sqft6207 Delora Ave, Brooklyn, OH 44144Sold
- $158,1003 bd1 ba1.1k sqft6303 Delora Ave, Brooklyn, OH 44144Off Market
- $162,3003 bd1 ba1.1k sqft6211 Delora Ave, Brooklyn, OH 44144Off Market
A local agent can set up tours, give advice and negotiate with sellers.
Similar homes
- $149,9003 bd2 ba1.2k sqft2032 W 104th St, Cleveland, OH 44102For Sale
 MLS ID #5231234, Julie A Marous, Berkshire Hathaway HomeServices Professional Realty. MLS Now
 - $194,9003 bd1 ba1.4k sqft8811 Behrwald Ave, Brooklyn, OH 44144For Sale
 MLS ID #5225432, Ashley Pertz, Howard Hanna. MLS Now
 - $145,0003 bd1 ba1.1k sqft4318 Bucyrus Ave, Cleveland, OH 44109For Sale
 MLS ID #5229734, Sylvia Incorvaia, EXP Realty, LLC.. MLS Now
 - $169,0003 bd2 ba1.3k sqft3005 Colburn Ave, Cleveland, OH 44109For Sale
 MLS ID #5224170, Chelsea Soyko, RE/MAX Above & Beyond. MLS Now
 - $149,9993 bd1 ba1.3k sqft3491 W 99th St, Cleveland, OH 44102For SaleMLS ID #5224984, Joanatte Gheith, RE/MAX Omega. MLS Now
- $170,0003 bd2 ba1.2k sqft12904 Brookfield Ave, Cleveland, OH 44135For SaleMLS ID #5207595, Vince Senauskas, Gentile Real Estate LLC. MLS Now
- $199,0004 bd3 ba1.5k sqft4256 W 22nd St, Cleveland, OH 44109For SaleMLS ID #5232429, Paula Zampallo Ramirez, EXP Realty, LLC.. MLS Now
- $149,9003 bd1 ba907 sqft13819 Elsetta Ave, Cleveland, OH 44135For SaleMLS ID #5226276, Gregory Erlanger, Keller Williams Citywide. MLS Now
- $185,0002 bd2 ba984 sqft3554 W 129th St, Cleveland, OH 44111For SaleMLS ID #5231003, John P Lucien, Berkshire Hathaway HomeServices Lucien Realty. MLS Now
- $169,9003 bd1 ba1.1k sqft3790 W 116th St, Cleveland, OH 44111For SaleMLS ID #5223958, Michael Azzam, RE/MAX Haven Realty. MLS Now
- $169,0003 bd1 ba1.1k sqft7614 Spring Garden Rd, Parma, OH 44129For SaleMLS ID #5221368, Benjamin West, Worth Clark. MLS Now
- $147,0002 bd1 ba1.5k sqft3753 W 139th St, Cleveland, OH 44111For SaleMLS ID #5192967, Gregory Erlanger, Keller Williams Citywide. MLS Now
- $159,9003 bd2 ba1.5k sqft6806 Ottawa Rd, Cleveland, OH 44105For SaleMLS ID #5222784, Wayne Brooks, Genstone Realty. MLS Now
- $169,4003 bd1 ba996 sqft2701 Tuxedo Ave, Parma, OH 44134For SaleMLS ID #5224021, Clorice L Vines, McDowell Homes Real Estate Services. MLS Now
- $138,5003 bd1 ba1.1k sqft9902 Zimmer Ave, Cleveland, OH 44102For SaleMLS ID #5200254, Gregory Erlanger, Keller Williams Citywide. MLS Now
- $155,0004 bd1 ba1.3k sqft4915 E 88th St, Garfield Heights, OH 44125For SaleMLS ID #5218493, Michael Azzam, RE/MAX Haven Realty. MLS Now
- $215,0003 bd1 ba1.4k sqft4728 Brookhigh Dr, Brooklyn, OH 44144For SaleMLS ID #5227412, Joe Vaccaro, EXP Realty, LLC.. MLS Now
- $169,9003 bd1 ba988 sqft12811 Triskett Rd, Cleveland, OH 44111For SaleMLS ID #5225232, Katie McCrae, McCrae & Co. Real Estate, LLC. MLS Now
- $154,9003 bd3 ba1.1k sqft10800 Vernon Ave, Garfield Heights, OH 44125For SaleMLS ID #5207675, Terry Young, Keller Williams Greater Metropolitan. MLS Now
- $179,9003 bd2 ba1.2k sqft3429 W 126th St, Cleveland, OH 44111For SaleMLS ID #5217991, Laurie C Mireiter, Real Estate Quest, Inc.. MLS Now
