Move right into this super cute 3 bed, 1 1/2 bath home on a brick road conveniently located right across from Ridge Park Square! The welcoming front porch has been completely rebuilt and is the perfect place to spend the spring and summer days! (They'll be here before we know it!) You'll enter through the spacious living room with newer LVP flooring and paint, beautiful fireplace & mantle, and three windows allowing the natural light to brighten the room. The living room opens to the dining room which is outfitted with gorgeous built-in china cabinets with leaded glass doors and lots of extra storage. Both living & dining rooms are adorned with crown molding and an arched doorway which adds to the charm & character of the home. The kitchen has been updated with a fresh backsplash, paint, and painted cabinets with new hardware. Refrigerator and gas stove to remain with the home. Upstairs are three nicely sized bedrooms, one of which has two walk-in closets. The full bath was remodeled with a brand new bathtub and tub surround, flooring, paint, vanity, toilet, mirror, light, and exhaust fan. The partially finished basement consists of a rec/play room, half bath, and laundry/utility room. Washer & dryer to remain. Aside from the fabulous front porch, outside you'll enjoy the wide yard with a fully fenced in backyard and a one car detached garage. Many updates & improvements have been made to this home, including: fresh paint in every room (2022-2024): new LVP flooring in living room (2022); complete bathroom update (2023); installed brand new AC and new coil in furnace (2023); installed laminate basement flooring, improved basement steps & added safety railings & gates, added ceiling boards (2024); new fence/gate from driveway to back of house (2024); and complete tear down and replacement of front porch, railings, & ceiling and added safety gate (2024). The location of this home is so convenient with shops, restaurants, and highway access just a stone's throw away!
Closed
$180,000
6508 Flowerdale Ave, Cleveland, OH 44144
3beds
1,561sqft
Single Family Residence
Built in 1926
5,301 Square Feet Lot
$207,900 Zestimate®
$115/sqft
$1,677 Estimated rent
Home value
$207,900
$195,000 - $222,000
$1,677/mo
Zestimate® history
Owner options
List your home for rent
$1,677/mo
Rent Zestimate®
Find your next renter with Zillow Rental Manager. Plus, with online applications, you can quickly screen prospective tenants – for free.
$1,677/mo
Rent Zestimate®
Refinance and save
$1,339/mo
Est. payment
Refinancing to a lower rate could help reduce your monthly payments and save thousands over the life of the loan.
$1,339/mo
Est. payment
Explore your selling options
Work with a Zillow partner agent
Leverage their expertise and Zillow's premium Showcase listings to get your home seen by more buyers.
Get startedList with your own agent
Get your home in front of millions of buyers by listing it on Zillow.
Learn how to do itSell it yourself
Take full control of how buyers see your home on Zillow by listing For Sale by Owner (FSBO).
List your homeWhat's special
One car detached garageThree nicely sized bedroomsPartially finished basementCrown moldingWelcoming front porchBrick roadArched doorway
Zillow last checked:
Listing updated:
Listed by:
Angela M Yuko angelamyuko@gmail.com216-402-9896,
Russell Real Estate Services
Bought with:
Jeffrey Carducci, 2013001981
McDowell Homes Real Estate Services
Lindsay Carducci, 2016000650
McDowell Homes Real Estate Services
Source: MLS Now,MLS#: 5104254 Originating MLS: Akron Cleveland Association of REALTORS
Originating MLS: Akron Cleveland Association of REALTORSFacts & features
Interior
Bedrooms & bathrooms
- Bedrooms: 3
- Bathrooms: 2
- Full bathrooms: 1
- 1/2 bathrooms: 1
Primary bedroom
- Description: Flooring: Hardwood
- Features: Walk-In Closet(s), Window Treatments
- Level: Second
- Dimensions: 14 x 12
Bedroom
- Description: Flooring: Hardwood
- Features: Window Treatments
- Level: Second
- Dimensions: 11 x 10
Bedroom
- Description: Flooring: Hardwood
- Features: Window Treatments
- Level: Second
- Dimensions: 10 x 8
Bathroom
- Description: Flooring: Luxury Vinyl Tile
- Level: Second
- Dimensions: 6 x 6
Dining room
- Description: Flooring: Hardwood
- Features: Built-in Features, Window Treatments
- Level: First
- Dimensions: 14 x 13
Kitchen
- Description: Flooring: Luxury Vinyl Tile
- Features: Window Treatments
- Level: First
- Dimensions: 11 x 9
Living room
- Description: Flooring: Luxury Vinyl Tile
- Features: Fireplace, Window Treatments
- Level: First
- Dimensions: 19 x 13
Recreation
- Description: Flooring: Laminate
- Level: Basement
- Dimensions: 21 x 13
Utility room
- Description: Flooring: Concrete
- Level: Basement
- Dimensions: 21 x 12
Heating
- Forced Air, Gas
Cooling
- Central Air, Ceiling Fan(s)
Appliances
- Included: Dryer, Range, Refrigerator, Washer
- Laundry: Electric Dryer Hookup, Gas Dryer Hookup, In Basement
Features
- Basement: Full,Partially Finished
- Number of fireplaces: 1
- Fireplace features: Gas, Living Room
Interior area
- Total structure area: 1,561
- Total interior livable area: 1,561 sqft
- Finished area above ground: 1,288
- Finished area below ground: 273
Property
Parking
- Total spaces: 1
- Parking features: Concrete, Driveway, Detached, Garage, Deck
- Garage spaces: 1
Features
- Levels: Two
- Stories: 2
- Patio & porch: Front Porch
- Fencing: Back Yard,Fenced,Full,Gate,Wood
Lot
- Size: 5,301 Square Feet
Details
- Parcel number: 01220031
Construction
Type & style
- Home type: SingleFamily
- Architectural style: Colonial
- Property subtype: Single Family Residence
Materials
- Aluminum Siding
- Roof: Asphalt,Fiberglass
Condition
- Year built: 1926
Utilities & green energy
- Sewer: Public Sewer
- Water: Public
Community & HOA
Community
- Subdivision: Pearl Ridge
HOA
- Has HOA: No
Location
- Region: Cleveland
Financial & listing details
- Price per square foot: $115/sqft
- Tax assessed value: $112,500
- Annual tax amount: $2,633
- Date on market: 3/5/2025
- Cumulative days on market: 24 days
- Listing terms: Cash,Conventional,FHA,VA Loan
Price history
| Date | Event | Price |
|---|---|---|
| 4/14/2025 | Sold | $180,000+2.9%$115/sqft |
Source:  MLS Now #5104254 Report a problem MLS Now #5104254 Report a problem | ||
| 3/28/2025 | Pending sale | $175,000$112/sqft |
Source: MLS Now #5104254 Report a problem | ||
| 3/14/2025 | Contingent | $175,000$112/sqft |
Source: MLS Now #5104254 Report a problem | ||
| 3/5/2025 | Listed for sale | $175,000+55.6%$112/sqft |
Source: MLS Now #5104254 Report a problem | ||
| 10/26/2021 | Sold | $112,500-6.2%$72/sqft |
Source: MLS Now #4312922 Report a problem | ||
| 10/5/2021 | Pending sale | $119,900$77/sqft |
Source: MLS Now #4312922 Report a problem | ||
| 9/28/2021 | Price change | $119,900-11.2%$77/sqft |
Source: MLS Now #4312922 Report a problem | ||
| 8/24/2021 | Listed for sale | $135,000$86/sqft |
Source: Owner Report a problem | ||
Public tax history
| Year | Property taxes | Tax assessment |
|---|---|---|
| 2025 | $2,634 +0% | $39,380 |
| 2024 | $2,633 +13.2% | $39,380 +31.3% |
| 2023 | $2,326 +0.6% | $30,000 |
| 2022 | $2,313 +0.9% | $30,000 |
| 2021 | $2,291 +11.6% | $30,000 +29.1% |
| 2020 | $2,053 +8% | $23,240 |
| 2019 | $1,901 +0.3% | $23,240 |
| 2018 | $1,895 -12% | $23,240 +11.2% |
| 2017 | $2,153 +22.9% | $20,900 |
| 2016 | $1,752 | $20,900 |
| 2015 | $1,752 -2.4% | $20,900 -2% |
| 2014 | $1,796 +1.7% | $21,320 |
| 2013 | $1,765 +2.9% | $21,320 |
| 2012 | $1,716 -22.4% | $21,320 -40.3% |
| 2011 | $2,210 +0.2% | $35,740 |
| 2010 | $2,207 +907.9% | $35,740 |
| 2009 | $219 -90.6% | $35,740 -11% |
| 2008 | $2,340 +3.3% | $40,150 |
| 2007 | $2,265 +0.1% | $40,150 |
| 2006 | $2,263 | $40,150 +26.6% |
| 2005 | -- | $31,720 |
| 2004 | $1,807 +1.1% | $31,720 |
| 2003 | $1,788 +12.5% | $31,720 +11.5% |
| 2002 | $1,589 -42.8% | $28,460 |
| 2001 | $2,781 +4.5% | $28,460 |
| 2000 | $2,661 | $28,460 |
Find assessor info on the county website
Neighborhood: Old Brooklyn
Nearby homes
- $102,8002 bd1 ba696 sqft5912 Flowerdale, Cleveland, OH 44144Off Market
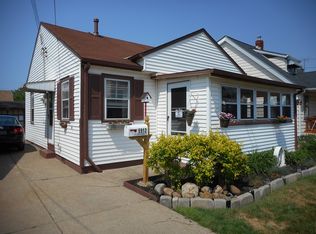
- $122,9003 bd1 ba1.1k sqft6502 Flowerdale Ave, Cleveland, OH 44144Off Market
- $164,9002 bd2 ba1k sqft6602 Flowerdale Ave, Cleveland, OH 44144For Sale
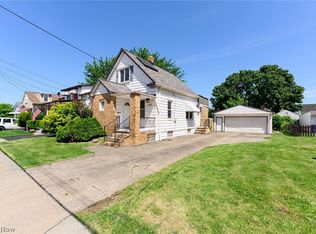
- $108,2003 bd1 ba850 sqft6606 Flowerdale Ave, Cleveland, OH 44144Off Market
- $224,9003 bd1 ba1.5k sqft6207 Delora Ave, Brooklyn, OH 44144Pending
- $112,2002 bd1 ba834 sqft6410 Flowerdale Ave, Cleveland, OH 44144Off Market
- $161,4003 bd1 ba1.1k sqft6211 Delora Ave, Brooklyn, OH 44144Off Market
- $130,7003 bd1 ba1.5k sqft6610 Flowerdale Ave, Cleveland, OH 44144Off Market
Nearby schools
GreatSchools rating
- 5/10William Rainey Harper IB World SchoolGrades: PK-7Distance: 0.4 mi
- 5/10Rhodes College and Career AcademyGrades: 8-12Distance: 0.7 mi
- 5/10Rhodes Schools of Environmental StudiesGrades: 9-12Distance: 0.7 mi
Schools provided by the listing agent
- District: Cleveland Municipal - 1809
Source: MLS Now. This data may not be complete. We recommend contacting the local school district to confirm school assignments for this home.
Get a cash offer in 3 minutes
Find out how much your home could sell for in as little as 3 minutes with a no-obligation cash offer.
Estimated market value
$207,900
Get a cash offer in 3 minutes
Find out how much your home could sell for in as little as 3 minutes with a no-obligation cash offer.
Estimated market value
$207,900
- Ohio
- Cuyahoga County
- Cleveland
- 44144
- Old Brooklyn
- 6508 Flowerdale Ave
Nearby cities
Nearby neighborhoods
Nearby zip codes
Other Cleveland Topics
