This attractive Cape Cod welcomes you! Updated, and invitingly neutral throughout*New Roof and Vinyl siding 2026*
3 Bedrooms*Updated Kitchen w/Granite countertops and includes all appliances*Dining area w/built-ins*Living Room w/Hardwood floor*2 nicely sized bedrooms on main level w/carpet over hardwood*Master-style bedroom on 2nd w/walk-in closet/sitting area and built-in storage*This area was recently finished by Owner*Full Basement w/Rec.Rm, workbench & storage, laundry area includes washer & dryer*Block Windows*Hot Water tank 2023*Furnace is 4yrs/2022 and setup for addition of C/A*Windows 2018*2nd floor carpet new 2026*Fenced rear yard*2-car, detached garage w/opener*Move-in condition*Possession at Transfer*POS has been completed and is good to transfer*Seller will look at all reasonable offers
Active
Price cut: $14.6K (8/21)
$154,900
9303 S Highland Ave, Garfield Heights, OH 44125
3beds
1,687sqft
Single Family Residence
Built in 1941
5,000 Square Feet Lot
$-- Zestimate®
$92/sqft
$-- HOA
What's special
Fenced rear yardIncludes all appliances
- 50 days |
- 277 |
- 36 |
Zillow last checked:
Listing updated:
Listed by:
Claudine R Steinfurth 216-409-4039 csteinfurt@aol.com,
RE/MAX Above & Beyond
Source: MLS Now,MLS#: 5222387 Originating MLS: Akron Cleveland Association of REALTORS
Originating MLS: Akron Cleveland Association of REALTORSFacts & features
Interior
Bedrooms & bathrooms
- Bedrooms: 3
- Bathrooms: 1
- Full bathrooms: 1
- Main level bathrooms: 1
- Main level bedrooms: 2
Primary bedroom
- Description: Built-in storage drawers +,Flooring: Carpet
- Level: Second
- Dimensions: ND x ND
Bedroom
- Description: Ceiling fan w/light,Flooring: Carpet,Hardwood
- Level: First
- Dimensions: ND x ND
Bedroom
- Description: Ceiling fan w/light,Flooring: Carpet,Hardwood
- Level: First
- Dimensions: ND x ND
Bathroom
- Description: Flooring: Luxury Vinyl Tile
- Level: First
- Dimensions: ND x ND
Eat in kitchen
- Description: Chef-inspired styling, includes all appliances,Flooring: Luxury Vinyl Tile
- Features: Built-in Features, Granite Counters
- Level: First
- Dimensions: ND x ND
Laundry
- Description: Utility sink area & includes washer & dryer,Flooring: Concrete
- Level: Basement
- Dimensions: ND x ND
Living room
- Description: Flooring: Hardwood
- Features: Window Treatments
- Level: First
- Dimensions: ND x ND
Other
- Description: Walk-in closet & storage area / sitting area,Flooring: Carpet
- Level: Second
- Dimensions: ND x ND
Recreation
- Description: Storage / Workbench / Fireplace front,Flooring: Concrete
- Level: Basement
- Dimensions: ND x ND
Utility room
- Description: Furnace / Hot water Tank / Storage area,Flooring: Concrete
- Level: Basement
- Dimensions: ND x ND
Heating
- Forced Air, Gas
Cooling
- Ceiling Fan(s)
Appliances
- Included: Dryer, Microwave, Range, Refrigerator, Washer
- Laundry: Laundry Chute, Washer Hookup, In Basement, Lower Level, Laundry Room, Laundry Tub, Sink
Features
- Built-in Features, Ceiling Fan(s), Entrance Foyer, Eat-in Kitchen, Granite Counters
- Windows: Double Pane Windows, Insulated Windows, Screens
- Basement: Full,Partially Finished,Storage Space,Unfinished
- Has fireplace: No
- Fireplace features: Basement
Interior area
- Total structure area: 1,687
- Total interior livable area: 1,687 sqft
- Finished area above ground: 1,687
- Finished area below ground: 0
Video & virtual tour
Property
Parking
- Total spaces: 2
- Parking features: Direct Access, Driveway, Detached, Garage Faces Front, Garage
- Garage spaces: 2
Accessibility
- Accessibility features: None
Features
- Levels: Two
- Stories: 2
- Patio & porch: Awning(s), Covered, Front Porch, Porch
- Exterior features: Awning(s), Private Yard, Rain Gutters
- Fencing: Back Yard,Chain Link
Lot
- Size: 5,000 Square Feet
- Dimensions: 40 x 125
- Features: Back Yard, City Lot, Flat, Front Yard, Level, Near Public Transit
Details
- Parcel number: 54124041
Construction
Type & style
- Home type: SingleFamily
- Architectural style: Cape Cod
- Property subtype: Single Family Residence
Materials
- Vinyl Siding
- Foundation: Block
- Roof: Asphalt,Fiberglass
Condition
- Year built: 1941
Utilities & green energy
- Sewer: Public Sewer
- Water: Public
Community & HOA
Community
- Subdivision: Turney Highlands
HOA
- Has HOA: No
Location
- Region: Garfield Heights
Financial & listing details
- Price per square foot: $92/sqft
- Tax assessed value: $91,400
- Annual tax amount: $2,686
- Date on market: 7/3/2026
- Cumulative days on market: 51 days
- Listing terms: Cash,Conventional,FHA,VA Loan
Estimated market value
Not available
Estimated sales range
Not available
Not available
Price history
| Date | Event | Price |
|---|---|---|
| 8/21/2026 | Price change | $154,900-8.6%$92/sqft |
Source:  MLS Now #5222387 Report a problem MLS Now #5222387 Report a problem | ||
| 8/5/2026 | Price change | $169,500-3.1%$100/sqft |
Source: MLS Now #5222387 Report a problem | ||
| 7/15/2026 | Price change | $174,900-2.8%$104/sqft |
Source: MLS Now #5222387 Report a problem | ||
| 7/3/2026 | Listed for sale | $180,000+210.3%$107/sqft |
Source: MLS Now #5222387 Report a problem | ||
| 1/12/1996 | Sold | $58,000$34/sqft |
Source: MLS Now #803552 Report a problem | ||
Public tax history
| Year | Property taxes | Tax assessment |
|---|---|---|
| 2025 | $2,385 -21.1% | $31,990 |
| 2024 | $3,024 +17.3% | $31,990 +26% |
| 2023 | $2,577 +0.8% | $25,380 |
| 2022 | $2,556 -5.8% | $25,380 |
| 2021 | $2,713 +17.9% | $25,380 +25% |
| 2020 | $2,301 -1.6% | $20,300 |
| 2019 | $2,339 -10.9% | $20,300 |
| 2018 | $2,625 +6.3% | $20,300 +9.2% |
| 2017 | $2,469 +5% | $18,590 |
| 2016 | $2,353 | $18,590 |
| 2015 | $2,353 -14.7% | $18,590 -18.1% |
| 2014 | $2,757 +4.7% | $22,690 |
| 2013 | $2,632 -0.2% | $22,690 |
| 2012 | $2,637 +2.3% | $22,690 -16.8% |
| 2011 | $2,578 +1066.8% | $27,270 |
| 2010 | $221 -90.4% | $27,270 |
| 2009 | $2,297 +1.6% | $27,270 -9% |
| 2008 | $2,261 +3.6% | $29,960 |
| 2007 | $2,183 +0% | $29,960 |
| 2006 | $2,183 +12.7% | $29,960 +13.5% |
| 2005 | $1,937 +1% | $26,400 |
| 2004 | $1,917 +4.9% | $26,400 |
| 2003 | $1,827 +8.9% | $26,400 +8.1% |
| 2002 | $1,678 -27.5% | $24,430 |
| 2001 | $2,314 -0.3% | $24,430 |
| 2000 | $2,321 | $24,430 |
Find assessor info on the county website
Monthly payment
Est. payment
Payment breakdown
Explore the cost of this home by adjusting the details. Changes won't be saved.Climate risks
Neighborhood: 44125
Nearby schools
GreatSchools rating
- 4/10Maple Leaf Intermediate Elementary SchoolGrades: 4-5Distance: 1.6 mi
- 4/10Garfield Heights Middle SchoolGrades: 6-8Distance: 1.5 mi
- 4/10Garfield Heights High SchoolGrades: 9-12Distance: 0.6 mi
Schools provided by the listing agent
- District: Garfield Heights CSD - 1815
Source: MLS Now. This data may not be complete. We recommend contacting the local school district to confirm school assignments for this home.
- $122,4002 bd1 ba1.3k sqft9307 S Highland Ave, Garfield Heights, OH 44125Off Market
- $118,4003 bd1 ba1.1k sqft9211 S Highland Ave, Garfield Heights, OH 44125Off Market
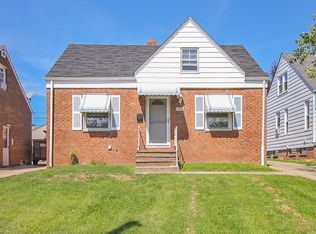
- $111,4003 bd1 ba1k sqft9207 S Highland Ave, Garfield Heights, OH 44125Off Market
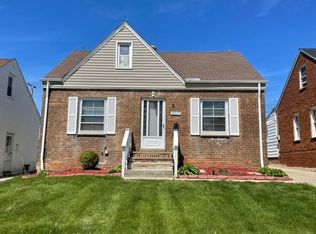
- $130,3003 bd1 ba1.1k sqft9315 S Highland Ave, Garfield Heights, OH 44125Off Market
- $1,4953 bd3 ba1.1k sqft9203 S Highland Ave, Garfield Heights, OH 44125For Rent
- $154,9003 bd1 ba1.6k sqft9302 McCracken Blvd, Garfield Heights, OH 44125Sold
- $137,5002 bd1 ba1.1k sqft9306 McCracken Blvd, Garfield Heights, OH 44125Off Market
- $141,8003 bd1 ba1.2k sqft9210 McCracken Blvd, Garfield Heights, OH 44125Off Market
A local agent can set up tours, give advice and negotiate with sellers.
Similar homes
- $169,9003 bd1 ba1.3k sqft11117 Vernon Ave, Garfield Heights, OH 44125For Sale
 MLS ID #5237059, Laurie C Mireiter, Real Estate Quest, Inc.. MLS Now
 - $149,9003 bd2 ba1.5k sqft11104 McCracken Rd, Garfield Heights, OH 44125For Sale
 MLS ID #5209364, Terry Young, Keller Williams Greater Metropolitan. MLS Now
 - $148,9003 bd1 ba1.9k sqft8301 Vista Ave, Garfield Heights, OH 44125For Sale
 MLS ID #5220213, Debbie L Ferrante, RE/MAX Edge Realty. MLS Now
 - $149,9003 bd3 ba1.1k sqft10800 Vernon Ave, Garfield Heights, OH 44125For Sale
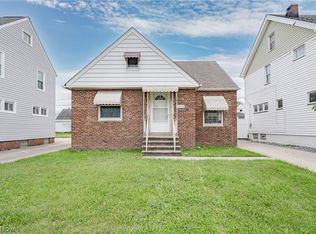 MLS ID #5207675, Terry Young, Keller Williams Greater Metropolitan. MLS Now
 - $164,9993 bd3 ba1.5k sqft13611 Cranwood Park Blvd, Garfield Heights, OH 44125For SaleMLS ID #5223120, Terry Young, Keller Williams Greater Metropolitan. MLS Now
- $145,0003 bd2 ba1.2k sqft9817 Robinson Ave, Garfield Heights, OH 44125For SaleMLS ID #5234876, Diane DiFrancesco, Russell Real Estate Services. MLS Now
- $164,9003 bd2 ba1.7k sqft13209 Rockside Rd, Garfield Heights, OH 44125For SaleMLS ID #5233267, Mike Karl, Keller Williams Living. MLS Now
- $159,0003 bd1 ba1.3k sqft13509 Alvin Ave, Garfield Heights, OH 44105For SaleMLS ID #5238809, Kimberley K Johnson, First Class Real Estate Services LLC. MLS Now
- $139,0004 bd1 ba1.1k sqft4758 E 88th St, Garfield Heights, OH 44125For SaleMLS ID #5233634, Michael Azzam, RE/MAX Haven Realty. MLS Now
- $124,9003 bd1 ba1.1k sqft5239 E 115th St, Garfield Heights, OH 44125For SaleMLS ID #5233541, Mandria Aceto, Realuxe Ohio. MLS Now
- $123,0003 bd1 ba2k sqft4932 E 110th St, Garfield Heights, OH 44125For SaleMLS ID #5216257, Juntyna Goodrum, RE/MAX Transitions. MLS Now
- $129,9993 bd1 ba1.1k sqft4707 Blythin Rd, Garfield Heights, OH 44125For SaleMLS ID #5215995, Madiera McCorkle, Glasshouse Realty Group, LLC. MLS Now
- $149,9004 bd3 ba2.3k sqft6609 Lansing Ave, Cleveland, OH 44105For SaleMLS ID #5236976, Robert L Rogers, Howard Hanna. MLS Now
- $185,0003 bd1 ba1.4k sqft4258 Bluestone Rd, South Euclid, OH 44121For SaleMLS ID #5238356, Nicholas R Papas, Keller Williams Chervenic Rlty. MLS Now
- $139,0003 bd1 ba1.4k sqft4383 Wyatt Rd, Cleveland, OH 44128For SaleMLS ID #5214701, Uday T Patel, Keller Williams Greater Metropolitan. MLS Now
- $132,5003 bd2 ba1.4k sqft15612 Harvard Ave, Cleveland, OH 44128For Sale By Owner
- $169,4003 bd1 ba996 sqft2701 Tuxedo Ave, Parma, OH 44134For SaleMLS ID #5224021, Clorice L Vines, McDowell Homes Real Estate Services. MLS Now
- $149,0003 bd2 ba1.1k sqft4245 Ellison Rd, South Euclid, OH 44121For SaleMLS ID #5234823, Yitzchok Horowitz, Carmel Realty, LLC.. MLS Now
- $156,0003 bd2 ba1.4k sqft13613 Astor Ave, Cleveland, OH 44135For SaleMLS ID #5233649, Gregory Erlanger, Keller Williams Citywide. MLS Now
- $173,0004 bd3 ba2k sqft3334 E 146th St, Cleveland, OH 44120For SaleMLS ID #5237667, Alexys Jones, Keller Williams Greater Metropolitan. MLS Now
