Welcome to this charming Cape Cod home, ideally located near the local library and recreation center! This inviting property offers a wonderful combination of comfort, character, and potential. The eat-in kitchen features ample counter space and plenty of storage, along with durable vinyl flooring. The spacious family room is filled with natural light and showcases beautiful hardwood flooring, a decorative fireplace, and lovely woodwork that adds warmth and character throughout the first floor. The main level offers two comfortable bedrooms and a full bathroom. Upstairs, you’ll find a large, versatile space that can be used as a bedroom, office, hobby area, or additional living space, along with plenty of storage to meet your needs. The lower level provides an open canvas with endless possibilities. Finish the space to create a recreation room, home office, gym, or additional living area—the choice is yours! Step outside to enjoy the spacious, fenced backyard, perfect for relaxing, entertaining, gardening, or play. Conveniently located close to community amenities, this home offers both a great location and plenty of opportunity to make it your own. For added peace of mind, a one-year home warranty is included. Don’t miss your opportunity to see all this charming Cape Cod has to offer. Call today to schedule your private showing
Active
$120,000
11509 Tonsing Dr, Garfield Heights, OH 44125
3beds
1,836sqft
:
Get pre-qualified$951/mo
Single Family Residence
Built in 1948
4,835 Square Feet Lot
$-- Zestimate®
$65/sqft
$-- HOA
What's special
Two comfortable bedroomsSpacious family roomLarge versatile spacePlenty of storageLovely woodworkDecorative fireplaceSpacious fenced backyard
- 3 days |
- 275 |
- 22 |
Zillow last checked:
Listing updated:
Listed by:
Daniela Maragos 440-292-5656 therealestatedesignteam@gmail.com,
Keller Williams Elevate
Source: MLS Now,MLS#: 5233428 Originating MLS: Akron Cleveland Association of REALTORS
Originating MLS: Akron Cleveland Association of REALTORSFacts & features
Interior
Bedrooms & bathrooms
- Bedrooms: 3
- Bathrooms: 1
- Full bathrooms: 1
- Main level bathrooms: 1
- Main level bedrooms: 2
Heating
- Forced Air, Gas
Cooling
- None
Features
- Basement: Full
- Number of fireplaces: 1
Interior area
- Total structure area: 1,836
- Total interior livable area: 1,836 sqft
- Finished area above ground: 1,116
- Finished area below ground: 720
Video & virtual tour
Property
Parking
- Total spaces: 1
- Parking features: Detached, Garage, Paved
- Garage spaces: 1
Accessibility
- Accessibility features: None
Features
- Levels: Two
- Stories: 2
- Fencing: Fenced,Full
Lot
- Size: 4,835 Square Feet
- Dimensions: 41 x 118
Details
- Parcel number: 54514032
- Special conditions: Standard
Construction
Type & style
- Home type: SingleFamily
- Architectural style: Cape Cod
- Property subtype: Single Family Residence
Materials
- Aluminum Siding
- Roof: Asphalt,Fiberglass
Condition
- Year built: 1948
Details
- Warranty included: Yes
Utilities & green energy
- Sewer: Public Sewer
- Water: Public
Community & HOA
HOA
- Has HOA: No
Location
- Region: Garfield Heights
Financial & listing details
- Price per square foot: $65/sqft
- Tax assessed value: $106,400
- Annual tax amount: $3,146
- Date on market: 8/10/2026
- Listing terms: Cash,Conventional,FHA,VA Loan
Estimated market value
Not available
Estimated sales range
Not available
Not available
Price history
| Date | Event | Price |
|---|---|---|
| 8/10/2026 | Listed for sale | $120,000+166.7%$65/sqft |
Source:  MLS Now #5233428 Report a problem MLS Now #5233428 Report a problem | ||
| 7/19/2019 | Sold | $45,000+28.6%$25/sqft |
Source: Public Record Report a problem | ||
| 6/23/2014 | Listing removed | $35,000$19/sqft |
Source: Realty Revolution, Inc #3458405 Report a problem | ||
| 2/1/2014 | Price change | $35,000-41.7%$19/sqft |
Source: Realty Revolution, Inc #3458405 Report a problem | ||
| 11/14/2013 | Listed for sale | $60,000-11.1%$33/sqft |
Source: Realty Revolution, Inc #3458405 Report a problem | ||
| 7/16/1998 | Sold | $67,500$37/sqft |
Source: Public Record Report a problem | ||
Public tax history
| Year | Property taxes | Tax assessment |
|---|---|---|
| 2025 | $2,845 -21.2% | $37,240 |
| 2024 | $3,610 +42.3% | $37,240 +52.9% |
| 2023 | $2,536 +0.8% | $24,360 |
| 2022 | $2,516 -5.9% | $24,360 |
| 2021 | $2,672 +15.2% | $24,360 +22.1% |
| 2020 | $2,320 +0.9% | $19,950 |
| 2019 | $2,299 -13.1% | $19,950 |
| 2018 | $2,646 +1.6% | $19,950 +4% |
| 2017 | $2,604 +5% | $19,190 |
| 2016 | $2,481 | $19,190 |
| 2015 | $2,481 -14.6% | $19,190 -17.9% |
| 2014 | $2,904 +4.7% | $23,380 |
| 2013 | $2,775 -11.5% | $23,380 |
| 2012 | $3,134 +6.3% | $23,380 -11.8% |
| 2011 | $2,949 -16% | $26,500 |
| 2010 | $3,512 +14.2% | $26,500 |
| 2009 | $3,074 -10.7% | $26,500 -9% |
| 2008 | $3,443 +57.7% | $29,130 |
| 2007 | $2,183 +0% | $29,130 |
| 2006 | $2,183 +13.3% | $29,130 +14.1% |
| 2005 | $1,927 -3.8% | $25,520 |
| 2004 | $2,003 +10.3% | $25,520 |
| 2003 | $1,817 +8.8% | $25,520 +8% |
| 2002 | $1,670 -25.4% | $23,630 |
| 2001 | $2,238 -0.3% | $23,630 |
| 2000 | $2,245 | $23,630 |
Find assessor info on the county website
Monthly payment
Est. payment
Payment breakdown
Explore the cost of this home by adjusting the details. Changes won't be saved.Climate risks
Neighborhood: 44125
Nearby schools
GreatSchools rating
- 2/10Elmwood Elementary SchoolGrades: 1-3Distance: 0.2 mi
- 4/10Garfield Heights Middle SchoolGrades: 6-8Distance: 0.7 mi
- 4/10Garfield Heights High SchoolGrades: 9-12Distance: 1.1 mi
Schools provided by the listing agent
- District: Garfield Heights CSD - 1815
Source: MLS Now. This data may not be complete. We recommend contacting the local school district to confirm school assignments for this home.
- $134,8003 bd1 ba1.2k sqft11505 Tonsing Dr, Garfield Heights, OH 44125Off Market
- $152,7003 bd2 ba1.3k sqft11607 Tonsing Dr, Garfield Heights, OH 44125Off Market
- $121,1002 bd1 ba1.1k sqft11501 Tonsing Dr, Garfield Heights, OH 44125Off Market
- $133,5003 bd1 ba1.4k sqft11611 Tonsing Dr, Garfield Heights, OH 44125Off Market
- $120,0004 bd2 ba1.3k sqft11433 Tonsing Dr, Garfield Heights, OH 44125Sold
- $155,2003 bd1 ba1.2k sqft11615 Tonsing Dr, Garfield Heights, OH 44125Off Market
- $120,0003 bd1 ba1.2k sqft11504 Tonsing Dr, Garfield Heights, OH 44125Off Market
- $151,3004 bd2 ba1.4k sqft11508 Tonsing Dr, Garfield Heights, OH 44125Off Market
A local agent can set up tours, give advice and negotiate with sellers.
Similar homes
- $124,9003 bd1 ba1.1k sqft5239 E 115th St, Garfield Heights, OH 44125For Sale
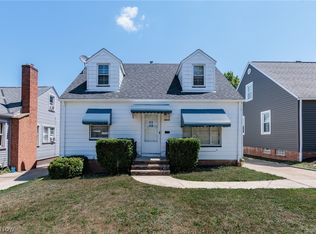 MLS ID #5233541, Mandria Aceto, Realuxe Ohio. MLS Now
 - $129,0003 bd1 ba1.4k sqft8304 Vista Ave, Garfield Heights, OH 44125For Sale
 MLS ID #5232611, Alex S Carney, Russell Real Estate Services. MLS Now
 - $132,5003 bd2 ba1.4k sqft15612 Harvard Ave, Cleveland, OH 44128For Sale By Owner

- $110,0003 bd1 ba2k sqft8417 Tioga Ave, Cleveland, OH 44105For Sale
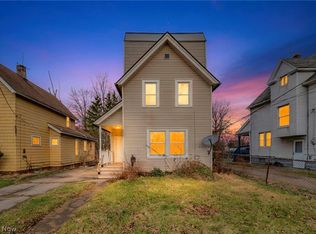 MLS ID #5235782, Christopher A Frederick, Coldwell Banker Schmidt Realty. MLS Now
 - $130,0003 bd1 ba1.9k sqft9507 Plymouth Ave, Garfield Heights, OH 44125For SaleMLS ID #5225645, Yarden Portnoy, Metro Space Realty. MLS Now
- $135,0003 bd1 ba1.3k sqft4928 E 84th St, Garfield Heights, OH 44125For SaleMLS ID #5220352, Peter Krusinski, EXP Realty, LLC.. MLS Now
- $149,9003 bd2 ba1.5k sqft11104 McCracken Rd, Garfield Heights, OH 44125For SaleMLS ID #5209364, Terry Young, Keller Williams Greater Metropolitan. MLS Now
- $149,0004 bd2 ba1.1k sqft12328 E Granger Rd, Cleveland, OH 44125For SaleMLS ID #5182644, Michael Delmore, RE/MAX Above & Beyond. MLS Now
- $124,9003 bd1 ba1.8k sqft13814 Durkee Ave, Cleveland, OH 44105For SaleMLS ID #5228442, Mashume Akpo-Esambe, Russell Real Estate Services. MLS Now
- $154,9003 bd3 ba1.1k sqft10800 Vernon Ave, Garfield Heights, OH 44125For SaleMLS ID #5207675, Terry Young, Keller Williams Greater Metropolitan. MLS Now
- $125,0004 bd2 ba2k sqft3257 E 140th St, Cleveland, OH 44120For SaleMLS ID #5226215, Darren T Mancuso, EXP Realty, LLC.. MLS Now
- $119,9004 bd1 ba1.1k sqft19414 Longbrook Rd, Warrensville Heights, OH 44128For SaleMLS ID #5221141, Mashume Akpo-Esambe, Russell Real Estate Services. MLS Now
- $125,0003 bd1 ba1k sqft4064 E 155th St, Cleveland, OH 44128For SaleMLS ID #5224486, Andrea Dorfmeyer, Coldwell Banker Schmidt Realty. MLS Now
- $169,5003 bd1 ba1.6k sqft9303 S Highland Ave, Garfield Heights, OH 44125For SaleMLS ID #5222387, Claudine R Steinfurth, RE/MAX Above & Beyond. MLS Now
- $125,0004 bd2 ba2.3k sqft4697 E 85th St, Garfield Heights, OH 44125For SaleMLS ID #5206727, Marcus Ezzone, McDowell Homes Real Estate Services. MLS Now
- $119,9003 bd1 ba1k sqft8005 Vineyard Ave, Cleveland, OH 44105For SaleMLS ID #5213491, Paula Zampallo Ramirez, EXP Realty, LLC.. MLS Now
- $169,0003 bd1 ba1k sqft5141 Clement St, Maple Hts, OH 44137For SaleMLS ID #5235397, Niki Kafantaris, Classic Realty Group, Inc.. MLS Now
- $134,9003 bd1 ba2.2k sqft5011 Guy Ave, Cleveland, OH 44127For SaleMLS ID #5232456, Mashume Akpo-Esambe, Russell Real Estate Services. MLS Now
- $110,0003 bd1 ba1.8k sqft3315 E 142nd St, Cleveland, OH 44120For SaleMLS ID #5212193, Amanda Mercier, EXP Realty, LLC.. MLS Now
- $135,0004 bd1 ba2.1k sqft16117 Talford Ave, Cleveland, OH 44128For SaleMLS ID #5212779, Amanda Mercier, EXP Realty, LLC.. MLS Now
