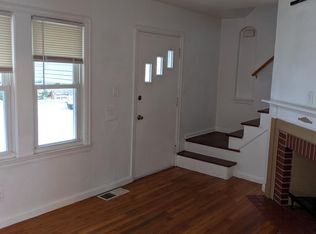
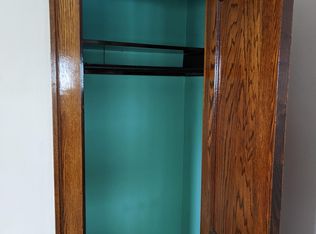
Cute 3 bedroom 1 bath Cape Cod freshly painted newer carpet in most rooms. This is a nice home. Kitchen has been updated with oak cabinets, tiled counters and backsplashes new vinyl plank flooring, new stove exhaust fan. Bath has been updated. Comes with washer, dryer, dishwasher fridge, and stove. Basement is a divided room with a partially finished recreation room. Second floor bedroom is massive. Concrete Patio in the backyard off of the garage and 1.5 car garage with opener. Roof is newer windows are vinyl.
Contingent
$129,000
8304 Vista Ave, Garfield Heights, OH 44125
3beds
1,494sqft
Single Family Residence
Built in 1949
4,199 Square Feet Lot
$-- Zestimate®
$86/sqft
$-- HOA
What's special
Tiled counters and backsplashesFreshly paintedNew vinyl plank flooringOak cabinetsNew stove exhaust fan
- 21 days |
- 651 |
- 60 |
Likely to sell faster than
Zillow last checked:
Listing updated:
Listed by:
Alex S Carney 440-382-7720 alexcarneycst@gmail.com,
Russell Real Estate Services
Source: MLS Now,MLS#: 5232611 Originating MLS: Akron Cleveland Association of REALTORS
Originating MLS: Akron Cleveland Association of REALTORSFacts & features
Interior
Bedrooms & bathrooms
- Bedrooms: 3
- Bathrooms: 1
- Full bathrooms: 1
- Main level bathrooms: 1
- Main level bedrooms: 2
Bedroom
- Description: Flooring: Carpet
- Level: Second
- Dimensions: ND x ND
Bedroom
- Description: Flooring: Carpet
- Level: First
- Dimensions: ND x ND
Bedroom
- Description: Flooring: Carpet
- Level: First
- Dimensions: ND x ND
Kitchen
- Description: Flooring: Luxury Vinyl Tile
- Level: First
- Dimensions: ND x ND
Living room
- Description: Flooring: Carpet
- Features: Window Treatments
- Level: First
- Dimensions: ND x ND
Recreation
- Description: Flooring: Luxury Vinyl Tile
- Level: Basement
- Dimensions: ND x ND
Heating
- Forced Air, Gas
Cooling
- Central Air
Appliances
- Laundry: Washer Hookup, Gas Dryer Hookup, In Basement, Laundry Tub, Sink
Features
- Basement: Full,Partially Finished
- Has fireplace: No
Interior area
- Total structure area: 1,494
- Total interior livable area: 1,494 sqft
- Finished area above ground: 1,044
- Finished area below ground: 450
Video & virtual tour
Property
Parking
- Total spaces: 1
- Parking features: Detached, Electricity, Garage, Garage Door Opener, Paved
- Garage spaces: 1
Features
- Levels: Two
- Stories: 2
- Patio & porch: Patio
- Fencing: Chain Link,Partial
Lot
- Size: 4,199 Square Feet
Details
- Parcel number: 54105080
Construction
Type & style
- Home type: SingleFamily
- Architectural style: Cape Cod
- Property subtype: Single Family Residence
Materials
- Aluminum Siding, Brick, Cedar
- Roof: Asphalt,Fiberglass
Condition
- Year built: 1949
Utilities & green energy
- Sewer: Public Sewer
- Water: Public
Community & HOA
Community
- Subdivision: Walton Realty Companys Garfie
HOA
- Has HOA: No
Location
- Region: Garfield Heights
Financial & listing details
- Price per square foot: $86/sqft
- Tax assessed value: $102,300
- Annual tax amount: $3,025
- Date on market: 7/31/2026
- Cumulative days on market: 22 days
- Listing terms: Cash,Conventional,FHA,VA Loan
Estimated market value
Not available
Estimated sales range
Not available
Not available
Price history
| Date | Event | Price |
|---|---|---|
| 7/31/2026 | Listed for sale | $129,000+7.9%$86/sqft |
Source:  MLS Now #5232611 Report a problem MLS Now #5232611 Report a problem | ||
| 12/7/2023 | Listing removed | -- |
Source: MLS Now #4498964 Report a problem | ||
| 10/30/2023 | Contingent | $119,500$80/sqft |
Source: MLS Now #4498964 Report a problem | ||
| 10/21/2023 | Listed for sale | $119,500+123.4%$80/sqft |
Source: MLS Now #4498964 Report a problem | ||
| 4/1/2021 | Sold | $53,500-26.6%$36/sqft |
Source: MLS Now #4254600 Report a problem | ||
| 3/9/2010 | Sold | $72,900$49/sqft |
Source: Public Record Report a problem | ||
Public tax history
| Year | Property taxes | Tax assessment |
|---|---|---|
| 2025 | $2,735 -21.2% | $35,810 |
| 2024 | $3,471 +78% | $35,810 +91.2% |
| 2023 | $1,950 +0.8% | $18,730 -22.2% |
| 2022 | $1,934 -26.8% | $24,080 |
| 2021 | $2,642 +18.1% | $24,080 +25.1% |
| 2020 | $2,238 +0.9% | $19,250 |
| 2019 | $2,217 -11.3% | $19,250 |
| 2018 | $2,500 +2.1% | $19,250 +4.5% |
| 2017 | $2,449 +5% | $18,420 |
| 2016 | $2,333 | $18,420 |
| 2015 | $2,333 -37% | $18,420 -18% |
| 2014 | $3,700 -31.8% | $22,470 |
| 2013 | $5,429 -24.1% | $22,470 |
| 2012 | $7,154 -7.1% | $22,470 +42.6% |
| 2011 | $7,698 +783.1% | $15,760 |
| 2010 | $872 -91% | $15,760 -38.2% |
| 2009 | $9,641 +16.7% | $25,520 -9% |
| 2008 | $8,259 +481.7% | $28,040 |
| 2007 | $1,420 -17% | $28,040 |
| 2006 | $1,710 +15% | $28,040 +13.6% |
| 2005 | $1,487 +0.5% | $24,680 |
| 2004 | $1,479 +5.9% | $24,680 |
| 2003 | $1,397 +28.9% | $24,680 +8% |
| 2002 | $1,084 -49.9% | $22,860 |
| 2001 | $2,165 -0.3% | $22,860 |
| 2000 | $2,172 | $22,860 |
Find assessor info on the county website
Monthly payment
Est. payment
Payment breakdown
Explore the cost of this home by adjusting the details. Changes won't be saved.Climate risks
Neighborhood: 44125
Nearby schools
GreatSchools rating
- NAWilliam Foster Elementary SchoolGrades: PK-1Distance: 2 mi
- 4/10Garfield Heights Middle SchoolGrades: 6-8Distance: 2.1 mi
- 4/10Garfield Heights High SchoolGrades: 9-12Distance: 0.7 mi
Schools provided by the listing agent
- District: Garfield Heights CSD - 1815
Source: MLS Now. This data may not be complete. We recommend contacting the local school district to confirm school assignments for this home.
- $100,0003 bd1 ba1k sqft8300 Vista Ave, Garfield Heights, OH 44125Off Market
- $115,6003 bd1 ba1.2k sqft8306 Vista Ave, Garfield Heights, OH 44125Off Market
- $113,0003 bd1 ba1.2k sqft8310 Vista Ave, Garfield Heights, OH 44125Off Market
- $91,6002 bd1 ba1.8k sqft8220 Vista Ave, Garfield Heights, OH 44125Off Market
- $133,2003 bd1 ba1.1k sqft8305 Green Dr, Garfield Heights, OH 44125Off Market
- $140,0003 bd2 ba1.1k sqft8285 Green Dr, Garfield Heights, OH 44125Sold
- $--2 bd1 ba960 sqft8216 Vista Ave #DWN, Cleveland, OH 44125Off Market
- $99,2003 bd1 ba1k sqft8314 Vista Ave, Garfield Heights, OH 44125Off Market
A local agent can set up tours, give advice and negotiate with sellers.
Similar homes
- $139,0004 bd1 ba1.1k sqft4758 E 88th St, Garfield Heights, OH 44125For Sale
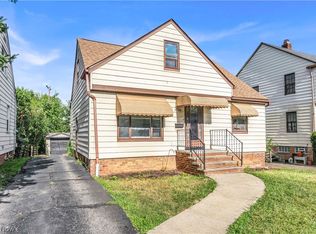 MLS ID #5233634, Michael Azzam, RE/MAX Haven Realty. MLS Now
 - $124,9003 bd1 ba1.1k sqft5239 E 115th St, Garfield Heights, OH 44125For Sale
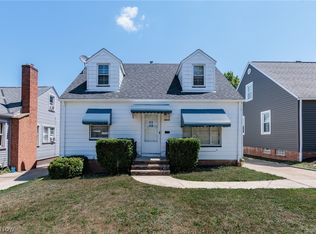 MLS ID #5233541, Mandria Aceto, Realuxe Ohio. MLS Now
 - $129,9993 bd1 ba1.1k sqft4707 Blythin Rd, Garfield Heights, OH 44125For Sale
 MLS ID #5215995, Madiera McCorkle, Glasshouse Realty Group, LLC. MLS Now
 - $148,9003 bd1 ba1.9k sqft8301 Vista Ave, Garfield Heights, OH 44125For Sale
 MLS ID #5220213, Debbie L Ferrante, RE/MAX Edge Realty. MLS Now
 - $123,0003 bd1 ba2k sqft4932 E 110th St, Garfield Heights, OH 44125For SaleMLS ID #5216257, Juntyna Goodrum, RE/MAX Transitions. MLS Now
- $120,0002 bd1 ba1.8k sqft11509 Tonsing Dr, Garfield Heights, OH 44125For SaleMLS ID #5233428, Daniela Maragos, Keller Williams Elevate. MLS Now
- $149,9003 bd3 ba1.1k sqft10800 Vernon Ave, Garfield Heights, OH 44125For SaleMLS ID #5207675, Terry Young, Keller Williams Greater Metropolitan. MLS Now
- $154,9003 bd1 ba1.6k sqft9303 S Highland Ave, Garfield Heights, OH 44125For SaleMLS ID #5222387, Claudine R Steinfurth, RE/MAX Above & Beyond. MLS Now
- $149,9003 bd2 ba1.5k sqft11104 McCracken Rd, Garfield Heights, OH 44125For SaleMLS ID #5209364, Terry Young, Keller Williams Greater Metropolitan. MLS Now
- $132,5003 bd2 ba1.4k sqft15612 Harvard Ave, Cleveland, OH 44128For Sale By Owner
- $164,9003 bd2 ba1.7k sqft13209 Rockside Rd, Garfield Heights, OH 44125For SaleMLS ID #5233267, Mike Karl, Keller Williams Living. MLS Now
- $149,0004 bd2 ba1.1k sqft12328 E Granger Rd, Cleveland, OH 44125For SaleMLS ID #5182644, Michael Delmore, RE/MAX Above & Beyond. MLS Now
- $119,9003 bd1 ba1.5k sqft9809 Hilgert Dr, Cleveland, OH 44104For SaleMLS ID #5235708, LaTanya C Jackson, EXP Realty, LLC.. MLS Now
- $145,0003 bd2 ba1.4k sqft4358 Wyatt Rd, Cleveland, OH 44128For SaleMLS ID #5235781, Shoshana Socher, Keller Williams Greater Metropolitan. MLS Now
- $124,9003 bd1 ba1.8k sqft13814 Durkee Ave, Cleveland, OH 44105For SaleMLS ID #5228442, Mashume Akpo-Esambe, Russell Real Estate Services. MLS Now
- $190,0003 bd2 ba1.7k sqft5250 E 135th St, Garfield Heights, OH 44125For SaleMLS ID #5234905, Rich Ganim, Real of Ohio. MLS Now
- $125,0003 bd1 ba1k sqft4064 E 155th St, Cleveland, OH 44128For SaleMLS ID #5224486, Andrea Dorfmeyer, Coldwell Banker Schmidt Realty. MLS Now
- $139,0003 bd1 ba1.4k sqft4383 Wyatt Rd, Cleveland, OH 44128For SaleMLS ID #5214701, Uday T Patel, Keller Williams Greater Metropolitan. MLS Now
- $119,9003 bd1 ba1k sqft8005 Vineyard Ave, Cleveland, OH 44105For SaleMLS ID #5213491, Paula Zampallo Ramirez, EXP Realty, LLC.. MLS Now
- $158,0003 bd1 ba1.1k sqft12908 Shadyway Rd, Garfield Heights, OH 44125For SaleMLS ID #5212848, Carri A Roschival, EXP Realty, LLC.. MLS Now
