Great investment opportunity to buy this one and a half story home built in 1952, located in Warrensville Heights, OH in Cuyahoga County and sitting on approximately .14 acre lot with a detached garage. The interior offers approximately 1152 sq. ft. with 4 bedrooms and 1 bathroom. The home needs a light rehab and then can easily be turned into an income producing unit or is perfect for a first time home buyer. Come schedule and take a look today.
Active
Price cut: $12K (9/21)
$104,900
19414 Longbrook Rd, Warrensville Heights, OH 44128
4beds
1,152sqft
Single Family Residence
Built in 1952
6,163 Square Feet Lot
$-- Zestimate®
$91/sqft
$-- HOA
What's special
Detached garage
- 86 days
- 616
- 34
Zillow last checked:
Listing updated:
Listed by:
Mashume Akpo-Esambe 440-821-4826 mashume86@gmail.com,
Russell Real Estate Services
Source: MLS Now,MLS#: 5221141 Originating MLS: Akron Cleveland Association of REALTORS
Originating MLS: Akron Cleveland Association of REALTORSFacts & features
Interior
Bedrooms & bathrooms
- Bedrooms: 4
- Bathrooms: 1
- Full bathrooms: 1
- Main level bathrooms: 1
- Main level bedrooms: 2
Bedroom
- Description: Flooring: Luxury Vinyl Tile
- Level: First
- Dimensions: ND x ND
Bedroom
- Description: Flooring: Luxury Vinyl Tile
- Level: First
- Dimensions: ND x ND
Bedroom
- Description: Flooring: Carpet
- Level: Second
- Dimensions: ND x ND
Bedroom
- Description: Flooring: Carpet
- Level: Second
- Dimensions: ND x ND
Bathroom
- Description: Flooring: Luxury Vinyl Tile
- Level: First
- Dimensions: ND x ND
Eat in kitchen
- Description: Flooring: Luxury Vinyl Tile
- Level: First
- Dimensions: ND x ND
Living room
- Description: Flooring: Luxury Vinyl Tile
- Level: First
- Dimensions: ND x ND
Heating
- Forced Air
Cooling
- None
Appliances
- Laundry: In Kitchen
Features
- Built-in Features, Other
- Windows: Blinds
- Basement: None
- Has fireplace: No
- Fireplace features: None
Interior area
- Total structure area: 1,152
- Total interior livable area: 1,152 sqft
- Finished area above ground: 768
- Finished area below ground: 384
Video & virtual tour
Property
Parking
- Total spaces: 1
- Parking features: Driveway, On Street
- Garage spaces: 1
Accessibility
- Accessibility features: None
Features
- Levels: Two
- Stories: 2
- Patio & porch: None
- Exterior features: Lighting
- Pool features: None
- Fencing: None
- Has view: Yes
- View description: Neighborhood
Lot
- Size: 6,163 Square Feet
- Features: Back Yard, Front Yard
Details
- Parcel number: 76115043
- Special conditions: Standard
Construction
Type & style
- Home type: SingleFamily
- Architectural style: Cape Cod
- Property subtype: Single Family Residence
Materials
- Vinyl Siding
- Foundation: Slab
- Roof: Asphalt,Fiberglass,Shingle
Condition
- Updated/Remodeled
- Year built: 1952
Utilities & green energy
- Sewer: Public Sewer
- Water: Public
Community & HOA
Community
- Features: Curbs, Other, Street Lights, Sidewalks
- Subdivision: Brentwood Village 03
HOA
- Has HOA: No
Location
- Region: Warrensville Heights
Financial & listing details
- Price per square foot: $91/sqft
- Tax assessed value: $91,900
- Annual tax amount: $2,823
- Date on market: 7/13/2026
- Cumulative days on market: 88 days
- Listing terms: Cash,Conventional,1031 Exchange,FHA,VA Loan
Estimated market value
Not available
Estimated sales range
Not available
Not available
Price history
| Date | Event | Price |
|---|---|---|
| 9/21/2026 | Price change | $104,900-10.3%$91/sqft |
Source:  MLS Now #5221141 Report a problem MLS Now #5221141 Report a problem | ||
| 9/8/2026 | Price change | $116,900-2.5%$101/sqft |
Source: MLS Now #5221141 Report a problem | ||
| 7/27/2026 | Price change | $119,900-4%$104/sqft |
Source: MLS Now #5221141 Report a problem | ||
| 7/13/2026 | Listed for sale | $124,900+411.9%$108/sqft |
Source: MLS Now #5221141 Report a problem | ||
| 1/24/2019 | Listing removed | $24,400$21/sqft |
Source: Owners.com #4062769 Report a problem | ||
| 1/9/2019 | Price change | $24,400-4.7%$21/sqft |
Source: REALHome Services and Solutions #4062769 Report a problem | ||
| 12/19/2018 | Listed for sale | $25,600-42.8%$22/sqft |
Source: REALHome Services and Solutions #4014827 Report a problem | ||
| 12/17/2018 | Sold | $44,725+66.3%$39/sqft |
Source: MLS Now #4014827 Report a problem | ||
| 11/21/2018 | Pending sale | $26,900$23/sqft |
Source: Owners.com #4014827 Report a problem | ||
| 11/2/2018 | Price change | $26,900-9.4%$23/sqft |
Source: REALHome Services and Solutions #4014827 Report a problem | ||
| 8/20/2018 | Pending sale | $29,700$26/sqft |
Source: Owners.com #4014827 Report a problem | ||
| 8/3/2018 | Price change | $29,700-12.9%$26/sqft |
Source: REALHome Services and Solutions #4014827 Report a problem | ||
| 7/20/2018 | Price change | $34,100-6.1%$30/sqft |
Source: REALHome Services and Solutions #4014827 Report a problem | ||
| 7/3/2018 | Listed for sale | $36,300+21%$32/sqft |
Source: Owners.com #4014827 Report a problem | ||
| 6/27/2018 | Sold | $30,000-66.6%$26/sqft |
Source: Public Record Report a problem | ||
| 5/11/2008 | Listing removed | $89,900$78/sqft |
Source: Listhub #2411899 Report a problem | ||
| 4/3/2008 | Listed for sale | $89,900+55%$78/sqft |
Source: ListingDomains.com Report a problem | ||
| 7/1/2005 | Sold | $58,000$50/sqft |
Source: Public Record Report a problem | ||
Public tax history
| Year | Property taxes | Tax assessment |
|---|---|---|
| 2025 | $1,838 -8.9% | $32,170 |
| 2024 | $2,018 +23.3% | $32,170 +57.4% |
| 2023 | $1,637 -0.8% | $20,440 |
| 2022 | $1,650 +1.7% | $20,440 |
| 2021 | $1,622 +2.9% | $20,440 +17% |
| 2020 | $1,577 -31.8% | $17,470 +0.1% |
| 2019 | $2,313 +38.6% | $17,460 -0.1% |
| 2018 | $1,669 -0.6% | $17,470 +0.4% |
| 2017 | $1,679 +2.1% | $17,400 |
| 2016 | $1,644 | $17,400 |
| 2015 | $1,644 -10.8% | $17,400 -14% |
| 2014 | $1,842 +1.2% | $20,230 |
| 2013 | $1,820 +5.3% | $20,230 |
| 2012 | $1,729 -1.9% | $20,230 -14.9% |
| 2011 | $1,763 -0.5% | $23,770 |
| 2010 | $1,771 +896% | $23,770 |
| 2009 | $178 -90% | $23,770 -4% |
| 2008 | $1,774 +0.5% | $24,750 |
| 2007 | $1,765 -11.2% | $24,750 -11.7% |
| 2006 | $1,989 +8.2% | $28,040 +15.9% |
| 2005 | $1,838 +4.5% | $24,190 |
| 2004 | $1,758 +8.3% | $24,190 |
| 2003 | $1,624 +18.3% | $24,190 +9% |
| 2002 | $1,373 -44% | $22,190 |
| 2001 | $2,454 | $22,190 |
| 2000 | $2,454 | $22,190 |
Find assessor info on the county website
Monthly payment
Est. payment
Payment breakdown
Explore the cost of this home by adjusting the details. Changes won't be saved.Climate risks
Neighborhood: 44128
Nearby schools
Schools provided by the listing agent
- District: Warrensville Heights - 1831
Source: MLS Now. This data may not be complete. We recommend contacting the local school district to confirm school assignments for this home.
- $112,4004 bd1 ba1.3k sqft19410 Longbrook Rd, Warrensville Heights, OH 44128Off Market
- $148,8004 bd2 ba1.1k sqft19418 Longbrook Rd, Warrensville Heights, OH 44128Off Market
- $112,2004 bd1 ba1.2k sqft19406 Longbrook Rd, Warrensville Heights, OH 44128Off Market
- $105,8004 bd1 ba1.3k sqft19504 Longbrook Rd, Warrensville Heights, OH 44128Off Market
Similar homes
- $104,9003 bd2 ba1.4k sqft4320 E 173rd St, Cleveland, OH 44128For Sale
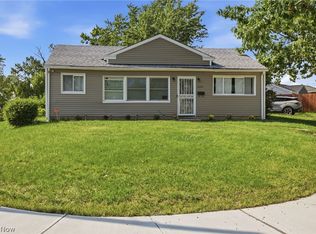 MLS ID #5237640, Seth B Task, Berkshire Hathaway HomeServices Professional Realty. MLS Now
 - $89,9004 bd2 ba1.1k sqft15521 Lotus Dr, Cleveland, OH 44128For Sale
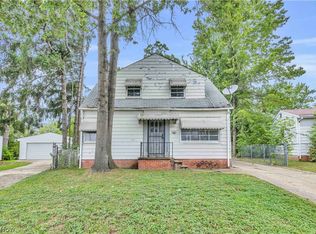 MLS ID #5244393, Benjamin West, Worth Clark. MLS Now
 - $114,9004 bd2 ba1k sqft3880 E 154th St, Cleveland, OH 44128For Sale
 MLS ID #5233397, Tal Tamir, Russell Real Estate Services. MLS Now
 - $100,0003 bd1 ba864 sqft4181 E 160th St, Cleveland, OH 44128For Sale
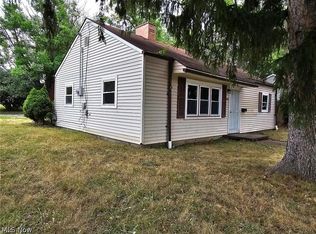 MLS ID #5221616, Robert L Rogers, Howard Hanna. MLS Now
