Fantastic turnkey investment opportunity in Cleveland! This completely vacant, move-in-ready duplex features 5 bedrooms and 2 full bathrooms across two refreshed units, making it an appealing option for investors or buyers looking to live in one unit while renting the other. With both units available, new ownership can select tenants and establish rental arrangements from the start. Dual covered front porches offer inviting outdoor spaces for relaxing or hosting, while a spacious concrete driveway provides ample off-street parking.
The lower unit features 3 bedrooms & 1 full bathroom, with fresh neutral paint & plush carpeting creating a welcoming atmosphere. The updated kitchen showcases gray cabinetry & wood-look flooring, combining a refreshed appearance with practical finishes for everyday use.
The upper unit offers 2 bedrooms & 1 full bathroom, blending classic character with tasteful updates. Original refinished hardwood floors add warmth a& charm, while ceiling fans & fresh paint enhance the interior. A refreshed full bathroom completes this inviting, move-in-ready space.
A full unfinished basement provides additional storage & a clean laundry area, while separate mechanicals add practicality to this two-family property. The Cleveland location offers access to Miles School, Robert H. Jamison School, & John Adams College & Career Academy. Regional educational & medical destinations include Case Western Reserve University, Cleveland State University, Cleveland Clinic Marymount Hospital, & UH Cleveland Medical Center.
Full service property management available with dedicated departments for leasing, marketing, tenant communication. Plus rehab & construction services for remote investors! With updated interiors & the flexibility of a fully vacant property, this duplex offers an opportunity to establish rental income or combine homeownership with investment potential. No wholesalers. No Seller financing. No low ball offers.
Active
$114,900
13209 Ferris Ave, Cleveland, OH 44105
5beds
1,204sqft
Duplex, Multi Family
Built in 1920
-- sqft lot
$-- Zestimate®
$95/sqft
$-- HOA
What's special
Completely vacant move-in-ready duplexDual covered front porchesOriginal refinished hardwood floorsUpdated kitchenFresh neutral paintWood-look flooringCeiling fans
- 35 days
- 117
- 4
Likely to sell faster than
Zillow last checked:
Listing updated:
Listed by:
Michael Azzam 216-446-7606 mike@theazzamgroup.com,
RE/MAX Haven Realty
Source: MLS Now,MLS#: 5249899 Originating MLS: Akron Cleveland Association of REALTORS
Facts & features
Interior
Bedrooms & bathrooms
- Bedrooms: 5
- Bathrooms: 2
- Full bathrooms: 2
Heating
- Forced Air
Cooling
- None
Appliances
- Laundry: In Basement
Features
- Basement: Full
Interior area
- Total structure area: 1,204
- Total interior livable area: 1,204 sqft
- Finished area above ground: 1,204
Video & virtual tour
Property
Parking
- Parking features: Driveway
Features
- Levels: Three Or More
- Stories: 3
Lot
- Size: 5,601 Square Feet
Details
- Parcel number: 13811084
Construction
Type & style
- Home type: MultiFamily
- Property subtype: Duplex, Multi Family
Materials
- Aluminum Siding, Vinyl Siding
- Roof: Asphalt,Shingle
Condition
- Year built: 1920
Utilities & green energy
- Sewer: Public Sewer
- Water: Public
Community & HOA
Community
- Subdivision: Ford Morgan & Frisbies Allotm
Location
- Region: Cleveland
Financial & listing details
- Price per square foot: $95/sqft
- Tax assessed value: $73,500
- Annual tax amount: $1,721
- Date on market: 10/1/2026
- Cumulative days on market: 10 days
- Listing terms: Cash,Conventional
Estimated market value
Not available
Estimated sales range
Not available
Not available
Price history
| Date | Event | Price |
|---|---|---|
| 11/4/2026 | Listed for sale | $114,900$95/sqft |
Source:  MLS Now #5249899 Report a problem | ||
| 10/9/2026 | Pending sale | $114,900$95/sqft |
Source: MLS Now #5249899 Report a problem | ||
| 10/1/2026 | Listed for sale | $114,900+14.9%$95/sqft |
Source: MLS Now #5249899 Report a problem | ||
| 9/10/2025 | Sold | $100,000-9%$83/sqft |
Source: MLS Now #5131959 Report a problem | ||
| 7/28/2025 | Contingent | $109,900$91/sqft |
Source: MLS Now #5131959 Report a problem | ||
| 6/17/2025 | Listed for sale | $109,900+4.7%$91/sqft |
Source: MLS Now #5131959 Report a problem | ||
| 5/1/2025 | Listing removed | $105,000$87/sqft |
Source: MLS Now #5088281 Report a problem | ||
| 3/27/2025 | Listed for sale | $105,000+10.5%$87/sqft |
Source: MLS Now #5088281 Report a problem | ||
| 1/22/2025 | Listing removed | $95,000$79/sqft |
Source: MLS Now #5088281 Report a problem | ||
| 12/5/2024 | Pending sale | $95,000$79/sqft |
Source: MLS Now #5088281 Report a problem | ||
| 12/3/2024 | Listed for sale | $95,000+29.3%$79/sqft |
Source: MLS Now #5088281 Report a problem | ||
| 12/7/2021 | Sold | $73,500-8%$61/sqft |
Source: MLS Now #4328966 Report a problem | ||
| 11/12/2021 | Pending sale | $79,900$66/sqft |
Source: MLS Now #4328966 Report a problem | ||
| 11/4/2021 | Contingent | $79,900$66/sqft |
Source: MLS Now #4328966 Report a problem | ||
| 10/29/2021 | Listed for sale | $79,900+195.9%$66/sqft |
Source: MLS Now #4328966 Report a problem | ||
| 9/11/2020 | Sold | $27,000$22/sqft |
Source: Public Record Report a problem | ||
Public tax history
| Year | Property taxes | Tax assessment |
|---|---|---|
| 2025 | $1,721 +0% | $25,730 |
| 2024 | $1,720 +19.6% | $25,730 +38.7% |
| 2023 | $1,439 +0.6% | $18,550 |
| 2022 | $1,431 +0.9% | $18,550 |
| 2021 | $1,417 +121.8% | $18,550 +15.9% |
| 2020 | $639 -60% | $16,000 |
| 2019 | $1,599 +171.1% | $16,000 |
| 2018 | $590 +15.3% | $16,000 +8.3% |
| 2017 | $511 +0.8% | $14,780 |
| 2016 | $507 | $14,780 |
| 2015 | $507 -29.7% | $14,780 -14.9% |
| 2014 | $722 +1.7% | $17,360 |
| 2013 | $710 +2.9% | $17,360 |
| 2012 | $690 -8.9% | $17,360 -20.1% |
| 2011 | $757 +0.3% | $21,740 |
| 2010 | $755 +1.4% | $21,740 |
| 2009 | $745 -12.5% | $21,740 -12% |
| 2008 | $851 +5.7% | $24,710 |
| 2007 | $806 +0.2% | $24,710 |
| 2006 | $804 +13.5% | $24,710 +14% |
| 2005 | $709 +0.6% | $21,670 |
| 2004 | $705 -22.4% | $21,670 |
| 2003 | $908 +15.7% | $21,670 +12.6% |
| 2002 | $784 -58.3% | $19,250 |
| 2001 | $1,881 +4.5% | $19,250 |
| 2000 | $1,800 | $19,250 |
Find assessor info on the county website
Monthly payment
Est. payment
Payment breakdown
Explore the cost of this home by adjusting the details. Changes won't be saved.Climate risks
Neighborhood: Corlett
Nearby schools
Schools provided by the listing agent
- District: Cleveland Municipal - 1809
Source: MLS Now. This data may not be complete. We recommend contacting the local school district to confirm school assignments for this home.

Similar homes
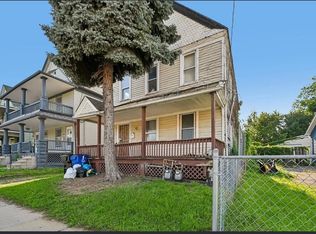
- $110,0004 bd2 ba1.6k sqft942 E 79th St, Cleveland, OH 44103For Sale By Owner
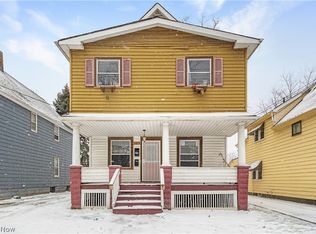
- $120,0004 bd2 ba1.4k sqft3978 E 55th St, Newburgh Heights, OH 44105For Sale
 MLS ID #5234509, Joshua Janus, Key Realty. MLS Now
- $114,9003 bd1 ba1.3k sqft12701 Rexford Ave, Cleveland, OH 44105For Sale
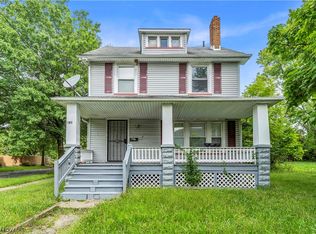 MLS ID #5243687, Kevin Ramsammy, RE/MAX Above & Beyond. MLS Now
- $107,5003 bd1 ba1.4k sqft13301 Caine Ave, Cleveland, OH 44105For Sale
 MLS ID #5246756, Christopher Trivisonno, Keller Williams Living. MLS Now
